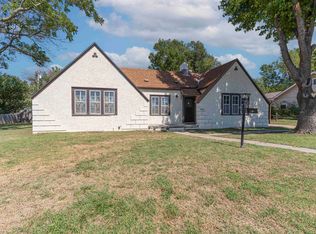
Move-in ready and completely refreshed, this beautifully updated home offers the space, style, and major improvements buyers are looking for. The newly added third bedroom creates a private primary suite featuring a gorgeous walk-in shower, double vanity, and plenty of room to unwind. Throughout the home you will find new flooring, fresh interior paint, updated fixtures, and a brand-new HVAC system with a 5-year warranty, giving the next owner both comfort and peace of mind. Outside, the property sits on a desirable corner lot with newly installed fencing and one of its biggest selling features: a large oversized detached two-car shop and garage. Whether you need extra parking, storage, workspace, or room for your hobbies, this space is a huge bonus. With three bedrooms, a beautifully updated primary suite, extensive improvements, and a fantastic shop, this home would be an excellent choice for a first-time buyer, someone looking to downsize, or anyone wanting a truly move-in-ready home without sacrificing garage and outdoor space. BONUS: Seller financing may be available with 20% down, subject to seller approval and mutually agreed-upon terms. All the work has been done. Just move in and make it yours!
Active
$164,900
1126 N 9th St, Arkansas City, KS 67005
3beds
996sqft
Single Family Onsite Built
Built in 1955
8,712 Square Feet Lot
$160,100 Zestimate®
$166/sqft
$-- HOA
What's special
- 2 days
- 148
- 16
Zillow last checked:
Listing updated:
Listed by:
Lacey Pool 620-506-7488,
NextHome Together
Source: SCKMLS as distributed by MLS GRID,MLS#: 679485
Facts & features
Interior
Bedrooms & bathrooms
- Bedrooms: 3
- Bathrooms: 2
- Full bathrooms: 2
Primary bedroom
- Description: Carpet
- Level: Main
- Dimensions: 12*12
Kitchen
- Description: Luxury Vinyl
- Level: Main
- Dimensions: 20*12
Living room
- Description: Luxury Vinyl
- Level: Main
- Dimensions: 12*16
Heating
- Forced Air, Natural Gas
Cooling
- Central Air, Electric
Appliances
- Included: Dishwasher, Microwave, Range
- Laundry: Main Level
Features
- Ceiling Fan(s)
- Windows: Window Coverings-All, Storm Window(s)
- Basement: None
- Has fireplace: No
Interior area
- Total interior livable area: 996 sqft
- Finished area above ground: 996
- Finished area below ground: 0
Property
Parking
- Total spaces: 2
- Parking features: Detached, Oversized
- Garage spaces: 2
Features
- Levels: One
- Stories: 1
- Patio & porch: Patio
- Exterior features: Guttering - ALL
- Fencing: Chain Link,Wood,Other
Lot
- Size: 8,712 Square Feet
- Features: Corner Lot
Details
- Parcel number: 3062403013002000
Construction
Type & style
- Home type: SingleFamily
- Architectural style: Ranch
- Property subtype: Single Family Onsite Built
Materials
- Frame w/Less than 50% Mas, Vinyl/Aluminum
- Foundation: None, Crawl Space
- Roof: Composition
Condition
- Year built: 1955
Utilities & green energy
- Gas: Natural Gas Available
- Utilities for property: Sewer Available, Natural Gas Available, Public
Community & HOA
Community
- Subdivision: COOMBS
HOA
- Has HOA: No
Location
- Region: Arkansas City
Financial & listing details
- Price per square foot: $166/sqft
- Tax assessed value: $105,880
- Annual tax amount: $1,843
- Date on market: 9/22/2026
- Cumulative days on market: 3 days
- Ownership: Individual
- Road surface type: Paved
Estimated market value
$160,100
$152,000 - $168,000
$898/mo
Price history
Price history is unavailable.
Public tax history
| Year | Property taxes | Tax assessment |
|---|---|---|
| 2025 | $1,844 -11% | $12,176 +6.1% |
| 2024 | $2,072 +37.6% | $11,479 +33.2% |
| 2023 | $1,506 +27.6% | $8,618 +32.8% |
| 2022 | $1,180 +9.9% | $6,489 +17% |
| 2021 | $1,074 | $5,546 -16.5% |
| 2020 | -- | $6,642 +0.3% |
| 2019 | -- | $6,621 +4.9% |
| 2018 | -- | $6,314 |
| 2017 | -- | $6,314 +0% |
| 2016 | -- | $6,313 |
| 2015 | -- | $6,313 |
| 2014 | -- | $6,313 +1.1% |
| 2013 | -- | $6,244 |
| 2012 | -- | -- |
| 2011 | -- | -- |
| 2010 | -- | $6,964 -2.3% |
| 2009 | -- | $7,130 -3% |
| 2008 | -- | $7,350 +2.7% |
| 2007 | -- | $7,156 +15.9% |
| 2006 | -- | $6,175 +0.4% |
| 2005 | -- | $6,152 0% |
| 2004 | -- | $6,153 +45.5% |
| 2003 | -- | $4,228 -5.5% |
| 2002 | -- | $4,474 -2% |
| 2000 | -- | $4,566 |
Find assessor info on the county website
Monthly payment
Est. payment
Payment breakdown
Explore the cost of this home by adjusting the details. Changes won't be saved.Climate risks
Neighborhood: 67005
Nearby schools
Schools provided by the listing agent
- Elementary: Adams
- Middle: Arkansas City
- High: Arkansas City
Source: SCKMLS as distributed by MLS GRID. This data may not be complete. We recommend contacting the local school district to confirm school assignments for this home.


Similar homes
- $130,0003 bd2 ba1.4k sqft1416 W Kansas Ave, Arkansas City, KS 67005For Sale
 MLS ID #679214, Candace Hendricks, Exp Realty, LLC. SCKMLS as distributed by MLS GRID
 - $160,0003 bd2 ba1.3k sqft1003 Highland Dr, Arkansas City, KS 67005For Sale
 MLS ID #677806, Michelle Leeper, Berkshire Hathaway PenFed Realty. SCKMLS as distributed by MLS GRID
 - $165,0003 bd3 ba1.2k sqft822 N C St, Arkansas City, KS 67005For Sale
 MLS ID #678515, Candace Cutright, The Property Shop. SCKMLS as distributed by MLS GRID
 - $145,0003 bd1 ba1.4k sqft1720 N 11th St, Arkansas City, KS 67005For Sale
 MLS ID #678511, Jodi Lawrence, Webber Land Company. SCKMLS as distributed by MLS GRID
