Turnkey and move-in ready, this thoughtfully updated Tudor-style home in the heart of Glendale offers the perfect balance of timeless character and modern-day comfort. Beautifully maintained throughout, this exceptional one-family residence has been designed for effortless living both inside and out.
Beautiful hardwood floors flow throughout the sun-filled living spaces, while the updated open kitchen features a hidden pantry designed to keep everyday living organized and clutter-free. Elegant French double doors lead directly to the covered porch, creating a seamless indoor-outdoor flow perfect for entertaining, outdoor dining, or simply enjoying your own private retreat.
Designed with convenience and comfort in mind, the home also features upgraded electric with direct access for electric vehicle charging and a fully renovated basement/walk-in reimagined for comfort, functionality, and flexible additional living space.
Nestled on a quaint tree-lined street, this rare Glendale opportunity offers classic Tudor charm, thoughtful upgrades, and exceptional everyday living in one of Queens’ most desirable neighborhoods. Close to school, shopping, restaurants, parks, local and express buses, LIE, Grand Central and more. It's a Must See
Pending
Price cut: $50K (8/9)
$938,000
7718 83rd Street, Glendale, NY 11385
3beds
1,900sqft
Single Family Residence, Residential
Built in 1930
1,900 Square Feet Lot
$-- Zestimate®
$494/sqft
$-- HOA
What's special
Covered porchHidden pantryElegant french double doorsUpdated open kitchenQuaint tree-lined street
- 91 days
- 621
- 18
Zillow last checked:
Listing updated:
Listed by:
Coldwell Banker Kueber Realty 718-628-0100,
Josephine Davi 917-373-3194
Source: OneKey® MLS as distributed by MLS GRID,MLS#: 1016567
Facts & features
Interior
Bedrooms & bathrooms
- Bedrooms: 3
- Bathrooms: 2
- Full bathrooms: 2
Heating
- Natural Gas
Cooling
- Ductless
Appliances
- Included: Dishwasher, Dryer, Gas Oven, Gas Range, Oven, Range, Refrigerator, Stainless Steel Appliance(s), Washer
- Laundry: In Basement
Features
- Crown Molding, High Ceilings, Natural Woodwork, Open Kitchen
- Flooring: Hardwood
- Windows: New Windows
- Basement: Finished,Full
- Attic: None
- Has fireplace: No
Interior area
- Total structure area: 1,900
- Total interior livable area: 1,900 sqft
Property
Parking
- Total spaces: 3
- Parking features: Driveway, Garage
- Garage spaces: 1
- Has uncovered spaces: Yes
Lot
- Size: 1,900 Square Feet
Details
- Parcel number: 038210037
- Special conditions: None
Construction
Type & style
- Home type: SingleFamily
- Architectural style: Other
- Property subtype: Single Family Residence, Residential
- Attached to another structure: Yes
Materials
- Brick
Condition
- Year built: 1930
Utilities & green energy
- Sewer: Public Sewer
- Water: Public
- Utilities for property: Electricity Connected, Natural Gas Available
Community & HOA
HOA
- Has HOA: No
Location
- Region: Ridgewood
Financial & listing details
- Price per square foot: $494/sqft
- Tax assessed value: $853,000
- Annual tax amount: $8,031
- Date on market: 6/23/2026
- Cumulative days on market: 89 days
- Listing agreement: Exclusive Right To Sell
- Electric utility on property: Yes
Estimated market value
Not available
Estimated sales range
Not available
Not available
Price history
| Date | Event | Price |
|---|---|---|
| 9/11/2026 | Pending sale | $938,000$494/sqft |
Source:  OneKey® MLS as distributed by MLS GRID #1016567 Report a problem OneKey® MLS as distributed by MLS GRID #1016567 Report a problem | ||
| 8/9/2026 | Price change | $938,000-5.1%$494/sqft |
Source: OneKey® MLS as distributed by MLS GRID #1016567 Report a problem | ||
| 6/23/2026 | Listed for sale | $988,000+114.8%$520/sqft |
Source: OneKey® MLS as distributed by MLS GRID #1016567 Report a problem | ||
| 6/13/2011 | Sold | $460,000$242/sqft |
Source: Public Record Report a problem | ||
Public tax history
| Year | Property taxes | Tax assessment |
|---|---|---|
| 2025 | -- | $51,180 +17.3% |
| 2024 | -- | $43,620 -8.4% |
| 2023 | -- | $47,640 +0.5% |
| 2022 | -- | $47,400 +15.5% |
| 2021 | -- | $41,040 -3.1% |
| 2020 | $7,007 +3.6% | $42,360 -2.9% |
| 2019 | $6,761 -3.1% | $43,620 +30.8% |
| 2018 | $6,975 +5.9% | $33,343 +3.2% |
| 2017 | $6,585 +16.4% | $32,304 +6% |
| 2016 | $5,656 | $30,477 +6% |
| 2015 | $5,656 +53.9% | $28,753 +3.5% |
| 2014 | $3,676 | $27,786 |
| 2013 | -- | $27,786 +3.2% |
| 2012 | -- | $26,920 +6% |
| 2011 | -- | $25,398 +6% |
| 2010 | -- | $23,961 +3.5% |
| 2009 | -- | $23,155 |
| 2008 | -- | $23,155 +3.2% |
| 2007 | -- | $22,434 +6% |
| 2006 | -- | $21,165 +6% |
| 2005 | -- | $19,968 +3.5% |
| 2004 | -- | $19,296 |
| 2003 | -- | $19,296 +3.2% |
| 2002 | -- | $18,696 +6% |
| 2001 | -- | $17,638 +6% |
| 2000 | -- | $16,640 |
Find assessor info on the county website
Monthly payment
Climate risks
Neighborhood: Glendale
Nearby schools
Schools provided by the listing agent
- Elementary: Ps/Is 113 Anthony J Pranzo
- Middle: Ps/Is 113 Anthony J Pranzo
- High: Maspeth High School
Source: OneKey® MLS as distributed by MLS GRID. This data may not be complete. We recommend contacting the local school district to confirm school assignments for this home.
Similar homes
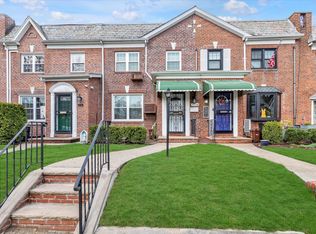
- $1,099,0004 bd3 ba1.6k sqft6731 52nd Road, Maspeth, NY 11378For Sale
 MLS ID #1046289, Roman Dziedzic, Listing by: Exit All Seasons Realty. OneKey® MLS as distributed by MLS GRID
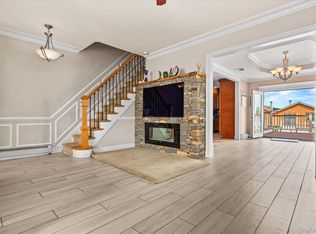
 - $859,0003 bd3 ba1k sqft12311 115th Avenue, South Ozone Park, NY 11420For Sale
 MLS ID #1038096, Neal J. Khoorchand, Listing by: Century 21 Professional Realty. OneKey® MLS as distributed by MLS GRID
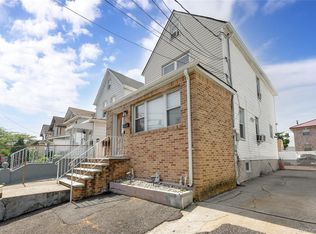
 - $870,0003 bd2 ba1k sqft3323 200th St, Bayside, NY 11361Active
 MLS ID #S1847544, Wenhong Lin, Listing by: Chase Global Realty Corp. StreetEasy
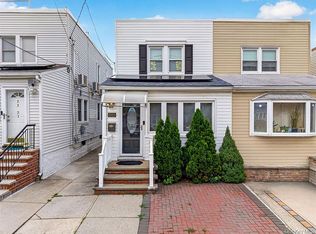
 - $799,0003 bd3 ba1.2k sqft114-33 121st Street, South Ozone Park, NY 11420For Sale
 MLS ID #1047284, Zaina Mainali, Listing by: Coldwell Banker American Homes. OneKey® MLS as distributed by MLS GRID
 - $1,049,9993 bd2 ba1.2k sqft10480 113th Street, Richmond Hill S., NY 11419For SaleMLS ID #950994, Ray Jagrup, Listing by: Imperial Legacy Real Estate. OneKey® MLS as distributed by MLS GRID
- $838,0003 bd2 ba1k sqft3236 Jordan Street, Flushing, NY 11358For SaleMLS ID #1037228, Kathleen A. Evangelista, Listing by: Douglas Elliman Real Estate. OneKey® MLS as distributed by MLS GRID
- $785,0003 bd2 ba1.2k sqft126-12 116th Avenue, South Ozone Park, NY 11420For SaleMLS ID #1033120, Vishal Maraj, Listing by: RE/MAX 2000. OneKey® MLS as distributed by MLS GRID
- $799,0003 bd3 ba1.4k sqft220-16 107th Avenue, Queens Village, NY 11429For SaleMLS ID #1040790, Minhazul I. Akhik, Listing by: Exit Realty Prime. OneKey® MLS as distributed by MLS GRID
- $725,0003 bd2 ba1.1k sqft11446 145th Street, Jamaica, NY 11436For SaleMLS ID #1033856, Kamy Roditi, Listing by: Kaya Homes. OneKey® MLS as distributed by MLS GRID
- $849,9903 bd3 ba1.3k sqft138-23 233rd Street, Rosedale, NY 11422For SaleMLS ID #1033453, Kenny Kamil Sattaur, Listing by: RE/MAX Southshore Realty. OneKey® MLS as distributed by MLS GRID
- $989,0004 bd2 ba1.5k sqft407 Sheridan Boulevard, Inwood, NY 11096For SaleMLS ID #1015857, Tina Rossetti, Listing by: Signature Premier Properties. OneKey® MLS as distributed by MLS GRID
- $988,0003 bd2 ba1.5k sqft82 Superior Road, Floral Park, NY 11001For SaleMLS ID #1017856, Tana Cairen, Listing by: E Realty International Corp. OneKey® MLS as distributed by MLS GRID
- $1,175,0004 bd3 ba1.4k sqft5902 70th Street, Maspeth, NY 11378For SaleMLS ID #1016176, Imran Khan, Listing by: Realty Executives Today. OneKey® MLS as distributed by MLS GRID
- $865,0003 bd1 ba1k sqft33-22 Jordan Street, Flushing, NY 11358For SaleMLS ID #980952, Cynthia Zwirba, Listing by: Douglas Elliman Real Estate. OneKey® MLS as distributed by MLS GRID
- $895,0003 bd2 ba1.4k sqft1650 Research Avenue, Bronx, NY 10465For SaleMLS ID #1031969, Loretta Illustrato, Listing by: Compass Greater NY, LLC. OneKey® MLS as distributed by MLS GRID
- $909,0002 bd2 ba1.2k sqft10318 126th Street, Richmond Hill S., NY 11419For SaleMLS ID #959085, Lester G. Ramcharran, Listing by: Crossroads Properties. OneKey® MLS as distributed by MLS GRID
- $865,0003 bd3 ba2.1k sqft229 Ditmars Street, Bronx, NY 10464For SaleMLS ID #1046694, Silvio Guerrero, Listing by: Beacon Homes Intl., Inc. OneKey® MLS as distributed by MLS GRID
- $889,0004 bd3 ba1.2k sqft934 Hancock Street, Franklin Square, NY 11010For SaleMLS ID #1049644, Laura Harrison, Listing by: Coldwell Banker American Homes. OneKey® MLS as distributed by MLS GRID
- $769,0004 bd1 ba1.1k sqft65 Stewart Avenue, Stewart Manor, NY 11530For SaleMLS ID #1053362, Una Walsh, Listing by: Floral Homes Inc. OneKey® MLS as distributed by MLS GRID
