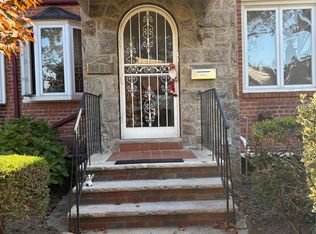
This well maintained one family brick home offers a main level featuring an entrance foyer, a spacious living room, formal dining room, eat-in kitchen and access to rear deck! The second level offers three bedrooms and a full bathroom! Additional amenities include oak flooring, a finished basement with high ceilings, wood floors and half bath, a young gas heating system, a young water heater and a one car garage plus a parking space!
Located near local & express buses, shops along Metropolitan Avenue, Myrtle Avenue & more!
Short walk to the beautiful 543 Acre Forest Park with 165 Acres of oak forest, miles of hiking and horse-riding trails, the George Seuffert, Sr. Bandshell, the historic carousel, playgrounds for children, tennis courts, ball fields, a 110 Acre golf course & more!
Zoned for the recently expanded and highly regarded PS/IS 113!
For sale
$838,000
77-22 83rd Street, Glendale, NY 11385
3beds
1,850sqft
Single Family Residence, Residential
Built in 1930
1,899 Square Feet Lot
$-- Zestimate®
$453/sqft
$-- HOA
What's special
Access to rear deckFormal dining roomWood floorsOak flooringThree bedroomsEat-in kitchen
- 25 days
- 1,401
- 69
Likely to sell faster than
Zillow last checked:
Listing updated:
Listed by:
Tscherne Realty Inc 718-672-7400,
Christopher Tscherne 718-672-7400
Source: OneKey® MLS as distributed by MLS GRID,MLS#: 1061763
Facts & features
Interior
Bedrooms & bathrooms
- Bedrooms: 3
- Bathrooms: 2
- Full bathrooms: 1
- 1/2 bathrooms: 1
Heating
- Natural Gas, Steam
Cooling
- Wall/Window Unit(s)
Appliances
- Included: Dishwasher, Dryer, Gas Oven, Gas Range, Refrigerator, Washer, Gas Water Heater
Features
- Chandelier, Eat-in Kitchen, Entrance Foyer, Formal Dining
- Flooring: Wood
- Basement: Finished
- Attic: None
Interior area
- Total structure area: 1,850
- Total interior livable area: 1,850 sqft
Property
Parking
- Total spaces: 2
- Parking features: Driveway, Garage
- Garage spaces: 1
- Has uncovered spaces: Yes
Features
- Patio & porch: Patio
Lot
- Size: 1,899 Square Feet
- Dimensions: 19' x 100'
Details
- Parcel number: 038210039
- Special conditions: None
Construction
Type & style
- Home type: SingleFamily
- Architectural style: Traditional
- Property subtype: Single Family Residence, Residential
- Attached to another structure: Yes
Materials
- Brick
Condition
- Year built: 1930
Utilities & green energy
- Sewer: Public Sewer
- Water: Public
- Utilities for property: Electricity Connected, Natural Gas Connected, Water Connected
Community & HOA
HOA
- Has HOA: No
Location
- Region: Ridgewood
Financial & listing details
- Price per square foot: $453/sqft
- Tax assessed value: $853,000
- Annual tax amount: $8,708
- Date on market: 10/12/2026
- Cumulative days on market: 19 days
- Listing agreement: Exclusive Right To Sell
- Electric utility on property: Yes
Estimated market value
Not available
Estimated sales range
Not available
Not available
Price history
| Date | Event | Price |
|---|---|---|
| 10/12/2026 | Listed for sale | $838,000$453/sqft |
Source:  OneKey® MLS as distributed by MLS GRID #1061763 Report a problem | ||
Public tax history
| Year | Property taxes | Tax assessment |
|---|---|---|
| 2025 | -- | $51,180 +17.3% |
| 2024 | -- | $43,620 -8.4% |
| 2023 | -- | $47,640 +0.5% |
| 2022 | -- | $47,400 +15.5% |
| 2021 | -- | $41,040 -3.1% |
| 2020 | $7,007 +3.6% | $42,360 -2.9% |
| 2019 | $6,761 -3.1% | $43,620 +30.8% |
| 2018 | $6,975 +5.9% | $33,343 +3.2% |
| 2017 | $6,585 +16.4% | $32,304 +6% |
| 2016 | $5,656 | $30,477 +6% |
| 2015 | $5,656 +63.7% | $28,753 +3.5% |
| 2014 | $3,456 | $27,786 |
| 2013 | -- | $27,786 +3.2% |
| 2012 | -- | $26,920 +6% |
| 2011 | -- | $25,398 +6% |
| 2010 | -- | $23,961 +3.5% |
| 2009 | -- | $23,155 |
| 2008 | -- | $23,155 +3.2% |
| 2007 | -- | $22,434 +6% |
| 2006 | -- | $21,165 +6% |
| 2005 | -- | $19,968 +3.5% |
| 2004 | -- | $19,296 |
| 2003 | -- | $19,296 +3.2% |
| 2002 | -- | $18,696 +6% |
| 2001 | -- | $17,638 +6% |
| 2000 | -- | $16,640 |
Find assessor info on the county website
Monthly payment
Climate risks
Neighborhood: Glendale
Nearby schools
Schools provided by the listing agent
- Elementary: Ps/Is 113 Anthony J Pranzo
- Middle: Ps/Is 113 Anthony J Pranzo
- High: Queens Metropolitan High School
Source: OneKey® MLS as distributed by MLS GRID. This data may not be complete. We recommend contacting the local school district to confirm school assignments for this home.
Similar homes
- $839,0002 bd2 ba966 sqft8426 Doran Avenue, Glendale, NY 11385For Sale
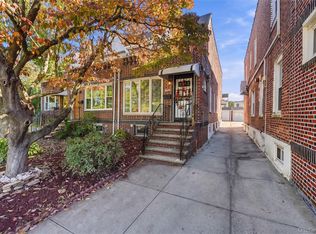
 MLS ID #1068940, Louis J. Campione, Listing by: Campione Realty. OneKey® MLS as distributed by MLS GRID
- $849,0003 bd2 ba1.5k sqft9016 Union Turnpike, Glendale, NY 11385For Sale
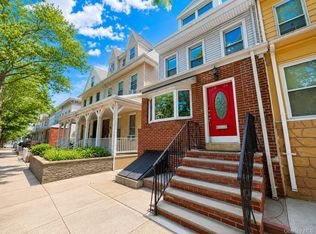
 MLS ID #1061073, Cindy Quinn, Listing by: LAFFEY REAL ESTATE. OneKey® MLS as distributed by MLS GRID
- $793,0003 bd2 ba1.5k sqft78-51 80th Street, Glendale, NY 11385For Sale
 MLS ID #1032842, Susanne C. Gutermuth CBR, Listing by: Douglas Elliman Real Estate. OneKey® MLS as distributed by MLS GRID
- $988,0003 bd3 ba1.2k sqft8912 Rutledge Avenue, Glendale, NY 11385For Sale
 MLS ID #1067136, Deborah A. Kueber, Listing by: Coldwell Banker Kueber Realty. OneKey® MLS as distributed by MLS GRID
- $749,9993 bd2 ba1.3k sqft79-52 77th, Glendale, NY 11385For SaleMLS ID #1051642, Kevin J. Adams, Listing by: Robert DeFalco Realty Inc. OneKey® MLS as distributed by MLS GRID
- $799,0003 bd1 ba1.2k sqft8121 77th Avenue, Glendale, NY 11385For SaleMLS ID #1047359, Deborah A. Kueber, Listing by: Coldwell Banker Kueber Realty. OneKey® MLS as distributed by MLS GRID
- $890,0004 bd2 ba1.4k sqft69-15 69th Place, Glendale, NY 11385For SaleMLS ID #1070961, Amberly Sclar, Listing by: BLT Minimax Realty Inc. OneKey® MLS as distributed by MLS GRID
- $849,0003 bd2 ba1.3k sqft7333 71st Place, Glendale, NY 11385For SaleMLS ID #1035116, Sonia Juran Kulesza, Listing by: Werba Realty LLC. OneKey® MLS as distributed by MLS GRID
- $848,9003 bd2 ba1.2k sqft64-57 83rd Place, Middle Village, NY 11379For SaleMLS ID #1064748, David J. Pastorini CBR, Listing by: Coldwell Banker Phillips. OneKey® MLS as distributed by MLS GRID
- $880,0005 bd2 ba1.8k sqft8550 106th Street, Richmond Hill, NY 11418For SaleMLS ID #1067782, Regina L. Santoro Schaefer, Listing by: Parkside Realty of Queens Inc. OneKey® MLS as distributed by MLS GRID
- $699,0002 bd2 ba952 sqft8307 77th Avenue, Glendale, NY 11385For SaleMLS ID #1030128, Michael Miguel CBR, Listing by: EXP Realty. OneKey® MLS as distributed by MLS GRID
- $849,9994 bd2 ba1.3k sqft10214 85th Drive, Richmond Hill North, NY 11418For SaleMLS ID #1068603, Kelvin Mohan, Listing by: Park Assets Real Estate Corp. OneKey® MLS as distributed by MLS GRID
- $998,0003 bd3 ba1.3k sqft78-22 79th Lane, Glendale, NY 11385For SaleMLS ID #1056933, David J. Pastorini CBR, Listing by: Coldwell Banker Phillips. OneKey® MLS as distributed by MLS GRID
- $1,168,0003 bd3 ba2.3k sqft87-37 Union Turnpike, Glendale, NY 11385For SaleMLS ID #1045250, Christopher Tscherne, Listing by: Tscherne Realty Inc. OneKey® MLS as distributed by MLS GRID
