Discover this beautiful home featuring a bright interior, flexible living spaces, and tasteful modern updates, including a new roof completed June, 2026. The inviting living room boasts a cozy fireplace perfect for cooler evenings. In the kitchen, you'll find stainless steel appliances, granite countertops, and updated fixtures. Durable LVP flooring runs through the main living areas, complemented by plush carpeting in the bedrooms. The bathrooms have been beautifully refreshed, and a crisp palette of new interior paint gives the entire home a clean, modern feel. Outside, a spacious covered porch offers the ideal spot for relaxing or entertaining year-round. Move-in ready and easy to love!
Pending
Price cut: $20K (9/25)
$299,900
7719 Purple Fringe Rd SW, Albuquerque, NM 87121
3beds
1,424sqft
Single Family Residence
Built in 1999
4,791 Square Feet Lot
$-- Zestimate®
$211/sqft
$-- HOA
What's special
Cozy fireplaceTasteful modern updatesBright interiorDurable lvp flooringStainless steel appliancesGranite countertopsFlexible living spaces
- 94 days
- 477
- 58
Zillow last checked:
Listing updated:
Listed by:
Celeste Pacheco 505-688-7259,
Realty One of New Mexico 505-883-9400
Source: SWMLS,MLS#: 1107051
Facts & features
Interior
Bedrooms & bathrooms
- Bedrooms: 3
- Bathrooms: 2
- Full bathrooms: 2
Primary bedroom
- Level: Main
- Area: 182
- Dimensions: 13 x 14
Kitchen
- Level: Main
- Area: 99
- Dimensions: 11 x 9
Living room
- Level: Main
- Area: 266
- Dimensions: 19 x 14
Heating
- Forced Air
Cooling
- Evaporative Cooling
Appliances
- Included: Dishwasher, Free-Standing Gas Range, Microwave
- Laundry: Electric Dryer Hookup
Features
- Main Level Primary
- Flooring: Carpet, Vinyl
- Windows: Double Pane Windows, Insulated Windows
- Has basement: No
- Has fireplace: Yes
Interior area
- Total structure area: 1,424
- Total interior livable area: 1,424 sqft
Property
Parking
- Total spaces: 2
- Parking features: Garage
- Garage spaces: 2
Accessibility
- Accessibility features: None
Features
- Levels: One
- Stories: 1
- Patio & porch: Covered, Patio
Lot
- Size: 4,791 Square Feet
Details
- Parcel number: 101005520111431826
- Zoning description: R-1A*
Construction
Type & style
- Home type: SingleFamily
- Property subtype: Single Family Residence
Materials
- Frame
- Roof: Pitched,Shingle
Condition
- Resale
- New construction: No
- Year built: 1999
Utilities & green energy
- Sewer: Public Sewer
- Water: Public
- Utilities for property: Electricity Connected
Green energy
- Energy generation: None
Community & HOA
Location
- Region: Albuquerque
Financial & listing details
- Price per square foot: $211/sqft
- Tax assessed value: $131,157
- Annual tax amount: $1,847
- Date on market: 7/10/2026
- Cumulative days on market: 92 days
- Listing terms: Cash,Conventional,FHA,VA Loan
Estimated market value
Not available
Estimated sales range
Not available
Not available
Price history
| Date | Event | Price |
|---|---|---|
| 9/29/2026 | Pending sale | $299,900$211/sqft |
Source:  SWMLS #1107051 Report a problem SWMLS #1107051 Report a problem | ||
| 9/25/2026 | Price change | $299,900-6.3%$211/sqft |
Source: SWMLS #1107051 Report a problem | ||
| 9/1/2026 | Price change | $319,900-1.5%$225/sqft |
Source: SWMLS #1107051 Report a problem | ||
| 7/10/2026 | Listed for sale | $324,900$228/sqft |
Source: SWMLS #1107051 Report a problem | ||
Public tax history
| Year | Property taxes | Tax assessment |
|---|---|---|
| 2025 | $1,847 +3.2% | $43,714 +3% |
| 2024 | $1,791 +1.7% | $42,441 +3% |
| 2023 | $1,761 +3.5% | $41,206 +3% |
| 2022 | $1,702 +3.5% | $40,006 +3% |
| 2021 | $1,644 +1.7% | $38,841 +3% |
| 2020 | $1,618 | $37,710 +3% |
| 2019 | -- | $36,612 |
| 2018 | $1,387 -8.4% | $36,612 +3% |
| 2017 | $1,514 +6.2% | $35,545 +6.1% |
| 2016 | $1,426 -95.6% | $33,506 +3% |
| 2015 | $32,530 +2233.5% | $32,530 -0.9% |
| 2014 | $1,394 | $32,830 -0.9% |
| 2013 | $1,394 | $33,130 -1.5% |
| 2012 | -- | $33,628 +3% |
| 2011 | -- | $32,649 +3% |
| 2010 | -- | $31,701 -21.7% |
| 2009 | -- | $40,496 +35.5% |
| 2008 | -- | $29,882 +3% |
| 2007 | -- | $29,012 +3% |
| 2006 | -- | $28,167 +3% |
| 2005 | -- | $27,347 +3% |
| 2004 | -- | $26,550 +3% |
| 2003 | -- | $25,777 +3% |
| 2002 | -- | $25,026 +3% |
| 2001 | -- | $24,297 -15% |
| 2000 | -- | $28,597 |
Find assessor info on the county website
Monthly payment
Est. payment
Payment breakdown
Explore the cost of this home by adjusting the details. Changes won't be saved.Climate risks
Neighborhood: Desert Spring Flower
Nearby schools
Schools provided by the listing agent
- Elementary: Mary Ann Binford
- Middle: Truman
- High: Rio Grande
Source: SWMLS. This data may not be complete. We recommend contacting the local school district to confirm school assignments for this home.
- $298,0003 bd2 ba1.4k sqft7715 Purple Fringe Rd SW, Albuquerque, NM 87121Off Market
- $309,3004 bd2 ba1.5k sqft7723 Purple Fringe Rd SW, Albuquerque, NM 87121Off Market
- $294,8003 bd2 ba1.4k sqft7711 Purple Fringe Rd SW, Albuquerque, NM 87121Off Market
- $289,1003 bd2 ba1.4k sqft7720 Purple Cone Rd SW, Albuquerque, NM 87121Off Market
Similar homes
- $299,0003 bd2 ba1.4k sqft832 Shire St SW, Albuquerque, NM 87121For Sale
 MLS ID #1109976, David Levi Boillot, LPT Realty. SWMLS
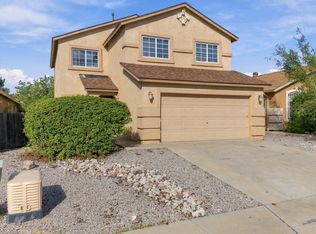
 - $307,0004 bd3 ba1.9k sqft527 Saddle Blanket Trl SW, Albuquerque, NM 87121For Sale
 MLS ID #1111899, Joel Aguirre, EXP Realty LLC. SWMLS
 - $287,0003 bd2 ba1.2k sqft8842 Odin Rd SW, Albuquerque, NM 87121For Sale
 MLS ID #1107957, Cinthia Cortez, Ibarra Real Estate Group. SWMLS
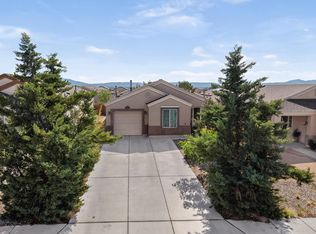
 - $275,0003 bd2 ba1k sqft2826 Merlot Dr SW, Albuquerque, NM 87121For Sale
 MLS ID #1110526, Jessica Janelle Lucero, Re/Max Alliance, REALTORS. SWMLS
