Discover this delightful townhouse nestled in the Charlesmont community. This traditional gem combines classic architecture with modern updates. The main level features a cozy living area, perfect for unwinding after a long day. An inviting floorpan offers open dining and kitchen space that have been modernly updated. Enjoy the convenience of 1.5 bathrooms, ensuring ample space for guests. Step inside to find a finished area of the basement with walkout stairs, offering endless possibilities for another bedroom option, home office, gym, or entertainment space. Outside, your private above-ground pool awaits, providing a refreshing retreat during warm summer days. With on-street and off-street parking options, accessibility is a breeze. The updates at 7721 Charlesmont mean less maintenance and more time to enjoy your new home! This property is not just a house; it's a lifestyle waiting to be embraced. Don't miss your chance to make this charming townhouse your own! Schedule a viewing today and envision the possibilities.
Under contract
$199,900
7721 Charlesmont Rd, Baltimore, MD 21222
2beds
896sqft
Townhouse
Built in 1961
1,307 Square Feet Lot
$200,700 Zestimate®
$223/sqft
$-- HOA
What's special
Private above-ground pool
- 17 days
- 334
- 12
Zillow last checked:
Listing updated:
Listed by:
Gabrielle Fields 443-690-2727,
EXP Realty, LLC 8888607369
Source: Bright MLS,MLS#: MDBC2174952
Facts & features
Interior
Bedrooms & bathrooms
- Bedrooms: 2
- Bathrooms: 2
- Full bathrooms: 1
- 1/2 bathrooms: 1
Basement
- Area: 448
Heating
- Forced Air, Natural Gas
Cooling
- Central Air, Electric
Appliances
- Included: Gas Water Heater
Features
- Basement: Partially Finished,Walk-Out Access
- Has fireplace: No
Interior area
- Total structure area: 1,344
- Total interior livable area: 896 sqft
- Finished area above ground: 896
Property
Parking
- Parking features: On Street, Off Street
- Has uncovered spaces: Yes
Accessibility
- Accessibility features: None
Features
- Levels: Three
- Stories: 3
- Has private pool: Yes
- Pool features: Above Ground, Private
Lot
- Size: 1,307 Square Feet
Details
- Additional structures: Above Grade
- Parcel number: 04121218036780
- Zoning: RES
- Special conditions: Standard
Construction
Type & style
- Home type: Townhouse
- Architectural style: Traditional
- Property subtype: Townhouse
Materials
- Combination
- Foundation: Permanent
Condition
- New construction: No
- Year built: 1961
Utilities & green energy
- Sewer: Public Sewer
- Water: Public
Community & HOA
Community
- Subdivision: Charlesmont
HOA
- Has HOA: No
Location
- Region: Baltimore
Financial & listing details
- Price per square foot: $223/sqft
- Tax assessed value: $150,600
- Annual tax amount: $1,677
- Date on market: 9/3/2026
- Listing agreement: Exclusive Right To Sell
- Ownership: Ground Rent
Estimated market value
$200,700
$191,000 - $211,000
$1,921/mo
Price history
| Date | Event | Price |
|---|---|---|
| 9/10/2026 | Contingent | $199,900$223/sqft |
Source:  Bright MLS #MDBC2174952 Report a problem Bright MLS #MDBC2174952 Report a problem | ||
| 9/3/2026 | Listed for sale | $199,900+141.1%$223/sqft |
Source: eXp Realty #MDBC2174952 Report a problem | ||
| 1/28/2004 | Sold | $82,900$93/sqft |
Source: Public Record Report a problem | ||
Public tax history
| Year | Property taxes | Tax assessment |
|---|---|---|
| 2025 | $2,486 +62.5% | $138,400 +9.7% |
| 2024 | $1,530 +10.7% | $126,200 +10.7% |
| 2023 | $1,382 +1.7% | $114,000 |
| 2022 | $1,359 +1.7% | $114,000 +3.4% |
| 2021 | $1,336 +1.7% | $110,267 +1.7% |
| 2020 | $1,314 +0.7% | $108,400 |
| 2019 | $1,305 +0.7% | $108,400 +1.4% |
| 2018 | $1,295 +0.7% | $106,867 +0.7% |
| 2017 | $1,286 -10.7% | $106,100 +2.2% |
| 2016 | $1,440 | $103,800 +2.3% |
| 2015 | $1,440 | $101,500 +2.3% |
| 2014 | $1,440 | $99,200 |
| 2013 | -- | $99,200 |
| 2012 | -- | $99,200 -23% |
| 2011 | -- | $128,800 +8.2% |
| 2010 | -- | $119,086 +8.9% |
| 2009 | -- | $109,353 +9.8% |
| 2008 | -- | $99,620 +12.8% |
| 2007 | -- | $88,326 +14.7% |
| 2006 | -- | $77,033 +17.2% |
| 2005 | -- | $65,740 +0.5% |
| 2004 | -- | $65,436 +0.5% |
| 2003 | -- | $65,133 +0.5% |
| 2002 | -- | $64,830 |
| 2001 | -- | $64,830 |
Find assessor info on the county website
Monthly payment
Est. payment
Payment breakdown
Explore the cost of this home by adjusting the details. Changes won't be saved.Climate risks
Neighborhood: 21222
Nearby schools
Schools provided by the listing agent
- District: Baltimore County Public Schools
Source: Bright MLS. This data may not be complete. We recommend contacting the local school district to confirm school assignments for this home.

Similar homes
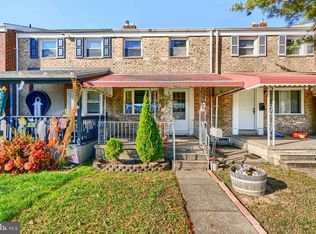
- $199,9993 bd2 ba1.2k sqft7892 Harold Rd, Dundalk, MD 21222For Sale

 MLS ID #MDBC2168028, Michael James Zabora, Keller Williams Gateway LLC. Bright MLS
 - $197,0002 bd2 ba1.1k sqft7548 Westfield Rd, Baltimore, MD 21222For Sale
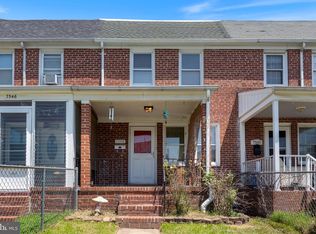 MLS ID #MDBC2158770, Bethany Linderman, Redfin Corp. Bright MLS
 - $209,9002 bd2 ba1.3k sqft1923 Wareham Rd, Dundalk, MD 21222For Sale
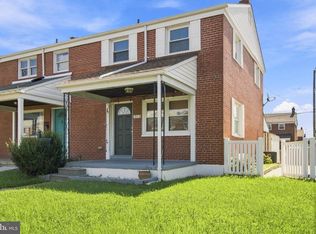 MLS ID #MDBC2174008, Caprice Bradley, VYBE Realty. Bright MLS
 - $224,9003 bd1 ba1k sqft2002 Larkhall Rd, Dundalk, MD 21222For Sale
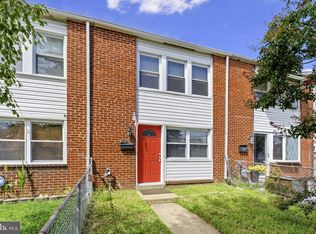 MLS ID #MDBC2175744, Susan Shterengarts, Long & Foster Real Estate, Inc.. Bright MLS
 - $199,9003 bd1 ba1k sqft928 Dalton Ave, Baltimore, MD 21224For SaleMLS ID #MDBC2174850, David Sherbow, VYBE Realty. Bright MLS
- $185,0003 bd2 ba864 sqft33 Eastship Rd, Baltimore, MD 21222For SaleMLS ID #MDBC2173296, Brandy Saballos, RLAH @properties. Bright MLS
- $239,0003 bd2 ba1.2k sqft7817 Kentley Rd, Baltimore, MD 21222For SaleMLS ID #MDBC2173384, Alexandra Daddura, Cummings & Co. Realtors. Bright MLS
- $234,0003 bd2 ba1.2k sqft7836 Kavanagh Rd, Baltimore, MD 21222For SaleMLS ID #MDBC2162292, Chuck Blanton, RE/MAX Executive. Bright MLS
- $259,9004 bd2 ba1.2k sqft7442 Edsworth Rd, Dundalk, MD 21222For SaleMLS ID #MDBC2175796, Selim Demirkan, Maryland Realty Company. Bright MLS
- $209,0002 bd2 ba840 sqft413 Imla St, Baltimore, MD 21224For SaleMLS ID #MDBA2223350, Steve Manning, Long & Foster Real Estate, Inc.. Bright MLS
- $260,0002 bd-- ba1.1k sqft1841-1843 E A Ave, Dundalk, MD 21222For SaleMLS ID #MDBC2173594, Braden Maley, Cummings & Co. Realtors. Bright MLS
- $224,9003 bd2 ba1.2k sqft238 Patapsco Ave, Baltimore, MD 21222For SaleMLS ID #MDBC2172276, Barry Hess, Keller Williams Flagship. Bright MLS
- $154,9004 bd3 ba1k sqft6320 Brown Ave, Baltimore, MD 21224For SaleMLS ID #MDBA2230110, Jim Bim, Winning Edge. Bright MLS
- $200,0003 bd1 ba1k sqft319 Bigley Ave, Baltimore, MD 21227For SaleMLS ID #MDBC2174266, willy guerra, Douglas Realty, LLC. Bright MLS
- $190,0003 bd2 ba1.2k sqft4767 Shamrock Ave, Baltimore, MD 21206For SaleMLS ID #MDBA2227900, KATRICE GEORGIE, Realty One Group Universal. Bright MLS
- $219,0002 bd1 ba1.1k sqft1715 Byrd St, Baltimore, MD 21230For SaleMLS ID #MDBA2230904, Bryan Schafer, Compass. Bright MLS
- $219,0002 bd2 ba1.1k sqft319 S Lehigh St, Baltimore, MD 21224For SaleMLS ID #MDBA2225048, Athina Garcia, Berkshire Hathaway HomeServices Homesale Realty. Bright MLS
- $195,0003 bd2 ba1.2k sqft827 Saint Dunstans Rd, Baltimore, MD 21212For SaleMLS ID #MDBA2227830, Joe French, Realty Directions. Bright MLS
- $197,9993 bd1 ba1k sqft454 Bigley Ave, Baltimore, MD 21227For SaleMLS ID #MDBC2170354, Sean Hutchens, Redfin Corp. Bright MLS
- $195,0003 bd2 ba1k sqft234 N Chester St, Baltimore, MD 21231For SaleMLS ID #MDBA2221120, Rodney Hicks, Cummings & Co. Realtors. Bright MLS
