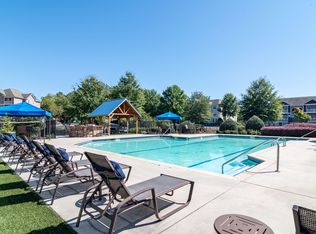
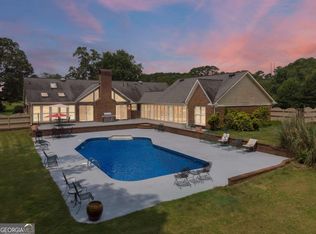
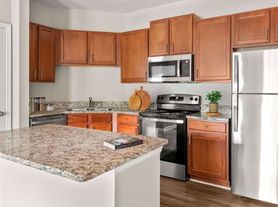
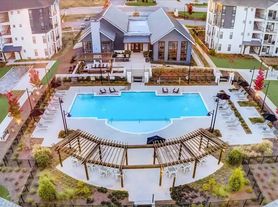
Welcome to 7724 Baron Road in the desirable Renaissance at South Park community! This beautifully maintained 3-bedroom, 2.5-bath home offers approximately 1,911 square feet of comfortable living space with an open-concept floor plan, granite countertops, spacious living areas, and a versatile upstairs loft. The home includes a refrigerator, stove, microwave, washer, dryer, and water softener for added convenience. Enjoy relaxing in the private fenced backyard featuring a propane fire pit (first propane tank included). Residents enjoy exceptional community amenities including two clubhouses, a swimming pool, tennis courts, playground, sidewalks, and street lights. Conveniently located near shopping, dining, major highways, Hartsfield-Jackson Atlanta International Airport, and approximately 15 minutes from Trilith Studios. Available for immediate occupancy. Schedule your private showing today!
Listings identified with the FMLS IDX logo come from FMLS and are held by brokerage firms other than the owner of this website. The listing brokerage is identified in any listing details. Information is deemed reliable but is not guaranteed. 2026 First Multiple Listing Service, Inc.
Townhouse for rent
$2,600/moFees may apply
7724 Baron Rd, Fairburn, GA 30213
3beds
1,957sqft
Price may not include required fees and charges. Learn more|
Townhouse
Available now
Cats, dogs OK
Air conditioner, central air
In unit laundry
2 Garage spaces parking
Central, electric
What's special
Private fenced backyardVersatile upstairs loftOpen-concept floor planGranite countertops
- 5 days |
- -- |
- -- |
Zillow last checked:
Listing updated:
Travel times

Let’s turn your rent into credit progress
Build credit history with every on-time payment and get credit for the payment you’re already making.
Facts & features
Interior
Bedrooms & bathrooms
- Bedrooms: 3
- Bathrooms: 3
- Full bathrooms: 2
- 1/2 bathrooms: 1
Rooms
- Room types: Loft
Heating
- Central, Electric
Cooling
- Air Conditioner, Central Air
Appliances
- Included: Dishwasher, Electric Oven, Electric Range, Electric Water Heater, Garbage Disposal, Stove
- Laundry: In Unit, Laundry Room
Features
- Coffered Ceiling(s), Crown Molding, Double Vanity, Entrance Foyer, High Ceilings, High Ceilings 9 ft Upper, Tray Ceiling(s), Walk-In Closet(s)
- Flooring: Carpet, Ceramic, Hardwood
- Has fireplace: Yes
Interior area
- Total interior livable area: 1,957 sqft
Video & virtual tour
Property
Parking
- Total spaces: 2
- Parking features: Driveway, Garage, Open
- Has garage: Yes
- Has uncovered spaces: Yes
- Details: Contact manager
Features
- Stories: 2
- Exterior features: Private Yard, Rain Gutters, Tennis Court(s)
- Pool features: Contact manager
Lot
- Features: Back Yard, Front Yard, Landscaped, Level, Private
Details
- Additional structures: Garage(s), Tennis Court(s)
Construction
Type & style
- Home type: Townhouse
- Architectural style: Townhouse
- Property subtype: Townhouse
Materials
- Roof: Composition
Condition
- Year built: 2023
Building
Management
- Pets allowed: Yes
Community & HOA
Community
- Features: Clubhouse, Pool, Tennis Court(s)
HOA
- Amenities included: Clubhouse, Dog Park, Parking, Pool, Tennis Court(s)
Location
- Region: Fairburn
Financial & listing details
- Lease term: 12 Months
Nearby apartments for rent
Price history
| Date | Event | Price |
|---|---|---|
| 8/5/2026 | Listed for rent | $2,600$1/sqft |
Source: FMLS GA #7816588 Report a problem | ||
Neighborhood: 30213
Nearby schools
GreatSchools rating
- 5/10Oakley Elementary SchoolGrades: PK-5Distance: 2.5 mi
- 5/10Bear Creek Middle SchoolGrades: 6-8Distance: 3.5 mi
- 3/10Creekside High SchoolGrades: 9-12Distance: 3.6 mi