Properties like this don’t come along often, so don’t let this one slip by! Enjoy the best of country living while still being just minutes from town. This well-cared-for 3-bedroom, 2.5-bath ranch sits on nearly 6.5 acres and offers so much to enjoy. Spend your summers around the 18x36 inground pool and take advantage of the impressive 40x40 pole barn featuring a finished room with heating and air—perfect for entertaining, hobbies or your own getaway space. The property also includes a horse barn with stalls and fenced pasture areas, offering plenty of potential for those looking to bring animals back to the property. The fencing has not been used for livestock in some time and will need some attention. A concrete driveway and 2-car attached garage complete the package. With room to spread out, great outdoor amenities and a peaceful country setting so close to town, this is a fantastic place to call HOME!
For sale
$449,900
7729 N County Rd #100, Brazil, IN 47834
3beds
1,524sqft
Single Family Residence
Built in 1973
6.43 Acres Lot
$-- Zestimate®
$295/sqft
$-- HOA
What's special
Horse barn with stallsFenced pasture areas
- 17 hours
- 143
- 7
Zillow last checked:
Listing updated:
Listed by:
MOLLY SCHOPMEYER 812-230-8107,
EMMERT REALTY
Source: THAAR,MLS#: 110611
Facts & features
Interior
Bedrooms & bathrooms
- Bedrooms: 3
- Bathrooms: 3
- Full bathrooms: 2
- 1/2 bathrooms: 1
Primary bedroom
- Description: Carpet
- Level: First
- Area: 199.47
- Dimensions: 14.33 x 13.92
Bedroom 2
- Description: Carpet
- Level: First
- Area: 122.99
- Dimensions: 12.83 x 9.58
Bedroom 3
- Description: Carpet
- Level: First
- Area: 122.99
- Dimensions: 12.83 x 9.58
Bedroom 4
- Level: 0
Bathroom 1
- Level: First
Bathroom 2
- Level: First
Bathroom 3
- Level: First
Dining room
- Description: Carpet
- Level: First
- Area: 146.74
- Dimensions: 15.58 x 9.42
Family room
- Description: Carpet
- Level: First
- Area: 298.65
- Dimensions: 19.58 x 15.25
Kitchen
- Description: Laminate
- Level: First
- Area: 137.65
- Dimensions: 15.58 x 8.83
Living room
- Description: Carpet
- Level: First
- Area: 212.67
- Dimensions: 14.67 x 14.5
Heating
- Electric, Heat Pump
Cooling
- Central Air
Appliances
- Included: Dishwasher, Disposal, Refrigerator, Elec. Range/Oven
- Laundry: First Level, Laundry Comments(Laminate), Laundry Size(8'11"x5'10")
Features
- Ceiling Fan(s)
- Flooring: Ceramic Tile, Carpet
- Windows: Double Pane Windows, Wood Frames, Vinyl Clad
- Basement: Crawl Space,None
- Number of fireplaces: 1
- Fireplace features: One, Gas Log
Interior area
- Total structure area: 1,524
- Total interior livable area: 1,524 sqft
Property
Parking
- Total spaces: 2
- Parking features: Concrete, Attached, Garage Door Opener
- Attached garage spaces: 2
- Has uncovered spaces: Yes
Features
- Stories: 1
- Patio & porch: Covered, Patio
- Exterior features: Horses Allowed, Gutters/Storm Drain
- Pool features: In Ground
Lot
- Size: 6.43 Acres
Details
- Additional structures: Shed(s), Barn(s), Pole Barn
- Parcel number: 110408100007.000007
- Zoning: RES
- Horses can be raised: Yes
Construction
Type & style
- Home type: SingleFamily
- Property subtype: Single Family Residence
Materials
- Wood Siding
- Roof: Shingle
Condition
- Year built: 1973
Utilities & green energy
- Sewer: Septic Tank
Community & HOA
Community
- Subdivision: None
Location
- Region: Brazil
Financial & listing details
- Price per square foot: $295/sqft
- Date on market: 9/29/2026
- Inclusions: Dishwasher, Refrigerator, Electric Range, Pool Supplies, Gas Logs, Window Covers
- Exclusions: Washer, Dryer, Microwave
- Road surface type: Paved
Estimated market value
Not available
Estimated sales range
Not available
Not available
Price history
| Date | Event | Price |
|---|---|---|
| 9/29/2026 | Listed for sale | $449,900$295/sqft |
Source:  THAAR #110611 Report a problem THAAR #110611 Report a problem | ||
Public tax history
Tax history is unavailable.
Monthly payment
Est. payment
Payment breakdown
Explore the cost of this home by adjusting the details. Changes won't be saved.Climate risks
Neighborhood: 47834
Nearby schools
Schools provided by the listing agent
- Elementary: Jackson Township
- Middle: North Clay
- High: Northview
Source: THAAR. This data may not be complete. We recommend contacting the local school district to confirm school assignments for this home.
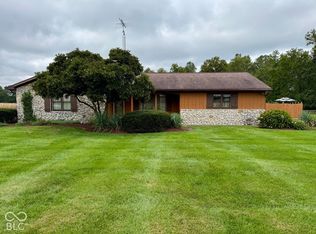
- $449,9003 bd3 ba1.5k sqft7729 N County Road 100 E, Brazil, IN 47834For Sale
- $222,7003 bd1 ba1.8k sqft7737 N County Road 100 E, Brazil, IN 47834Off Market

- $348,2003 bd1 ba1.6k sqft7615 N County Road 100 E, Brazil, IN 47834Off Market
- $310,7003 bd2 ba1.2k sqft7575 N County Road 100 E, Brazil, IN 47834Off Market
Similar homes
- $449,9003 bd3 ba1.5k sqft7729 N County Road 100 E, Brazil, IN 47834ActiveMLS ID #22128713, Molly Schopmeyer, Emmert Realty. MIBOR as distributed by MLS GRID
- $435,0003 bd3 ba1.4k sqft7566 N County Road 425 W, Brazil, IN 47834For Sale
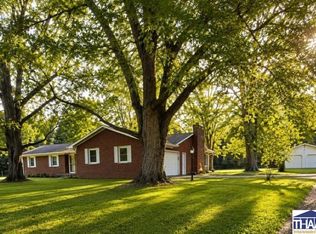
 MLS ID #110230, JOHN HAMBLIN, REMAX R.E.A.. THAAR
 - $380,0003 bd2 ba1.2k sqft4940 N Twin Beach St, Brazil, IN 47834For Sale
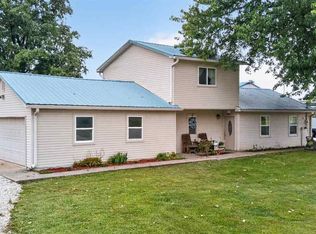 MLS ID #110578, CHAD GIBSON, GIBSON REAL ESTATE, INC.. THAAR
 - $349,9004 bd3 ba2.1k sqft8621 N County Road 425 W, Brazil, IN 47834For Sale
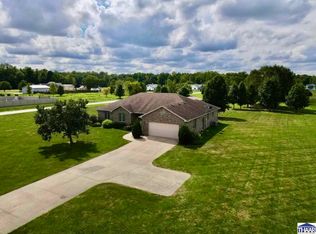 MLS ID #110487, MOLLY SCHOPMEYER, EMMERT REALTY. THAAR
 - $449,0004 bd2 ba1.9k sqft10264 S 1200 E, Brazil, IN 47834For SaleMLS ID #110058, Cheryl Thomas, REMAX CORNERSTONE. THAAR
- $459,0002 bd1 ba1k sqft9624 N County Road 200 E, Brazil, IN 47834For SaleMLS ID #110066, TODD HARRISON, HERITAGE LAND AND HOME REALTY. THAAR
- $419,0003 bd2 ba1.8k sqft1620 W County Road 800 N Lot 5, Brazil, IN 47834For SaleMLS ID #108930, CINDY A GILBERT, GILBERT REAL ESTATE & ASSOCIATES LLC. THAAR
- $375,0003 bd1 ba1.4k sqft8505 S Bridgeton Rd, Rosedale, IN 47874For SaleMLS ID #110616, JEREMY MONTGOMERY, REMAX R.E.A.. THAAR
- $254,9002 bd2 ba1.3k sqft9397 N Bradley Ln, Brazil, IN 47834For SaleMLS ID #110285, RODNEY B SNEATH, A & B HOMES. THAAR
- $469,9003 bd2 ba1.9k sqft3461 E County Road 200 S, Centerpoint, IN 47840For SaleMLS ID #110068, AHARON BATSON, THE REAL ESTATE CONNECTION. THAAR
- $360,0003 bd2 ba1.7k sqft123 South St, Greencastle, IN 46135For SaleMLS ID #110584, LEZLEY WASS, CAPSTONE REALTY GROUP INC. THAAR
- $269,9003 bd2 ba1.4k sqft404 N Leavitt St, Brazil, IN 47834For SaleMLS ID #110527, RODNEY B SNEATH, A & B HOMES. THAAR
- $269,9003 bd2 ba1.4k sqft408 N Leavitt St, Brazil, IN 47834For SaleMLS ID #110525, RODNEY B SNEATH, A & B HOMES. THAAR
- $275,0004 bd2 ba2k sqft210 N Meridian St, Brazil, IN 47834For SaleMLS ID #109447, JOSHUA TROUT, A & B HOMES. THAAR
- $248,5003 bd2 ba1.6k sqft11399 E Stanley Rd, Rockville, IN 47872For SaleMLS ID #110591, JULIE WEIR, REMAX R.E.A.. THAAR
- $244,0003 bd2 ba1.9k sqft3600 E Margaret Dr, Terre Haute, IN 47802For SaleMLS ID #110613, HOLLY DIETHRICH, CENTURY 21 ELITE. THAAR
