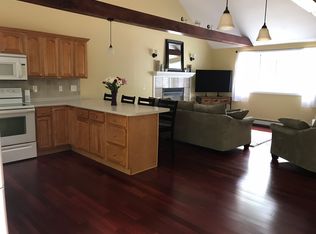
Imagine coming home to more than five wooded acres, where the sounds of traffic give way to rustling leaves, birdsong, and the occasional visit from deer, wild turkey, or even a passing bear. This 4-bedroom, 2 bath Sanbornton home offers a chance to enjoy the peace and privacy of country living while remaining within reach of the places you need to go. Inside, a newer addition creates flexibility that can change along with your needs. Use it as a primary bedroom retreat, a great room for gatherings, an office, hobby area, or a combination of uses. Below, the four-car garage provides room for vehicles, a boat, recreational equipment, workshop projects, and storage. Both gas and electric fireplaces offer warmth during the colder months, while warmer weather brings life outside. A tri-level deck provides separate areas for dining, grilling, relaxing, or entertaining, and the above-ground pool makes staying home on a summer afternoon an easy choice. Set on a level lot surrounded by dense woodlands, there is room to explore, garden, watch wildlife, or simply enjoy having distance between you and the rest of the world. Nearby Hermit Lake adds to the appeal, with swimming, paddling, fishing, and other recreation close to home. Sanbornton also puts you in a convenient position for exploring the Lakes Region and traveling north toward the White Mountains or south toward Concord and Manchester. Access to I-93 makes commuting, shopping, dining, and weekend adventures easier than the wooded setting might suggest. Add Sanbornton’s comparatively low property tax rate, and the result is a property that offers an appealing balance: acreage without isolation, nature without giving up convenience, and a home with the flexibility to accommodate the way you live today, and the way you may want to live tomorrow.
Active
Listed by: Keller Williams Realty Metro-Concord • Bobbie Gaudette
$575,000
772A Stage Road, Sanbornton, NH 03269
4beds
2,096sqft
Ranch
Built in 2008
5.73 Acres Lot
$-- Zestimate®
$274/sqft
$-- HOA
What's special
- 5 days
- 298
- 36
Zillow last checked:
Listing updated:
Listed by:
Bobbie Gaudette,
Keller Williams Realty Metro-Concord 603-226-2220
Source: PrimeMLS,MLS#: 5109101
Facts & features
Interior
Bedrooms & bathrooms
- Bedrooms: 4
- Bathrooms: 2
- Full bathrooms: 1
- 3/4 bathrooms: 1
Heating
- Propane
Cooling
- Mini Split
Features
- Basement: Concrete,Full,Unfinished,Interior Entry
Interior area
- Total structure area: 4,304
- Total interior livable area: 2,096 sqft
- Finished area above ground: 2,096
- Finished area below ground: 0
Property
Parking
- Total spaces: 2
- Parking features: Gravel, Driveway, Garage
- Garage spaces: 2
- Has uncovered spaces: Yes
Features
- Levels: One and One Half
- Stories: 1.5
Lot
- Size: 5.73 Acres
- Features: Country Setting, Level, Wooded, Rural
Details
- Zoning description: GENERA
- Special conditions: Standard
Construction
Type & style
- Home type: SingleFamily
- Architectural style: Ranch
- Property subtype: Ranch
Materials
- Wood Frame, Vinyl Siding
- Foundation: Poured Concrete
- Roof: Architectural Shingle
Condition
- New construction: No
- Year built: 2008
Utilities & green energy
- Electric: 200+ Amp Service, Circuit Breakers
- Sewer: 1500+ Gallon, Leach Field, Private Sewer, Septic Tank
- Utilities for property: Cable Available, Propane, Phone Available
Community & HOA
Location
- Region: Sanbornton
Financial & listing details
- Price per square foot: $274/sqft
- Tax assessed value: $483,200
- Annual tax amount: $6,380
- Date on market: 9/10/2026
- Listing terms: Conventional
- Road surface type: Paved
Estimated market value
Not available
Estimated sales range
Not available
Not available
Price history
| Date | Event | Price |
|---|---|---|
| 9/10/2026 | Listed for sale | $575,000+121.2%$274/sqft |
Source:  PrimeMLS #5109101 Report a problem PrimeMLS #5109101 Report a problem | ||
| 8/6/2019 | Listing removed | $259,900$124/sqft |
Source: Bean Group / Franklin #4757405 Report a problem | ||
| 6/10/2019 | Listed for sale | $259,900+7.4%$124/sqft |
Source: Bean Group / Franklin #4757405 Report a problem | ||
| 7/10/2017 | Sold | $242,000$115/sqft |
Source: PrimeMLS #4630449 Report a problem | ||
Public tax history
Tax history is unavailable.
Monthly payment
Est. payment
Payment breakdown
Explore the cost of this home by adjusting the details. Changes won't be saved.Climate risks
Neighborhood: 03269
Nearby schools
Schools provided by the listing agent
- Elementary: Sanbornton Central School
- Middle: Winnisquam Regional Middle Sch
- High: Winnisquam Regional High Sch
- District: Winnisquam Regional
Source: PrimeMLS. This data may not be complete. We recommend contacting the local school district to confirm school assignments for this home.
Similar homes
- $499,9004 bd2 ba2k sqft31 Circle Point Road, Sanbornton, NH 03269Active
 MLS ID #5106214, Beth Pavnick. PrimeMLS
 - $599,0003 bd3 ba2.2k sqft533 Sanborn Road, Sanbornton, NH 03269Active
 MLS ID #5108840, Melissa B Anderson. PrimeMLS
 - $650,0004 bd3 ba2.7k sqft976 New Hampton Road, Sanbornton, NH 03269Active
 MLS ID #5091064, Melissa B Anderson. PrimeMLS
 - $525,0002 bd2 ba2.2k sqft580 Lower Bay Road, Sanbornton, NH 03269Active
 MLS ID #5099005, Melanie Paskavitch. PrimeMLS
