Discover the perfect blend of modern luxury, timeless New England charm, and effortless living at 3421 River Road in Bridgewater! Completely transformed inside and out in late 2025, this stunning 4-bedroom, 2-bath home offers the beauty and finishes of new construction without the wait or expense of building. Nearly every detail has been thoughtfully reimagined, creating a truly turnkey property ready to enjoy from day one. Step inside and immediately appreciate the warmth of beautiful oak hardwood floors, abundant natural light, and stylish contemporary finishes. The showstopping kitchen and dining area serves as the heart of the home, featuring soaring vaulted ceilings, exposed natural wood beams, beautiful cabinetry, and elegant stone countertops. Whether hosting family and friends or enjoying a quiet evening at home, the inviting open-concept design offers the perfect setting. Both bathrooms have been beautifully renovated with upscale finishes, including a luxurious tiled walk-in shower, frameless glass enclosure, double vanity, and radiant heated flooring in the primary bathroom. Outside, enjoy the peaceful wooded surroundings and welcoming covered front porch, perfect for morning coffee or relaxing after a day exploring the Lakes Region. With extensive renovations completed in 2025, all the hard work has already been done! Located just 10 miles from Newfound Lake and convenient to Plymouth, skiing, hiking, boating, and countless year-round attractions, this property puts the best of New Hampshire right at your fingertips. **No HOA fees or rental restrictions** add exceptional flexibility for year-round living, a vacation retreat, or an income-producing investment. Why settle for a home that needs work when you can have one that's already been beautifully transformed? Your New Hampshire getaway awaits!
Active
Listed by: Today Real Estate • Bailey E Clermont • 603-654-1176
Price cut: $14.9K (11/12)
$525,000
3421 River Road, Bridgewater, NH 03264
4beds
1,839sqft
Ranch
Built in 1970
0.95 Acres Lot
$521,000 Zestimate®
$285/sqft
$-- HOA
What's special
Luxurious tiled walk-in showerWelcoming covered front porchInviting open-concept designFrameless glass enclosurePeaceful wooded surroundingsAbundant natural lightSoaring vaulted ceilings
- 37 days
- 1,122
- 41
Zillow last checked:
Listing updated:
Listed by:
Bailey E Clermont,
Today Real Estate 603-654-1176
Source: PrimeMLS,MLS#: 5097836
Facts & features
Interior
Bedrooms & bathrooms
- Bedrooms: 4
- Bathrooms: 2
- Full bathrooms: 2
Heating
- Oil, Forced Air, Hot Air, Zoned
Cooling
- Other
Appliances
- Included: Electric Cooktop, Dryer, Range Hood, Microwave, Refrigerator, Washer, Electric Stove, Domestic Water Heater, Electric Water Heater, Exhaust Fan, Vented Exhaust Fan
- Laundry: 1st Floor Laundry
Features
- Cathedral Ceiling(s), Ceiling Fan(s), Dining Area, Kitchen/Dining, Kitchen/Family, Kitchen/Living, Enrgy Rtd Lite Fixture(s), LED Lighting, Living/Dining, Primary BR w/ BA, Natural Light, Natural Woodwork, Energy Rated Skylight(s), Indoor Storage, Walk-In Closet(s), Programmable Thermostat
- Flooring: Ceramic Tile, Hardwood, Slate/Stone, Wood
- Windows: Blinds, Skylight(s)
- Basement: Concrete,Concrete Floor,Full,Unfinished,Exterior Entry,Walk-Out Access
Interior area
- Total structure area: 2,863
- Total interior livable area: 1,839 sqft
- Finished area above ground: 1,839
- Finished area below ground: 0
Property
Parking
- Total spaces: 6
- Parking features: Crushed Stone, Gravel, Driveway, On Site, Parking Spaces 6+
- Has uncovered spaces: Yes
Accessibility
- Accessibility features: 1st Floor Bedroom, 1st Floor Full Bathroom, 1st Floor Hrd Surfce Flr, Access to Parking, Access to Restroom(s), Bathroom w/Roll-in Shower, Bathroom w/Step-in Shower, Bathroom w/Tub, Hard Surface Flooring, No Stairs, No Stairs from Parking, One-Level Home, 1st Floor Laundry
Features
- Levels: One
- Stories: 1
- Patio & porch: Porch
- Exterior features: Deck, Storage
- Has spa: Yes
- Spa features: Heated
- Frontage length: Road frontage: 288
Lot
- Size: 0.95 Acres
- Features: Country Setting, Hilly, Landscaped, Major Road Frontage, Open Lot, Secluded, Sloped, Timber, Wooded, Near Snowmobile Trails, Rural
Details
- Parcel number: BRGWM209B12
- Zoning: Residential
- Zoning description: GR
- Special conditions: Standard
Construction
Type & style
- Home type: SingleFamily
- Architectural style: Ranch
- Property subtype: Ranch
Materials
- Vinyl Exterior, Vinyl Siding
- Foundation: Concrete, Poured Concrete
- Roof: Asphalt Shingle
Condition
- New construction: No
- Year built: 1970
Utilities & green energy
- Electric: 200+ Amp Service
- Sewer: 1250 Gallon, Septic Tank
- Utilities for property: Cable at Site
Community & HOA
Community
- Security: Security, Carbon Monoxide Detector(s), HW/Batt Smoke Detector
Location
- Region: Bridgewater
Financial & listing details
- Price per square foot: $285/sqft
- Tax assessed value: $204,500
- Annual tax amount: $2,070
- Date on market: 10/9/2026
- Cumulative days on market: 82 days
- Listing agreement: Exclusive Agency
- Road surface type: Paved
Estimated market value
$521,000
$495,000 - $547,000
$3,048/mo
Price history
| Date | Event | Price |
|---|---|---|
| 11/12/2026 | Price change | $525,000-2.8%$285/sqft |
Source:  PrimeMLS #5097836 Report a problem | ||
| 11/2/2026 | Price change | $539,900-1.8%$294/sqft |
Source: PrimeMLS #5097836 Report a problem | ||
| 10/9/2026 | Listed for sale | $550,000+1.9%$299/sqft |
Source: PrimeMLS #5113639 Report a problem | ||
| 8/28/2026 | Listing removed | $539,900$294/sqft |
Source: PrimeMLS #5097836 Report a problem | ||
| 7/30/2026 | Price change | $539,900-3.6%$294/sqft |
Source: PrimeMLS #5097836 Report a problem | ||
| 7/18/2026 | Price change | $560,000-6.7%$305/sqft |
Source: PrimeMLS #5097836 Report a problem | ||
| 7/15/2026 | Price change | $599,900-2.5%$326/sqft |
Source: PrimeMLS #5097836 Report a problem | ||
| 7/2/2026 | Listed for sale | $615,000+286.8%$334/sqft |
Source: PrimeMLS #5097836 Report a problem | ||
| 8/20/2019 | Sold | $159,000$86/sqft |
Source: PrimeMLS #4764206 Report a problem | ||
| 7/11/2019 | Listed for sale | $159,000+200%$86/sqft |
Source: Peabody and Smith Realty/Holderness #4764206 Report a problem | ||
| 7/31/2018 | Sold | $53,000-3.5%$29/sqft |
Source: PrimeMLS #4697597 Report a problem | ||
| 6/3/2018 | Listed for sale | $54,900-40.3%$30/sqft |
Source: Homepath Report a problem | ||
| 4/22/2018 | Listing removed | $92,035+52.1%$50/sqft |
Source: Auction.com Report a problem | ||
| 2/3/2018 | Listed for sale | -- |
Source: Auction.com Report a problem | ||
| 6/14/2017 | Sold | $60,500$33/sqft |
Source: Public Record Report a problem | ||
| 4/8/2017 | Listed for sale | -- |
Source: Auction.com Report a problem | ||
Public tax history
| Year | Property taxes | Tax assessment |
|---|---|---|
| 2024 | $1,104 +2% | $204,500 +52.3% |
| 2023 | $1,082 -2.4% | $134,300 |
| 2022 | $1,109 -1.4% | $134,300 |
| 2021 | $1,125 | $134,300 |
| 2020 | $1,125 +8% | $134,300 +25.7% |
| 2019 | $1,042 +20.2% | $106,800 +16.7% |
| 2018 | $867 -8% | $91,500 -6.5% |
| 2017 | $942 +2.1% | $97,900 |
| 2016 | $923 -6.2% | $97,900 -3.2% |
| 2015 | $984 +4.3% | $101,100 |
| 2014 | $943 | $101,100 |
Find assessor info on the county website
Monthly payment
Est. payment
Payment breakdown
Explore the cost of this home by adjusting the details. Changes won't be saved.Climate risks
Neighborhood: 03264
Nearby schools
Schools provided by the listing agent
- Elementary: Bridgewater-Hebron Village Sch
- Middle: Newfound Memorial Middle Sch
- High: Plymouth Regional High School
- District: Bridgewater School District
Source: PrimeMLS. This data may not be complete. We recommend contacting the local school district to confirm school assignments for this home.
Similar homes
- $499,0003 bd2 ba1.5k sqft10 Town House Road, New Hampton, NH 03256Active
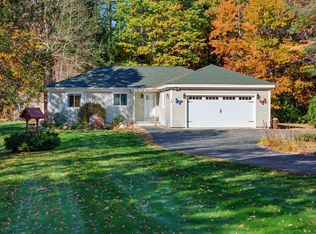 MLS ID #5108076, Richard Hagan. PrimeMLS
- $549,0004 bd3 ba2.1k sqft3-5 Firehouse Lane, New Hampton, NH 03256Active
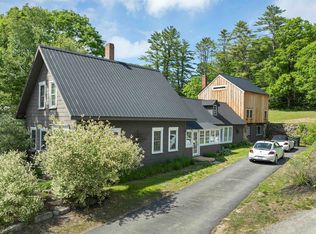 MLS ID #5093700, Judith Mcshane. PrimeMLS
- $495,0004 bd2 ba1.4k sqft43-45 Elm Street, Bristol, NH 03222Active
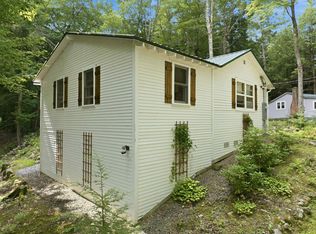 MLS ID #5105345, Brie Stephens. PrimeMLS
- $380,0003 bd2 ba2k sqft57 Summit Road, Plymouth, NH 03264Active
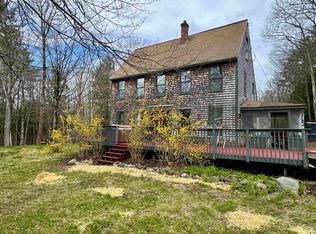 MLS ID #5089057, Martha Giacalone. PrimeMLS
