2 Car Garage with Living Space Above • Large home and shop Building • Two Deeded Parcels. Proven short-term rental income. Perfect for investors, business owners, or self-employed buyers, without traditional mortgage red tape. This unique country property offers approximately 5 acres across two separately deeded parcels with a one bedroom loft over 2 car garage, a large Custom home and 1800 square foot shop w/ 20' ceilings, and plenty of room to grow. The loft provides comfortable living space while the larger building offers approximately 3,700 square feet of shop and living space once completed. The property also features: This home has been a place to slow down and enjoy life. Mornings begin with coffee on the porch overlooking the mountains, and evenings end watching the sunset as wildlife passes through the property. The setting is peaceful, private, and quiet, yet you're only a short drive from town. We designed the home to be comfortable, practical, and built for the long term. The open living space makes it easy to spend time together, while the large kitchen naturally becomes the gathering. One of our favorite features is the flexibility the property offers. The large shop has provided room for projects, storage, and hobbies that simply wouldn't fit on a typical residential lot. Although there is additional unfinished space, we intentionally left it that way so it could evolve with changing needs—whether as extra bedrooms, a media room, home gym, or additional living space. What we'll miss most isn't just the house—it's the feeling of having room to breathe, the privacy, the views, and the versatility that are becoming increasingly difficult to find. Additional parcel 01-10-0002.003.
For sale
Price cut: $80K (8/11)
$499,000
773 Deep Creek Rd, Ashland, PA 17921
4beds
3,806sqft
Single Family Residence
Built in 1975
4.85 Acres Lot
$482,600 Zestimate®
$131/sqft
$-- HOA
What's special
Porch overlooking the mountainsLarge custom homeOpen living space
- 16 days |
- 858 |
- 33 |
Zillow last checked:
Listing updated:
Listed by:
homecoin.com Minerick 888-400-2513,
Homecoin.com 8884002513
Source: Bright MLS,MLS#: PASK2028676
Facts & features
Interior
Bedrooms & bathrooms
- Bedrooms: 4
- Bathrooms: 5
- Full bathrooms: 5
- Main level bathrooms: 5
- Main level bedrooms: 4
Basement
- Area: 0
Heating
- Other
Cooling
- Other
Appliances
- Included: Water Heater
Features
- Has basement: No
- Has fireplace: No
Interior area
- Total structure area: 3,806
- Total interior livable area: 3,806 sqft
- Finished area above ground: 3,806
- Finished area below ground: 0
Property
Parking
- Parking features: None
Accessibility
- Accessibility features: None
Features
- Levels: One
- Stories: 1
- Pool features: None
Lot
- Size: 4.85 Acres
Details
- Additional structures: Above Grade, Below Grade
- Additional parcels included: 01100002.003
- Parcel number: 01100002.001
- Zoning: RES
- Special conditions: Standard
- Other equipment: Negotiable
Construction
Type & style
- Home type: SingleFamily
- Architectural style: Other
- Property subtype: Single Family Residence
Materials
- Other
Condition
- New construction: No
- Year built: 1975
Utilities & green energy
- Sewer: Other
- Water: Other
Community & HOA
Community
- Subdivision: None Available
HOA
- Has HOA: No
- Amenities included: None
- Services included: None
Location
- Region: Ashland
- Municipality: BARRY TWP
Financial & listing details
- Price per square foot: $131/sqft
- Tax assessed value: $173,400
- Annual tax amount: $1,903
- Date on market: 8/5/2026
- Listing agreement: Exclusive Agency
- Listing terms: Seller Financing,Cash,Conventional,Lease Purchase
- Ownership: Fee Simple
Estimated market value
$482,600
$458,000 - $507,000
$3,094/mo
Price history
| Date | Event | Price |
|---|---|---|
| 8/11/2026 | Price change | $499,000-13.8%$131/sqft |
Source:  Bright MLS #PASK2028676 Report a problem Bright MLS #PASK2028676 Report a problem | ||
| 8/5/2026 | Price change | $579,000+20.9%$152/sqft |
Source: Bright MLS #PASK2028676 Report a problem | ||
| 8/4/2026 | Price change | $479,000-17.3%$126/sqft |
Source: Owner Report a problem | ||
| 7/29/2026 | Price change | $579,000+29%$152/sqft |
Source: Owner Report a problem | ||
| 7/17/2026 | Price change | $449,000-10%$118/sqft |
Source: Owner Report a problem | ||
| 7/12/2026 | Price change | $499,000-9.1%$131/sqft |
Source: Owner Report a problem | ||
| 7/7/2026 | Price change | $549,000-12.7%$144/sqft |
Source: Owner Report a problem | ||
| 7/4/2026 | Listed for sale | $629,000+950.1%$165/sqft |
Source: Owner Report a problem | ||
| 8/29/2017 | Listing removed | $59,900$16/sqft |
Source: Centre Street Real Estate #6983238 Report a problem | ||
| 7/17/2017 | Price change | $59,900-14.3%$16/sqft |
Source: Centre Street Real Estate #6983238 Report a problem | ||
| 5/15/2017 | Listed for sale | $69,900$18/sqft |
Source: Centre Street Real Estate #6983238 Report a problem | ||
Public tax history
| Year | Property taxes | Tax assessment |
|---|---|---|
| 2023 | $1,197 +5.9% | $20,595 |
| 2022 | $1,130 +2.5% | $20,595 |
| 2021 | $1,102 +1.6% | $20,595 |
| 2020 | $1,085 +240.3% | $20,595 +11.3% |
| 2019 | $319 -65.5% | $18,505 |
| 2018 | $924 | $18,505 |
| 2017 | -- | $18,505 |
Find assessor info on the county website
Monthly payment
Est. payment
Payment breakdown
Explore the cost of this home by adjusting the details. Changes won't be saved.Climate risks
Neighborhood: 17921
Nearby schools
GreatSchools rating
- 4/10Hegins-Hubley El SchoolGrades: PK-6Distance: 7.6 mi
- 5/10Tri-Valley Junior-Senior High SchoolGrades: 7-12Distance: 5.3 mi
- 6/10Mahantongo El SchoolGrades: K-6Distance: 8.6 mi
Schools provided by the listing agent
- District: Tri-valley
Source: Bright MLS. This data may not be complete. We recommend contacting the local school district to confirm school assignments for this home.
- $153,4004 bd1 ba1.8k sqft818 Deep Creek Rd, Ashland, PA 17921Off Market
- $188,0003 bd1 ba1.4k sqft14 Lucas Ln, Ashland, PA 17921Off Market
- $27,9904 bd2 ba2.6k sqft824 Deep Creek Rd, Ashland, PA 17921Off Market
- $28,8603 bd1 ba2k sqft831 Deep Creek Rd, Ashland, PA 17921Off Market
- $294,5003 bd1 ba1.8k sqft819 Deep Creek Rd, Ashland, PA 17921Off Market
- $208,0003 bd1 ba1.3k sqft834 Deep Creek Rd, Ashland, PA 17921Off Market
- $401,0003 bd2 ba-- sqft837 Deep Creek Rd, Ashland, PA 17921Off Market
- $339,500-- bd-- ba-- sqft844 Deep Creek Rd, Ashland, PA 17921Off Market
A local agent can set up tours, give advice and negotiate with sellers.
A local lender can help you make sure your offer is ready when you are.
Similar homes
- $440,0005 bd5 ba4k sqft630 S Hoffman Blvd, Ashland, PA 17921For Sale
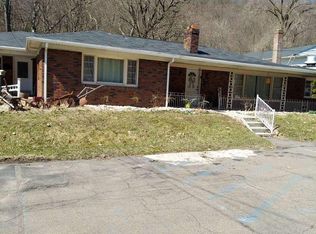
 MLS ID #PASK2023854, Chris Carr, HomeZu. Bright MLS
 - $479,9004 bd4 ba2.4k sqft1687 Little Mountain Rd, Bethel, PA 19507For Sale
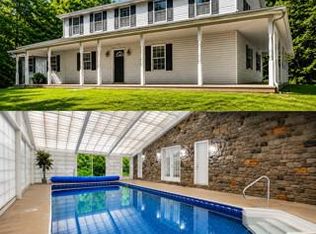 MLS ID #PABK2076564, Kathe Morrissey, Howard Hanna Krall Real Estate. Bright MLS
 - $475,0004 bd3 ba2.4k sqft30 Pearl Ln, Danville, PA 17821For Sale
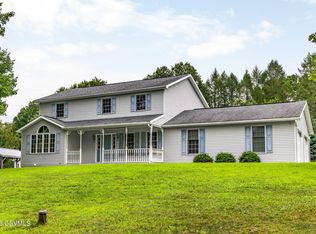 MLS ID #C-2176, JANET M HUMMER, VILLAGER REALTY, INC. - DANVILLE. CSVBOR
 - $425,0003 bd3 ba2.5k sqft44 Todd Manor Dr, Catawissa, PA 17820For Sale
 MLS ID #C-2197, CARLA J FARLEY, BERKSHIRE HATHAWAY HOMESERVICES HODRICK REALTY-DANV. CSVBOR
 - $489,0003 bd4 ba1.9k sqft116 Locust Rd, Paxinos, PA 17860For SaleMLS ID #C-1826, Peggy M. Bann, EXP Realty, LLC. CSVBOR
- $540,0004 bd3 ba2.7k sqft33 Cisella Dr, Pottsville, PA 17901For SaleMLS ID #PASK2028854, Tara Grochowski, BHHS Homesale Realty - Schuylkill Haven. Bright MLS
- $539,9004 bd3 ba3.1k sqft1755 Clinton Ave, Coal Township, PA 17866For SaleMLS ID #C-1464, James Bedorf, Coldwell Banker Realty. CSVBOR
- $399,0004 bd2 ba2.8k sqft2221 Irish Valley Rd, Paxinos, PA 17860For SaleMLS ID #C-1921, MIKE KISNER, BERKSHIRE HATHAWAY HOMESERVICES HODRICK REALTY-DANV. CSVBOR
- $550,0004 bd4 ba2.9k sqft385 Hemlock Ln, Elysburg, PA 17824For SaleMLS ID #C-1060, SHERI A DIEHL, EXP Realty, LLC. CSVBOR
- $450,0004 bd2 ba2.4k sqft241 Earth Station Rd, Catawissa, PA 17820For SaleMLS ID #20-102230, MEGAN ANN KEIFER, BERKSHIRE HATHAWAY HOMESERVICES HODRICK REALTY-LEWS. CSVBOR
- $499,0003 bd2 ba2k sqft1933 Wynonah Dr, Auburn, PA 17922For SaleMLS ID #PASK2027824, Abby Nelson, Keller Williams Platinum Realty - Schuylkill. Bright MLS
- $289,0004 bd2 ba2.4k sqft5 Ramsey Ct, Ashland, PA 17921For SaleMLS ID #PASK2028480, David Pedron, RE/MAX Five Star Realty. Bright MLS
- $440,0004 bd3 ba2.3k sqft61 Highview Dr, Coal Township, PA 17866For SaleMLS ID #C-2185, Peggy M. Bann, EXP Realty, LLC. CSVBOR
- $434,0006 bd4 ba3.1k sqft148 Penn Ave, Elysburg, PA 17824For SaleMLS ID #C-617, JOHN MENSCH, EXP Realty, LLC. CSVBOR
- $565,0003 bd3 ba2.5k sqft95 Fisher Ave, Jonestown, PA 17038For SaleMLS ID #PALN2027916, Wyatt Dresch, Howard Hanna Krall Real Estate. Bright MLS
- $415,0004 bd4 ba3.2k sqft202 Norwegian Woods Dr, Pottsville, PA 17901For SaleMLS ID #PASK2018850, Debbie Jones, Realty One Group Exclusive. Bright MLS
- $499,0006 bd2 ba2.7k sqft101 E Colliery Ave, Tower City, PA 17980For SaleMLS ID #PASK2024832, Autumn Sanger, Compass RE. Bright MLS
- $679,9004 bd3 ba2.7k sqft1429 Captain Bloom Rd, Sunbury, PA 17801For SaleMLS ID #C-2188, DREW SASSAMAN, VILLAGER REALTY, INC. - DANVILLE. CSVBOR
- $720,0006 bd4 ba4.1k sqft372 S Good Spring Rd, Hegins, PA 17938For SaleMLS ID #PASK2027748, Guy Julian, Iron Valley Real Estate Keystone. Bright MLS
- $525,0005 bd3 ba2.1k sqft151 Lilac Rd, Paxinos, PA 17860For SaleMLS ID #C-1063, CARLA J FARLEY, BERKSHIRE HATHAWAY HOMESERVICES HODRICK REALTY-DANV. CSVBOR
