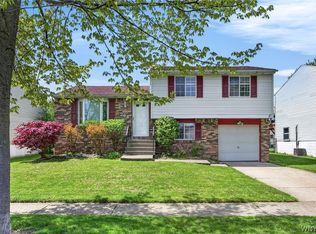
Welcome to the well-planned beautiful Audubon Community where reasonably priced homes afford the American dream with demand Williamsville school system! Cul de sac living w/ little traffic: all within proximity to thruways, restaurants and stores. Staycation at its best with walking paths, pool and tennis courts and bonus low HOA fees of $85quarterly. Club house/Rec center can be rented for private events. Return home to your touched by tradition Colonial. Newer landscaping affords curb appealing entry to foyer w/ hall closet. Grand great room style w/living room dissolving & flowing into formal dining room w/bay window beauty! Enter your gleaming white remodeled kitchen w/ Aristokraff cabinets, Moen faucet & large double sink. Laminate light hardwood-look floors add airiness. All kitchen appliances will stay incl: refrigerator, stove dishwasher, washer, dryer & refrigerator in basement. Half bath convenience on 1st floor. Sliding glass door to secluded expansive deck leading to newer patio, with rolling lawns, shrubs and trees providing peaceful relaxation. Second floor highlighted by primary bedroom where cathedral ceiling w/ fan heightens the feel of space. 2 walk-in closets for extra storage. Main bath includes both ceramic tub & separate shower. Two more generous sized bedrooms complete second floor. Tastefully finished lower-level rec room 24x12 leads to office/storage space. Mechanics incl: 2018 furnace. Follow the walking paths to the 4-season grandeur of Walton Woods. Continuing on the trail and you'll behold a breath-taking lake to relax/picnic by. A gazebo & benches entice you to spend moments w/ mother nature at her finest. This benefit offers a premium included w/ purchase. Opening the door to your new home would be my privilege for the impossible dream fulfilled! Showings begin at open house on Saturday 7/25 from 1-4pm. Offers due Friday 7/31 by 3pm.
Pending
$319,900
773 Robin Rd, Buffalo, NY 14228
3beds
1,436sqft
Single Family Residence
Built in 1992
3,049 Square Feet Lot
$329,000 Zestimate®
$223/sqft
$28/mo HOA
What's special
- 54 days
- 20
- 0
Zillow last checked:
Listing updated:
Listed by:
Howard Hanna WNY Inc. 716-634-4200,
Mary Lou Mancuso 716-432-7414
Source: NYSAMLSs,MLS#: B1699261 Originating MLS: Buffalo
Originating MLS: BuffaloFacts & features
Interior
Bedrooms & bathrooms
- Bedrooms: 3
- Bathrooms: 2
- Full bathrooms: 1
- 1/2 bathrooms: 1
- Main level bathrooms: 1
Bedroom 1
- Level: Second
- Dimensions: 18.00 x 14.00
Bedroom 2
- Level: Second
- Dimensions: 12.00 x 12.00
Bedroom 3
- Level: Second
- Dimensions: 11.00 x 10.00
Dining room
- Level: First
- Dimensions: 15.00 x 13.00
Kitchen
- Level: First
- Dimensions: 15.00 x 13.00
Living room
- Level: First
- Dimensions: 20.00 x 14.00
Other
- Level: Basement
- Dimensions: 24.00 x 12.00
Heating
- Gas, Forced Air
Cooling
- Central Air
Appliances
- Included: Dryer, Dishwasher, Electric Oven, Electric Range, Gas Water Heater, Microwave, Refrigerator, Washer
Features
- Cathedral Ceiling(s), Separate/Formal Dining Room, Entrance Foyer, Eat-in Kitchen, Separate/Formal Living Room, Sliding Glass Door(s), Natural Woodwork
- Flooring: Carpet, Ceramic Tile, Varies
- Doors: Sliding Doors
- Basement: Full,Finished,Sump Pump
- Has fireplace: No
Interior area
- Total structure area: 1,436
- Total interior livable area: 1,436 sqft
Video & virtual tour
Property
Parking
- Total spaces: 1.5
- Parking features: Attached, Electricity, Garage
- Attached garage spaces: 1.5
Features
- Levels: Two
- Stories: 2
- Patio & porch: Deck
- Exterior features: Blacktop Driveway, Deck, Fence, Tennis Court(s)
- Pool features: Association, Community
- Fencing: Partial
Lot
- Size: 3,049 Square Feet
- Dimensions: 32 x 90
- Features: Cul-De-Sac, Irregular Lot, Residential Lot
Details
- Parcel number: 1422890415700001009000
- Special conditions: Standard
Construction
Type & style
- Home type: SingleFamily
- Architectural style: Colonial,Two Story,Traditional
- Property subtype: Single Family Residence
Materials
- Wood Siding, Copper Plumbing, PEX Plumbing
- Foundation: Poured
- Roof: Shingle
Condition
- Resale
- Year built: 1992
Utilities & green energy
- Electric: Circuit Breakers
- Sewer: Connected
- Water: Connected, Public
- Utilities for property: Cable Available, Electricity Connected, Sewer Connected, Water Connected
Community & HOA
Community
- Features: Trails/Paths
- Subdivision: Audubon Robin Rdg Pt I
HOA
- Amenities included: Basketball Court, Clubhouse, Pool, Tennis Court(s)
- HOA fee: $85 quarterly
Location
- Region: Buffalo
Financial & listing details
- Price per square foot: $223/sqft
- Tax assessed value: $290,000
- Annual tax amount: $6,309
- Date on market: 7/21/2026
- Cumulative days on market: 48 days
- Listing terms: Cash,Conventional,FHA,VA Loan
Estimated market value
$329,000
$313,000 - $345,000
$2,244/mo
Price history
| Date | Event | Price |
|---|---|---|
| 8/10/2026 | Pending sale | $319,900$223/sqft |
Source:  NYSAMLSs #B1699261 Report a problem NYSAMLSs #B1699261 Report a problem | ||
| 8/3/2026 | Contingent | $319,900$223/sqft |
Source: NYSAMLSs #B1699261 Report a problem | ||
| 7/21/2026 | Listed for sale | $319,900+103.8%$223/sqft |
Source: NYSAMLSs #B1699261 Report a problem | ||
| 6/27/2013 | Sold | $157,000+9.8%$109/sqft |
Source: Public Record Report a problem | ||
| 7/28/2009 | Sold | $143,000-4.6%$100/sqft |
Source: Public Record Report a problem | ||
| 5/23/2009 | Listed for sale | $149,900+24.9%$104/sqft |
Source: Hunt Real Estate ERA #337947 Report a problem | ||
| 6/30/2003 | Sold | $120,000$84/sqft |
Source: Public Record Report a problem | ||
Public tax history
| Year | Property taxes | Tax assessment |
|---|---|---|
| 2025 | -- | $290,000 |
| 2024 | -- | $290,000 +75.8% |
| 2023 | -- | $165,000 |
| 2022 | -- | $165,000 |
| 2021 | -- | $165,000 |
| 2020 | -- | $165,000 |
| 2019 | -- | $165,000 |
| 2018 | -- | $165,000 |
| 2017 | $4,711 +140.1% | $165,000 +15.4% |
| 2016 | $1,962 | $143,000 |
| 2015 | -- | $143,000 |
| 2014 | -- | $143,000 |
| 2013 | -- | $143,000 |
| 2012 | -- | $143,000 |
| 2011 | -- | $143,000 +7.9% |
| 2010 | -- | $132,500 |
| 2009 | -- | $132,500 +0.4% |
| 2008 | -- | $132,000 |
| 2007 | -- | $132,000 |
| 2006 | -- | $132,000 +10% |
| 2005 | -- | $120,000 |
| 2004 | -- | $120,000 +11.8% |
| 2003 | -- | $107,300 |
| 2002 | -- | $107,300 +1.6% |
| 2001 | -- | $105,600 |
| 2000 | -- | $105,600 |
Find assessor info on the county website
Monthly payment
Climate risks
Neighborhood: 14228
Nearby schools
Schools provided by the listing agent
- Elementary: Heim Elementary
- Middle: Heim Middle
- High: Williamsville North High
- District: Williamsville
Source: NYSAMLSs. This data may not be complete. We recommend contacting the local school district to confirm school assignments for this home.
Similar homes
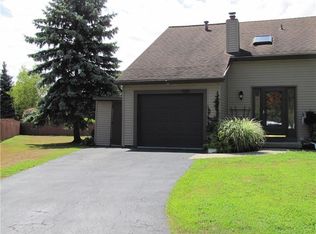
- $279,8883 bd2 ba1.1k sqft82 Bucyrus Dr, Amherst, NY 14228For Sale
 MLS ID #B1714042, Timothy J LaDuca, Listing by: Howard Hanna WNY Inc.. NYSAMLSs
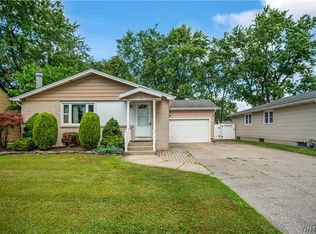
 - $319,0003 bd2 ba1.4k sqft150 N French Rd, Amherst, NY 14228For Sale
 MLS ID #B1700468, Terry Bennett, Listing by: HUNT Real Estate ERA. NYSAMLSs
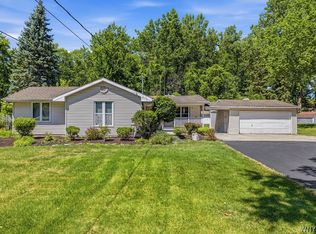
 - $300,0003 bd2 ba1.5k sqft295 Bucyrus Dr, Amherst, NY 14228For Sale
 MLS ID #B1704547, Alexander Ackley, Listing by: Keller Williams Realty WNY. NYSAMLSs
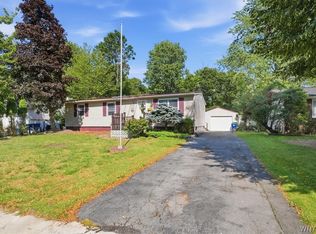
 - $339,9004 bd2 ba1.3k sqft266 Peppertree Dr, Amherst, NY 14228For Sale
 MLS ID #B1707226, Mohammad Ali, Listing by: HUNT Real Estate ERA. NYSAMLSs
 - $319,9004 bd2 ba1.3k sqft44 Albion Ave, Amherst, NY 14226For SaleMLS ID #B1712934, Samantha E Muscato, Listing by: Iconic Real Estate. NYSAMLSs
- $375,0004 bd2 ba2k sqft1478 N French Rd, Amherst, NY 14228For SaleMLS ID #B1710398, Joseph D Sciandra, Listing by: Red Door Real Estate WNY LLC. NYSAMLSs
- $289,9003 bd2 ba1.3k sqft446 Maynard Dr, Amherst, NY 14226For SaleMLS ID #B1713237, Alan Miller, Listing by: WNY Metro Roberts Realty. NYSAMLSs
- $349,9003 bd2 ba1.5k sqft514 New Rd, East Amherst, NY 14051For SaleMLS ID #B1712932, Daniel Vaillancourt, Listing by: WNY Metro Roberts Realty. NYSAMLSs
- $279,9003 bd1 ba1.2k sqft242 Sundridge Dr, Amherst, NY 14228For SaleMLS ID #B1708963, Bethany Botzenhart, Listing by: Howard Hanna WNY Inc.. NYSAMLSs
- $339,9002 bd2 ba1.1k sqft24 Sugar Berry Ln, Williamsville, NY 14221For SaleMLS ID #B1712790, Mark Doldan, Listing by: HUNT Real Estate ERA. NYSAMLSs
- $319,9992 bd2 ba1.5k sqft442 Burroughs Dr, Amherst, NY 14226For SaleMLS ID #B1711317, Nicole Costa, Listing by: WNY Metro Roberts Realty. NYSAMLSs
- $299,0003 bd1 ba1.2k sqft319 Lamont Dr, Amherst, NY 14226For SaleMLS ID #B1713643, Kristan C Andersen, Listing by: Gurney Becker & Bourne. NYSAMLSs
- $349,9004 bd3 ba1.7k sqft240 Greengage Cir, East Amherst, NY 14051For SaleMLS ID #B1712784, Joseph G Saccone, Listing by: Keller Williams Realty WNY. NYSAMLSs
- $359,0004 bd2 ba1.5k sqft51 Sudbury Ln, Williamsville, NY 14221For SaleMLS ID #B1712561, Hua Yang, Listing by: Keller Williams Realty WNY. NYSAMLSs
- $299,0004 bd2 ba2k sqft4801 N Bailey Ave, Amherst, NY 14226For SaleMLS ID #B1713510, Lisa B Avery, Listing by: Howard Hanna WNY Inc.. NYSAMLSs
- $339,9004 bd3 ba2k sqft4091 Millersport Hwy, Amherst, NY 14228For SaleMLS ID #B1696190, Colette E Sikorski, Listing by: Howard Hanna WNY Inc.. NYSAMLSs
- $334,9004 bd3 ba1.2k sqft191 Clearfield Dr, Williamsville, NY 14221For SaleMLS ID #B1711208, Lawrence Blaber Jr, Listing by: WNY Metro Roberts Realty. NYSAMLSs
- $330,0004 bd2 ba2k sqft31 Lorna Ln, Tonawanda, NY 14150For SaleMLS ID #B1704834, Athina Howe, Listing by: RE/MAX Plus. NYSAMLSs
- $325,0004 bd2 ba1.6k sqft20 Argosy Dr, Amherst, NY 14226For SaleMLS ID #B1707555, Brenda A Brazeau, Listing by: Coldwell Banker Integrity Real Estate. NYSAMLSs
- $295,0004 bd2 ba1.5k sqft30 Mayfair Ln, Tonawanda, NY 14150For SaleMLS ID #B1712945, Joseph A Trifilo, Listing by: HUNT Real Estate ERA. NYSAMLSs
