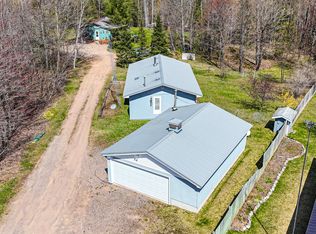
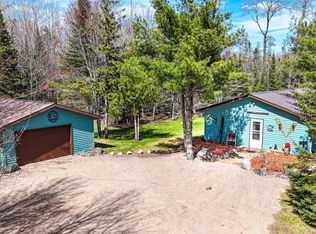
Great starter home on 2.7 acres in the popular Winchester- Presque Isle area. Surrounded by many great fishing lakes with a great lake just across the road. The house has 1 bedroom and 1 bathroom with 3 heat sources. It has a wood stove, a high efficiency gas heater, and baseboard heat with a Mini peak system for lower electric costs. The house comes with the appliances as viewed with washer and dryer in both the house and the dog kennel. There is a nice insulated 1 car garage and a kennel with in-floor heat with 13 stalls for boarding dogs or this could be a great wood working shop or great craft shop. The property has a drilled well and the house has a conventional septic system and the Kennel has a 2000 gallon holding tank. This could be a great little get away or a nice permanent residence for a single person a or a couple.
For sale
$272,000
7736 E Birch Lake Rd, Winchester, WI 54557
1beds
864sqft
Single Family Residence
Built in 1990
2.7 Acres Lot
$-- Zestimate®
$315/sqft
$-- HOA
What's special
High efficiency gas heaterWood stove
- 34 days |
- 468 |
- 13 |
Zillow last checked:
Listing updated:
Listed by:
DANIEL MEIER 715-904-0053,
CENTURY 21 PIERCE REALTY - MW
Source: GNMLS,MLS#: 216936
Loading...
Facts & features
Interior
Bedrooms & bathrooms
- Bedrooms: 1
- Bathrooms: 1
- Full bathrooms: 1
Primary bedroom
- Level: First
- Dimensions: 13'4x9'6
Bathroom
- Level: First
Dining room
- Level: First
- Dimensions: 13'4x13
Entry foyer
- Level: First
- Dimensions: 4x5'6
Kitchen
- Level: First
- Dimensions: 13'4x10'10
Living room
- Level: First
- Dimensions: 13'4x13
Utility room
- Level: First
- Dimensions: 7x5
Heating
- Baseboard, Electric, Propane, Wall Furnace
Appliances
- Included: Dryer, Electric Water Heater, Range, Refrigerator, Washer
- Laundry: Main Level
Features
- Main Level Primary
- Flooring: Laminate
- Basement: Crawl Space
- Attic: None
- Has fireplace: No
- Fireplace features: Free Standing, Wood Burning
Interior area
- Total structure area: 864
- Total interior livable area: 864 sqft
- Finished area above ground: 864
- Finished area below ground: 0
Property
Parking
- Total spaces: 1
- Parking features: Garage, One Car Garage
- Garage spaces: 1
Features
- Levels: One
- Stories: 1
- Patio & porch: Covered, Deck
- Exterior features: Deck, Dog Run, Fence, Out Building(s), Propane Tank - Leased
- Fencing: Yard Fenced
- Frontage length: 0,0
Lot
- Size: 2.7 Acres
- Features: Level, Private, Secluded, Wooded
Details
- Additional structures: Outbuilding
- Parcel number: 2853101
Construction
Type & style
- Home type: SingleFamily
- Architectural style: One Story
- Property subtype: Single Family Residence
Materials
- Frame, Wood Siding
- Foundation: Block
- Roof: Composition,Shingle
Condition
- Year built: 1990
Utilities & green energy
- Electric: Circuit Breakers
- Sewer: Conventional Sewer
- Water: Drilled Well
Community & HOA
Community
- Features: Shopping, Skiing
Location
- Region: Winchester
Financial & listing details
- Price per square foot: $315/sqft
- Tax assessed value: $121,000
- Annual tax amount: $1,253
- Date on market: 5/8/2026
- Ownership: Fee Simple
Estimated market value
Not available
Estimated sales range
Not available
Not available
Price history
| Date | Event | Price |
|---|---|---|
| 5/8/2026 | Listed for sale | $272,000+151.9%$315/sqft |
Source:  GNMLS #216936 Report a problem GNMLS #216936 Report a problem | ||
| 6/7/2019 | Sold | $108,000-0.6%$125/sqft |
Source: GNMLS #176921 Report a problem | ||
| 4/2/2019 | Listed for sale | $108,700-8.7%$126/sqft |
Source: RE/MAX PROPERTY PROS-MINOCQUA #176921 Report a problem | ||
| 11/11/2015 | Listing removed | $119,000$138/sqft |
Source: CENTURY 21 PIERCE REALTY - MERCER #151907 Report a problem | ||
| 9/9/2015 | Price change | $119,000-7.8%$138/sqft |
Source: CENTURY 21 PIERCE REALTY - MERCER #151907 Report a problem | ||
| 8/17/2015 | Price change | $129,000-4.1%$149/sqft |
Source: CENTURY 21 PIERCE REALTY - MERCER #151907 Report a problem | ||
| 7/17/2015 | Price change | $134,500-3.2%$156/sqft |
Source: CENTURY 21 PIERCE REALTY - MERCER #151907 Report a problem | ||
| 5/18/2015 | Listed for sale | $139,000$161/sqft |
Source: SCHMIDT-HAUS REALTY #142273 Report a problem | ||
| 4/9/2015 | Listing removed | $139,000$161/sqft |
Source: Schmidt-haus Realty, Inc. #142273 Report a problem | ||
| 6/3/2014 | Listed for sale | $139,000$161/sqft |
Source: Schmidt-haus Realty, Inc. #142273 Report a problem | ||
Public tax history
| Year | Property taxes | Tax assessment |
|---|---|---|
| 2024 | $1,082 +18.3% | $121,000 |
| 2023 | $915 +1.1% | $121,000 |
| 2022 | $905 -5.3% | $121,000 |
| 2021 | $955 -0.8% | $121,000 |
| 2020 | $963 -2.2% | $121,000 |
| 2019 | $985 +2.6% | $121,000 |
| 2018 | $960 -0.2% | $121,000 |
| 2017 | $962 +1.8% | $121,000 |
| 2016 | $944 +1.5% | $121,000 |
| 2015 | $930 +4% | $121,000 |
| 2014 | $894 -15.4% | $121,000 |
| 2013 | $1,057 +0.4% | $121,000 |
| 2012 | $1,053 -5.6% | $121,000 |
| 2011 | $1,116 -3.1% | $121,000 |
| 2010 | $1,152 +3% | $121,000 |
| 2009 | $1,119 | $121,000 |
Find assessor info on the county website
Monthly payment
Est. payment$--/mo
Payment breakdown
Explore the cost of this home by adjusting the details. Changes won't be saved.All calculations are estimates and provided by Zillow, Inc. for informational purposes only. Actual amounts may vary.
HOA fees may include property taxes on listings classified as Co-Ops. Contact the listing agent and/or owner for fee details.
Mortgage interest rates are dependent on a number of factors, including credit score, down payment, and repayment length. Interest rate data provided by Zillow Group Marketplace, Inc. as of 1/1/1970 from various mortgage lenders with which we have lead or other similar arrangements; the Estimated Payment is an average of those rates.
See how much you could borrow to make a competitive offer.
Climate risks
Neighborhood: 54557
Nearby schools
GreatSchools rating
- 9/10North Lakeland Elementary SchoolGrades: PK-8Distance: 4.4 mi
- 2/10Lakeland High SchoolGrades: 9-12Distance: 23.9 mi
Schools provided by the listing agent
- Elementary: VI North Lakeland
- Middle: VI North Lakeland
- High: ON Lakeland Union
Source: GNMLS. This data may not be complete. We recommend contacting the local school district to confirm school assignments for this home.
A local agent can set up tours, give advice and negotiate with sellers.
A local lender can help you make sure your offer is ready when you are.

- Wisconsin
- Vilas County
- Presque Isle
- 54557
- 7736 E Birch Lake Rd
Nearby cities
Nearby zip codes
Other Presque Isle Topics
