Listed and under contract simultaneously.
Pending
$2,100,000
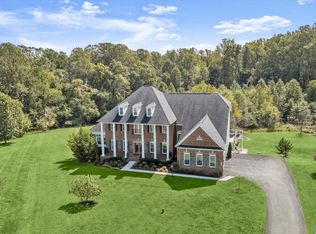
7738 Elmwood Rd, Fulton, MD 20759
6beds
7,316sqft
Single Family Residence
Built in 2014
0.47 Acres Lot
$-- Zestimate®
$287/sqft
$168/mo HOA
What's special
- 4 days
- 63
- 0
Zillow last checked:
Listing updated:
Listed by:
Beth Viscarra 301-980-0303,
Cummings & Co. Realtors (410) 823-0033
Source: Bright MLS,MLS#: MDHW2075524
Facts & features
Interior
Bedrooms & bathrooms
- Bedrooms: 6
- Bathrooms: 6
- Full bathrooms: 5
- 1/2 bathrooms: 1
- Main level bathrooms: 1
Basement
- Area: 4775
Heating
- Forced Air, Natural Gas
Cooling
- Central Air, Heat Pump, Electric
Appliances
- Included: Gas Water Heater
- Laundry: Main Level
Features
- Basement: Full,Finished,Improved,Exterior Entry,Rear Entrance,Sump Pump,Walk-Out Access,Windows
- Number of fireplaces: 3
Interior area
- Total structure area: 10,246
- Total interior livable area: 7,316 sqft
- Finished area above ground: 5,471
- Finished area below ground: 1,845
Property
Parking
- Total spaces: 3
- Parking features: Garage Faces Side, Garage Door Opener, Attached
- Attached garage spaces: 3
Accessibility
- Accessibility features: None
Features
- Levels: Three
- Stories: 3
- Pool features: Community
Lot
- Size: 0.47 Acres
Details
- Additional structures: Above Grade, Below Grade
- Parcel number: 1405595382
- Zoning: MXD 3
- Special conditions: Standard
Construction
Type & style
- Home type: SingleFamily
- Architectural style: Transitional
- Property subtype: Single Family Residence
Materials
- Brick Front, HardiPlank Type
- Foundation: Concrete Perimeter
Condition
- Excellent
- New construction: No
- Year built: 2014
Details
- Builder name: Mitchel and Best
Utilities & green energy
- Sewer: Public Sewer
- Water: Public
Community & HOA
Community
- Subdivision: Maple Lawn
HOA
- Has HOA: Yes
- HOA fee: $168 monthly
Location
- Region: Fulton
Financial & listing details
- Price per square foot: $287/sqft
- Tax assessed value: $1,754,933
- Annual tax amount: $25,907
- Date on market: 10/20/2026
- Listing agreement: Exclusive Right To Sell
- Ownership: Fee Simple
Estimated market value
Not available
Estimated sales range
Not available
$8,331/mo
Price history
| Date | Event | Price |
|---|---|---|
| 7/31/2026 | Sold | $2,350,000$321/sqft |
Source:  Bright MLS #MDHW2068228 Report a problem Bright MLS #MDHW2068228 Report a problem | ||
| 6/9/2026 | Pending sale | $2,350,000$321/sqft |
Source: Bright MLS #MDHW2068228 Report a problem | ||
| 6/1/2026 | Contingent | $2,350,000$321/sqft |
Source: Bright MLS #MDHW2068228 Report a problem | ||
| 5/29/2026 | Listed for sale | $2,350,000-1.5%$321/sqft |
Source: Bright MLS #MDHW2068228 Report a problem | ||
| 8/11/2024 | Listing removed | -- |
Source: Bright MLS #MDHW2040116 Report a problem | ||
| 6/26/2024 | Price change | $2,385,000-2.7%$326/sqft |
Source: Bright MLS #MDHW2040116 Report a problem | ||
| 5/23/2024 | Listed for sale | $2,450,000+2.1%$335/sqft |
Source: Bright MLS #MDHW2040116 Report a problem | ||
| 8/20/2022 | Listing removed | -- |
Source:  Long & Foster Broker Feed Report a problem Long & Foster Broker Feed Report a problem | ||
| 6/2/2022 | Listed for sale | $2,400,000$328/sqft |
Source: Bright MLS #MDHW2015848 Report a problem | ||
Public tax history
| Year | Property taxes | Tax assessment |
|---|---|---|
| 2026 | $25,907 +7.3% | $1,754,933 +7.4% |
| 2025 | $24,153 +43.5% | $1,633,300 +9.3% |
| 2024 | $16,828 +10.2% | $1,494,500 +10.2% |
| 2023 | $15,265 +11.4% | $1,355,700 +11.4% |
| 2022 | $13,702 +0.3% | $1,216,900 +0.3% |
| 2021 | $13,664 +0.3% | $1,213,533 +0.3% |
| 2020 | $13,626 +0.3% | $1,210,167 +0.3% |
| 2019 | $13,589 -1.7% | $1,206,800 +6.2% |
| 2018 | $13,824 -18.6% | $1,136,867 -5.8% |
| 2017 | $16,993 | $1,206,800 +21% |
| 2016 | -- | $997,000 +2.1% |
| 2015 | -- | $976,267 +400.4% |
| 2014 | -- | $195,100 |
| 2013 | -- | $195,100 |
Find assessor info on the county website
Monthly payment
Est. payment
Payment breakdown
Explore the cost of this home by adjusting the details. Changes won't be saved.Climate risks
Neighborhood: 20759
Nearby schools
Schools provided by the listing agent
- Elementary: Fulton
- Middle: Lime Kiln
- High: Reservoir
- District: Howard County Public School System
Source: Bright MLS. This data may not be complete. We recommend contacting the local school district to confirm school assignments for this home.
Similar homes
- $--4 bd4 ba4.4k sqft11301 Harrison St, Fulton, MD 20759Auction
 Xome
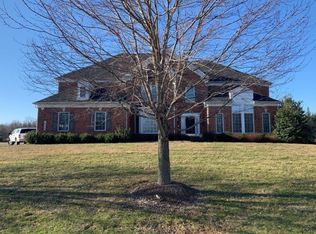
Xome - $2,400,0006 bd6 ba8.4k sqft13030 Highgrove Rd, Highland, MD 20777For Sale
 MLS ID #MDHW2073306, Creig Northrop, Northrop Realty. Bright MLS
 - $--4 bd4 ba6.8k sqft13579 Julia Manor Way, West Friendship, MD 21794Auction
 Auction.com 2
 - $--4 bd5 ba6k sqft911 Brick Manor Cir, Silver Spring, MD 20905Auction
 Auction.com 2
 - $2,300,0006 bd6 ba5.4k sqft11490 Homewood Rd, Ellicott City, MD 21042For SaleMLS ID #MDHW2071978, Zachary M Pencarski, Redfin Corp. Bright MLS
- $1,650,0005 bd6 ba6k sqft18200 New Hampshire Ave, Ashton, MD 20861For SaleMLS ID #MDMC2242244, Joanna Argenio, Long & Foster Real Estate, Inc.. Bright MLS
- $1,520,0005 bd5 ba5.8k sqft13094 Twelve Hills Rd, Clarksville, MD 21029For SaleMLS ID #MDHW2074036, Kesha Catlin, KC Realty Group. Bright MLS
- $1,770,0005 bd5 ba6.6k sqft5816 Trotter Rd, Clarksville, MD 21029New ConstructionMLS ID #MDHW2073180, homecoin.com Minerick, Homecoin.com. Bright MLS
- $1,375,0005 bd6 ba5k sqft10432 Puccini Ln, Ellicott City, MD 21042For SaleMLS ID #MDHW2074918, Creig Northrop, Northrop Realty. Bright MLS
- $1,665,0005 bd6 ba5.9k sqft14911 Victory Ln, Glenelg, MD 21737For SaleMLS ID #MDHW2072638, Alex Burrell-Hodges, Cottage Street Realty LLC. Bright MLS
- $1,650,0005 bd5 ba7.3k sqft6704 Senecca Ln, Sykesville, MD 21784For SaleMLS ID #MDCR2038186, Sandra Serrao, Long & Foster Real Estate, Inc.. Bright MLS
- $1,499,0005 bd5 ba6.1k sqft2108 Gold Mine Rd, Brookeville, MD 20833For SaleMLS ID #MDMC2237678, Mandy Kaur, Redfin Corp. Bright MLS
- $1,499,0006 bd5 ba7k sqft18634 Woodgate Pl, Olney, MD 20832For SaleMLS ID #MDMC2243080, Andy Rubin, RE/MAX Realty Centre, Inc.. Bright MLS
- $2,700,0007 bd9 ba10k sqft2865 Seabiscuit Dr, Olney, MD 20832For SaleMLS ID #MDMC2241632, Burks Holland, Bankers Real Estate Brokerage Firm LLC.. Bright MLS
- $1,499,0004 bd4 ba4.7k sqft18905 Celebrity Ln, Sandy Spring, MD 20860For SaleMLS ID #MDMC2248470, Ninja Nissen, Compass. Bright MLS
- $2,549,0006 bd6 ba5.7k sqft5818 Bradley Blvd, Bethesda, MD 20814For SaleMLS ID #MDMC2257922, Peter Yin, Libra Realty, LLC. Bright MLS
- $1,479,0006 bd7 ba8.1k sqft1206 Shelby Dale Ln, Crownsville, MD 21032For SaleMLS ID #MDAA2158662, Holly Tran, Berkshire Hathaway HomeServices PenFed Realty. Bright MLS
- $1,790,0007 bd9 ba9k sqft7251 Annapolis Rock Rd, Gaithersburg, MD 20882For SaleMLS ID #MDMC2219224, Karen Rollings, EXP Realty, LLC. Bright MLS
- $1,390,0006 bd6 ba5.4k sqft14542 Monticello Dr, Cooksville, MD 21723For SaleMLS ID #MDHW2071568, Deanna Rippeon, Charis Realty Group. Bright MLS
- $2,695,0005 bd6 ba7.6k sqft6704 Honesty Dr, Bethesda, MD 20817For SaleMLS ID #MDMC2255374, Kathryn Schwartz, TTR Sotheby's International Realty. Bright MLS
