On Cul-de-sac lot is this two story home with 4brms, 2.5 bath, full finished basement with rec room and additional full bath, wood deck, inground pool on fenced lot with 3 car attached garage. This property may qualify for Seller Financing (Vendee).
Active
$259,000
134 N Karren Ct, Wichita, KS 67212
4beds
2,290sqft
Single Family Onsite Built
Built in 1993
0.32 Acres Lot
$256,000 Zestimate®
$113/sqft
$-- HOA
What's special
- 1 day
- 1,432
- 234
Zillow last checked:
Listing updated:
Listed by:
Kristie Kovar 316-681-1313,
Fox Realty, Inc.
Source: SCKMLS as distributed by MLS GRID,MLS#: 679698
Facts & features
Interior
Bedrooms & bathrooms
- Bedrooms: 4
- Bathrooms: 4
- Full bathrooms: 3
- 1/2 bathrooms: 1
Primary bedroom
- Description: Carpet
- Level: Upper
- Area: 225
- Dimensions: 15X15
Bedroom
- Description: Carpet
- Level: Upper
- Area: 156
- Dimensions: 13X12
Bedroom
- Description: Carpet
- Level: Upper
- Area: 204
- Dimensions: 17X12
Dining room
- Description: Wood
- Level: Main
- Area: 110
- Dimensions: 10 x 11
Kitchen
- Description: Tile
- Level: Main
- Area: 220
- Dimensions: 20X11
Living room
- Description: Wood
- Level: Main
- Area: 399
- Dimensions: 21X19
Heating
- Forced Air
Cooling
- Central Air
Appliances
- Laundry: In Basement
Features
- Basement: Finished
- Has fireplace: Yes
- Fireplace features: Wood Burning
Interior area
- Total interior livable area: 2,290 sqft
- Finished area above ground: 1,840
- Finished area below ground: 450
Property
Parking
- Total spaces: 2
- Parking features: Attached
- Garage spaces: 2
Features
- Levels: Two
- Stories: 2
- Patio & porch: Deck
- Has private pool: Yes
- Pool features: In Ground
- Fencing: Wood
Lot
- Size: 0.32 Acres
- Features: Cul-De-Sac
Details
- Additional structures: Outbuilding
- Parcel number: 134190410302800
Construction
Type & style
- Home type: SingleFamily
- Architectural style: Traditional
- Property subtype: Single Family Onsite Built
Materials
- Frame w/Less than 50% Mas
- Foundation: Full, Day Light
- Roof: Composition
Condition
- Year built: 1993
Utilities & green energy
- Utilities for property: Public, Sewer Available
Community & HOA
Community
- Subdivision: OAK CLIFF ESTATES
HOA
- Has HOA: No
Location
- Region: Wichita
Financial & listing details
- Price per square foot: $113/sqft
- Tax assessed value: $336,100
- Annual tax amount: $4,187
- Date on market: 9/25/2026
- Ownership: VA
Estimated market value
$256,000
$243,000 - $269,000
$2,252/mo
Price history
Price history is unavailable.
Public tax history
| Year | Property taxes | Tax assessment |
|---|---|---|
| 2025 | $4,192 +3.7% | $38,652 +5% |
| 2024 | $4,044 +6.1% | $36,814 +8.7% |
| 2023 | $3,813 +16.4% | $33,868 |
| 2022 | $3,276 +5.7% | -- |
| 2021 | $3,101 -0.4% | -- |
| 2020 | $3,113 +4.9% | $27,025 +5% |
| 2019 | $2,968 +3.7% | $25,737 +4% |
| 2018 | $2,861 +5% | $24,749 |
| 2017 | $2,724 +100.2% | -- |
| 2016 | $1,360 -49.6% | -- |
| 2015 | $2,700 +4.3% | -- |
| 2014 | $2,590 | -- |
| 2013 | -- | -- |
| 2012 | -- | -- |
| 2011 | -- | $23,093 |
| 2008 | -- | $23,093 +6% |
| 2007 | -- | $21,782 +3% |
| 2006 | -- | $21,149 |
| 2005 | -- | $21,149 +3% |
| 2004 | -- | $20,528 +6% |
| 2003 | -- | $19,367 +3% |
| 2002 | -- | $18,803 +6.7% |
| 2000 | -- | $17,619 |
Find assessor info on the county website
Monthly payment
Est. payment
Payment breakdown
Explore the cost of this home by adjusting the details. Changes won't be saved.Climate risks
Neighborhood: 67212
Nearby schools
Schools provided by the listing agent
- Elementary: Peterson
- Middle: Wilbur
- High: Northwest
Source: SCKMLS as distributed by MLS GRID. This data may not be complete. We recommend contacting the local school district to confirm school assignments for this home.

Similar homes
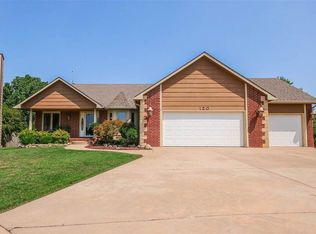
- $282,9004 bd3 ba2.2k sqft11402 W Cindy St, Wichita, KS 67212For Sale
 MLS ID #666889, Jesus Mendoza, Platinum Realty LLC. SCKMLS as distributed by MLS GRID
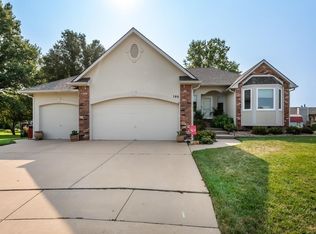
 - $264,9004 bd3 ba2.2k sqft11517 W Jewell Ct, Wichita, KS 67209For Sale
 MLS ID #677661, Margaret Metzger, Platinum Realty LLC. SCKMLS as distributed by MLS GRID
 - $--3 bd2 ba1.1k sqft1923 N Westfield St, Wichita, KS 67212Auction
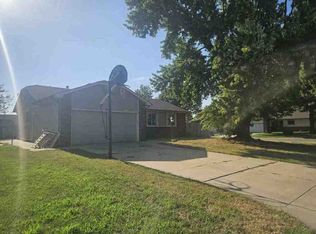 ServiceLink Auction
 - $279,0004 bd3 ba2.2k sqft2714 S Rainier Cir, Wichita, KS 67215For Sale
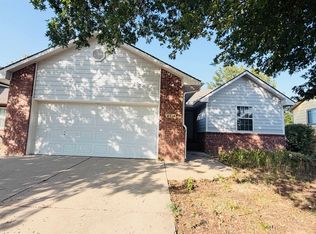 MLS ID #677436, Kelly Yang, Golden, Inc.. SCKMLS as distributed by MLS GRID
