Welcome to this beautifully renovated home, thoughtfully updated with a neutral, modern design to suit any style. This 3-bedroom, 1.5 bath home sits on a spacious double lot in a desirable setting. Behind its solid structure, you’ll find a fully updated interior with a functional layout and room to make it your own. A generous foyer opens to a bright living room featuring two sets of pocket doors and flows seamlessly into the large formal dining room. Just around the corner, the stunning kitchen impresses with brand-new appliances, abundant soft-close cabinetry, and elegant, neutral countertops. A modern half bath and a spacious rear entry complete the main level. Upstairs, you’ll find three comfortable bedrooms and a full bath, along with access to a walk-up attic through the bathroom, offering excellent storage or future potential. The expansive double lot provides ample space for a garage, garden, or a peaceful wooded buffer. With a new roof, windows, appliances, flooring, lighting, and fresh paint throughout, this home has been completely refreshed from top to bottom—truly move-in ready. Some commercial uses are permitted, adding even more opportunity to this exceptional property.
For sale
Price cut: $15K (9/24)
$299,999
121 Freeport Rd, Butler, PA 16002
3beds
1,872sqft
Single Family Residence
Built in 1912
1.04 Acres Lot
$298,600 Zestimate®
$160/sqft
$-- HOA
What's special
Modern half bathNew roofSpacious rear entryNeutral modern designSpacious double lotFully updated interiorFresh paint throughout
- 112 days
- 438
- 25
Zillow last checked:
Listing updated:
Listed by:
Amanda Shingleton 724-282-1313,
BERKSHIRE HATHAWAY THE PREFERRED REALTY 724-282-1313
Source: WPMLS,MLS#: 1762335 Originating MLS: West Penn Multi-List
Originating MLS: West Penn Multi-ListFacts & features
Interior
Bedrooms & bathrooms
- Bedrooms: 3
- Bathrooms: 2
- Full bathrooms: 1
- 1/2 bathrooms: 1
Primary bedroom
- Level: Upper
Bedroom 2
- Level: Upper
Bedroom 3
- Level: Upper
Dining room
- Level: Main
Kitchen
- Level: Main
Laundry
- Level: Basement
Living room
- Level: Main
Heating
- Forced Air, Gas
Cooling
- Central Air
Appliances
- Included: Some Gas Appliances, Dishwasher, Microwave, Refrigerator, Stove
Features
- Flooring: Hardwood, Vinyl
- Basement: Unfinished,Walk-Up Access
Interior area
- Total structure area: 1,872
- Total interior livable area: 1,872 sqft
Video & virtual tour
Property
Parking
- Total spaces: 3
- Parking features: Off Street
Features
- Levels: Two
- Stories: 2
- Pool features: None
Lot
- Size: 1.04 Acres
- Dimensions: 1.04
Details
- Parcel number: 05140100000
Construction
Type & style
- Home type: SingleFamily
- Architectural style: Two Story
- Property subtype: Single Family Residence
Materials
- Aluminum Siding
- Roof: Asphalt
Condition
- Resale
- Year built: 1912
Utilities & green energy
- Sewer: Public Sewer
- Water: Public
Community & HOA
Location
- Region: Butler
Financial & listing details
- Price per square foot: $160/sqft
- Tax assessed value: $11,810
- Annual tax amount: $1,754
- Date on market: 6/29/2026
Estimated market value
$298,600
$284,000 - $314,000
$1,678/mo
Price history
| Date | Event | Price |
|---|---|---|
| 9/24/2026 | Price change | $299,999-4.8%$160/sqft |
Source:  WPMLS #1762335 Report a problem WPMLS #1762335 Report a problem | ||
| 8/10/2026 | Price change | $315,000-3.1%$168/sqft |
Source: WPMLS #1762335 Report a problem | ||
| 6/29/2026 | Listed for sale | $325,000+91.2%$174/sqft |
Source: WPMLS #1762335 Report a problem | ||
| 6/20/2025 | Listing removed | $170,000$91/sqft |
Source: BHHS broker feed #1696294 Report a problem | ||
| 5/6/2025 | Price change | $170,000-2.9%$91/sqft |
Source: WPMLS #1696294 Report a problem | ||
| 4/12/2025 | Listed for sale | $175,000$93/sqft |
Source: WPMLS #1696294 Report a problem | ||
Public tax history
| Year | Property taxes | Tax assessment |
|---|---|---|
| 2025 | $1,226 +0.8% | $8,190 |
| 2024 | $1,216 +0.6% | $8,190 |
| 2023 | $1,210 +3.3% | $8,190 |
| 2022 | $1,170 | $8,190 |
| 2021 | -- | $8,190 |
| 2020 | -- | $8,190 |
| 2019 | $721 -37% | $8,190 |
| 2018 | $1,146 +254.2% | $8,190 |
| 2017 | $323 -9.1% | $8,190 |
| 2016 | $356 +114.2% | $8,190 |
| 2015 | $166 | $8,190 |
| 2014 | $166 | $8,190 |
| 2013 | $166 +5.1% | $8,190 |
| 2012 | $158 | $8,190 |
| 2011 | $158 | $8,190 |
| 2010 | $158 | $8,190 |
| 2009 | $158 +5% | $8,190 +33.3% |
| 2008 | $151 +11.1% | $6,143 |
| 2007 | $135 | $6,143 |
| 2006 | $135 -46.6% | $6,143 |
| 2005 | $254 -60.5% | $6,143 |
| 2004 | $643 +173.1% | $6,143 |
| 2003 | $235 | $6,143 |
| 2002 | $235 +8.5% | $6,143 |
| 2000 | $217 +12.8% | $6,143 |
| 1999 | $192 | $6,143 |
Find assessor info on the county website
Monthly payment
Est. payment
Payment breakdown
Explore the cost of this home by adjusting the details. Changes won't be saved.Climate risks
Neighborhood: Meadowood
Nearby schools
Schools provided by the listing agent
- District: Butler
Source: WPMLS. This data may not be complete. We recommend contacting the local school district to confirm school assignments for this home.
Similar homes
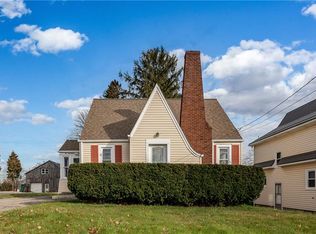
- $319,9003 bd2 ba2.3k sqft120 W Sunbury Rd, Butler, PA 16001For Sale
 MLS ID #1775824, Stephanie Butler. WPMLS
 - $319,9003 bd3 ba1.2k sqft138 Saint Joe Rd, Butler, PA 16002For Sale
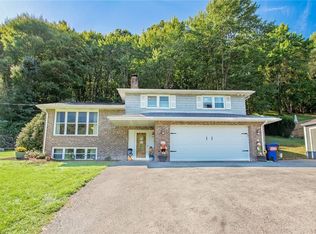 MLS ID #1776255, Samantha Rossi. WPMLS
 - $349,9993 bd2 ba1.5k sqft109 Oak Ridge Dr, Butler, PA 16002For Sale
 MLS ID #1775150, Chads Mullinary. WPMLS
 - $319,9903 bd2 ba1.3k sqft119 July Dr, Butler, PA 16002New Construction
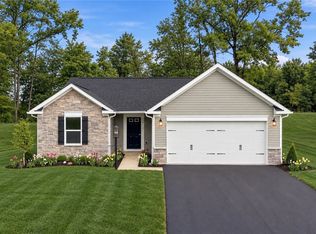 WPMLS
WPMLS
