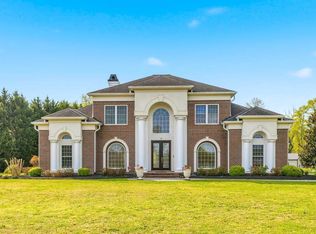
Motivated seller - bring all offers!!! Beautifully maintained and situated on 2.9 acres in Historic Port Tobacco, this spacious home offers nearly 3,700 finished square feet, a versatile floor plan, and thoughtfully designed accessibility features. The main and upper levels provide approximately 3,338 square feet, with an additional 350 square feet of finished living space in the walkout lower level. The main level features hardwood flooring in the foyer, crown molding, a den that could easily serve as an additional bedroom or private home office, and an updated full bath designed for accessibility. A wheelchair lift in the two-car garage provides convenient access into the home. Upstairs you'll find four generously sized bedrooms, including a spacious primary suite with three closets and an updated private bath. Two additional bedrooms feature walk-in closets, providing plenty of storage. In addition, the crawl has been updated with new insulation and vapor barrier. Enjoy the peaceful 2.9-acre setting from the deck, while the finished walkout lower level provides additional space for relaxing, entertaining, hobbies, or recreation. New carpet installed in basement. Two heat pumps provide efficient heating and cooling. Located in Historic Port Tobacco, this home offers a peaceful setting while still providing convenient commuter access to Indian Head Naval Support Facility, Joint Base Andrews, Washington, D.C., and surrounding employment centers. Exceptionally well maintained and move-in ready, this home offers a wonderful combination of space, acreage, accessibility features, abundant storage, and a flexible floor plan.
For sale
$645,900
7740 Chapel Point Rd, Port Tobacco, MD 20677
4beds
3,688sqft
Single Family Residence
Built in 1992
2.99 Acres Lot
$-- Zestimate®
$175/sqft
$-- HOA
What's special
Abundant storageTwo-car garageSpacious homeCrown moldingFour generously sized bedroomsFlexible floor planVersatile floor plan
- 42 days
- 226
- 19
Zillow last checked:
Listing updated:
Listed by:
Cathy Stottlemyer 301-752-1645,
CENTURY 21 New Millennium 3016099000
Source: Bright MLS,MLS#: MDCH2058682
Facts & features
Interior
Bedrooms & bathrooms
- Bedrooms: 4
- Bathrooms: 3
- Full bathrooms: 3
- Main level bathrooms: 1
Rooms
- Room types: Family Room, Den, Study
Den
- Features: Flooring - Carpet
- Level: Main
Family room
- Features: Flooring - Carpet
- Level: Lower
Study
- Features: Flooring - Carpet
- Level: Lower
Heating
- Heat Pump, Electric, Oil
Cooling
- Central Air, Ceiling Fan(s), Heat Pump, Electric
Appliances
- Included: Dishwasher, Dryer, Exhaust Fan, Ice Maker, Oven/Range - Electric, Refrigerator, Washer, Electric Water Heater
Features
- Family Room Off Kitchen, Kitchen - Gourmet, Breakfast Area, Kitchen Island, Kitchen - Table Space, Eat-in Kitchen, Primary Bath(s), Entry Level Bedroom, Built-in Features, Chair Railings, Upgraded Countertops, Crown Molding, Curved Staircase, Recessed Lighting, Open Floorplan, Dry Wall, Cathedral Ceiling(s), 9'+ Ceilings
- Flooring: Ceramic Tile, Carpet, Hardwood, Wood
- Windows: Insulated Windows, Screens
- Basement: Finished,Exterior Entry,Rear Entrance,Sump Pump
- Number of fireplaces: 1
- Fireplace features: Equipment, Mantel(s), Screen
Interior area
- Total structure area: 4,248
- Total interior livable area: 3,688 sqft
- Finished area above ground: 3,338
- Finished area below ground: 350
Property
Parking
- Total spaces: 2
- Parking features: Garage Door Opener, Garage Faces Front, Asphalt, Handicap Parking, Driveway, Private, Attached
- Attached garage spaces: 2
- Has uncovered spaces: Yes
Accessibility
- Accessibility features: Other Bath Mod, Accessible Approach with Ramp, Roll-in Shower, Wheelchair Mod, Stair Lift, Flooring Mod, Grip-Accessible Features, Accessible Entrance, Mobility Improvements, Vehicle Transfer Area
Features
- Levels: Three
- Stories: 3
- Patio & porch: Deck, Porch
- Exterior features: Extensive Hardscape
- Pool features: None
- Has view: Yes
- View description: Garden, Trees/Woods
Lot
- Size: 2.99 Acres
- Features: Backs to Trees, Private
Details
- Additional structures: Above Grade, Below Grade
- Parcel number: 0901016067
- Zoning: RC
- Special conditions: Standard
Construction
Type & style
- Home type: SingleFamily
- Architectural style: Colonial
- Property subtype: Single Family Residence
Materials
- Combination, Brick
- Foundation: Concrete Perimeter
- Roof: Asphalt
Condition
- New construction: No
- Year built: 1992
Utilities & green energy
- Sewer: Septic Exists
- Water: Well
Community & HOA
Community
- Security: Main Entrance Lock, Motion Detectors
- Subdivision: Sutton Acres Sub
HOA
- Has HOA: No
Location
- Region: Port Tobacco
- Municipality: La Playa
Financial & listing details
- Price per square foot: $175/sqft
- Tax assessed value: $513,000
- Annual tax amount: $6,604
- Date on market: 9/4/2026
- Listing agreement: Exclusive Right To Sell
- Listing terms: Conventional,FHA,Cash,USDA Loan,VA Loan
- Ownership: Fee Simple
- Road surface type: Black Top
Estimated market value
Not available
Estimated sales range
Not available
Not available
Price history
| Date | Event | Price |
|---|---|---|
| 9/4/2026 | Listed for sale | $645,900+54.2%$175/sqft |
Source:  Bright MLS #MDCH2058682 Report a problem Bright MLS #MDCH2058682 Report a problem | ||
| 1/3/2019 | Listing removed | $419,000$114/sqft |
Source: CENTURY 21 New Millennium #1001892654 Report a problem | ||
| 11/4/2018 | Price change | $419,000-2.3%$114/sqft |
Source: CENTURY 21 New Millennium #1001892654 Report a problem | ||
| 6/18/2018 | Listed for sale | $429,000+0.9%$116/sqft |
Source: CENTURY 21 New Millennium #1001892654 Report a problem | ||
| 2/15/2016 | Listing removed | $425,000$115/sqft |
Source: Dehanas Real Estate Services #CH8540224 Report a problem | ||
| 1/18/2016 | Listed for sale | $425,000-3.4%$115/sqft |
Source: Dehanas Real Estate Services #CH8540224 Report a problem | ||
| 2/2/2015 | Listed for sale | $439,900$119/sqft |
Source: DeHanas Real Estate Services #CH8540224 Report a problem | ||
| 11/4/2014 | Listing removed | $439,900$119/sqft |
Source: Coldwell Banker Jay Lilly Real Estate #CH8338596 Report a problem | ||
| 5/6/2014 | Listed for sale | $439,900-7.4%$119/sqft |
Source: Coldwell Banker Jay Lilly Real Estate #CH8338596 Report a problem | ||
| 9/12/2011 | Listing removed | $474,900$129/sqft |
Source: Baldus Real Estate - La Plata #CH7453855 Report a problem | ||
| 10/14/2010 | Listed for sale | $474,900$129/sqft |
Source: Baldus Real Estate Inc. #CH7453855 Report a problem | ||
Public tax history
| Year | Property taxes | Tax assessment |
|---|---|---|
| 2026 | $7,225 +5% | $513,000 +5.1% |
| 2025 | $6,883 +5.4% | $488,100 +5.4% |
| 2024 | $6,528 +18.9% | $463,200 +5.7% |
| 2023 | $5,492 +14.7% | $438,300 |
| 2022 | $4,788 -9.6% | $438,300 +3.7% |
| 2021 | $5,297 +1.9% | $422,767 +1.9% |
| 2020 | $5,200 -4.9% | $415,000 |
| 2019 | $5,466 | $415,000 |
| 2018 | $5,466 -3.7% | $415,000 -3.7% |
| 2017 | $5,678 +17.1% | $431,100 +5.2% |
| 2016 | $4,849 | $409,800 +5.5% |
| 2015 | $4,849 | $388,500 +5.8% |
| 2014 | $4,849 | $367,200 |
| 2013 | -- | $367,200 |
| 2012 | -- | $367,200 -13.9% |
| 2011 | -- | $426,470 |
| 2010 | -- | $426,470 |
| 2009 | -- | $426,470 -6% |
| 2008 | -- | $453,650 +16.7% |
| 2007 | -- | $388,886 +20% |
| 2006 | -- | $324,123 +25% |
| 2005 | -- | $259,360 +2.9% |
| 2004 | -- | $252,002 +3% |
| 2003 | -- | $244,646 +3.1% |
| 2002 | -- | $237,290 |
| 2001 | -- | $237,290 |
Find assessor info on the county website
Monthly payment
Est. payment
Payment breakdown
Explore the cost of this home by adjusting the details. Changes won't be saved.Climate risks
Neighborhood: 20677
Nearby schools
Schools provided by the listing agent
- High: Maurice J. Mcdonough
- District: Charles County Public Schools
Source: Bright MLS. This data may not be complete. We recommend contacting the local school district to confirm school assignments for this home.
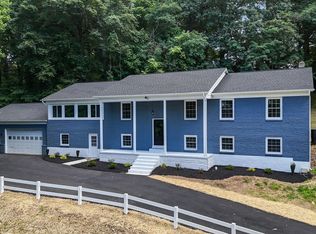
- $585,0005 bd3 ba3.9k sqft7765 Chapel Point Rd, Port Tobacco, MD 20677Sold
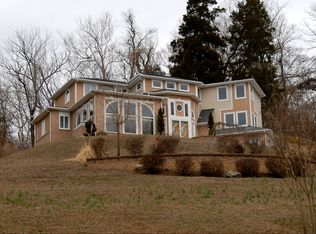
- $766,0004 bd5 ba4.5k sqft7680 Chapel Point Rd, Port Tobacco, MD 20677Off Market
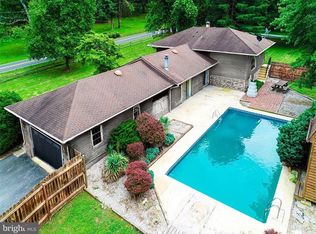
- $523,7004 bd3 ba3k sqft7745 Chapel Point Rd, Port Tobacco, MD 20677Off Market
- $746,2005 bd4 ba3k sqft7780 Chapel Point Rd, Port Tobacco, MD 20677Off Market
Similar homes
- $624,9994 bd3 ba3.4k sqft7975 Deepwater View Dr, Port Tobacco, MD 20677For Sale

 MLS ID #MDCH2058738, Sharlene Montgomery, KW Metro Center. Bright MLS
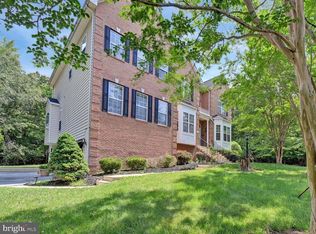
 - $749,9995 bd6 ba5.2k sqft7980 Norwich Ct, Port Tobacco, MD 20677For Sale
 MLS ID #MDCH2056602, Tracy Goins, Keller Williams Preferred Properties. Bright MLS
 - $807,9995 bd4 ba3.4k sqft8530 Colleen Dr, Port Tobacco, MD 20677For Sale
 MLS ID #MDCH2053560, Vitaly Petrov, Samson Properties. Bright MLS
 - $712,0005 bd4 ba4.7k sqft6734 Newcastle Ct, Port Tobacco, MD 20677For Sale
 MLS ID #MDCH2050422, Jordan Beck, Compass. Bright MLS
 - $535,0004 bd3 ba3k sqft9013 Hillary Ct, La Plata, MD 20646For SaleMLS ID #MDCH2060188, Frank Mcknew, RE/MAX Realty Group. Bright MLS
- $774,9006 bd5 ba5.5k sqft8085 Norwich Ct, Port Tobacco, MD 20677For SaleMLS ID #MDCH2056184, Erin Nored, CENTURY 21 New Millennium. Bright MLS
- $615,0004 bd3 ba2.5k sqft11507 Rest Dr, La Plata, MD 20646For SaleMLS ID #MDCH2059920, Cris Curtis, CENTURY 21 New Millennium. Bright MLS
- $575,0005 bd3 ba3.2k sqft8651 King George Ct, Pomfret, MD 20675For SaleMLS ID #MDCH2059182, Cheryl Bare, CENTURY 21 New Millennium. Bright MLS
- $604,9503 bd2 ba3.2k sqft4465 Camelot Dr, Pomfret, MD 20675For SaleMLS ID #MDCH2053328, Pam Rollins-Butler, CENTURY 21 New Millennium. Bright MLS
- $689,7004 bd4 ba3.4k sqft11910 Charles St, La Plata, MD 20646For SaleMLS ID #MDCH2058154, Mike Foster, RE/MAX Realty Group. Bright MLS
- $749,9004 bd4 ba4.9k sqft133 W Quail Ln, La Plata, MD 20646For SaleMLS ID #MDCH2058276, Jennifer Sylvestre, EXP Realty, LLC. Bright MLS
- $628,9004 bd3 ba2.6k sqft5630 Lewisville Pl, Bryantown, MD 20617For SaleMLS ID #MDCH2058432, Shay Brittingham, JPAR Real Estate Professionals. Bright MLS
- $520,0004 bd3 ba2.4k sqft9150 Cedar St, La Plata, MD 20646For SaleMLS ID #MDCH2060240, Frank Mcknew, RE/MAX Realty Group. Bright MLS
- $700,0005 bd4 ba3k sqft10367 Tydings Ct, La Plata, MD 20646For SaleMLS ID #MDCH2051226, Brenda Matcke, EXP Realty, LLC. Bright MLS
- $729,9004 bd4 ba3.8k sqft6830 Buckeye Dr, Hughesville, MD 20637For SaleMLS ID #MDCH2060014, Lisa Wills, RE/MAX One. Bright MLS
- $645,0005 bd3 ba3.2k sqft5935 River Rd, Bryans Road, MD 20616For SaleMLS ID #MDCH2057064, Sarah Mulford-Martin, EXP Realty, LLC. Bright MLS
- $684,9005 bd4 ba3.9k sqft6850 Barney Dr, Hughesville, MD 20637For SaleMLS ID #MDCH2059038, VJ josephs, EXP Realty, LLC. Bright MLS
- $600,0005 bd4 ba3.6k sqft30090 Cherokee Ct, Mechanicsville, MD 20659For SaleMLS ID #MDSM2033674, Lesa Clark, Redfin Corp. Bright MLS
- $775,0004 bd3 ba4.3k sqft9610 Penns Hill Rd, La Plata, MD 20646For SaleMLS ID #MDCH2059270, Cheryl Bare, CENTURY 21 New Millennium. Bright MLS
- $565,0003 bd3 ba2k sqft8320 Wheatley Rd, La Plata, MD 20646For SaleMLS ID #MDCH2058120, Terri Vaira-James, EXP Realty, LLC. Bright MLS
