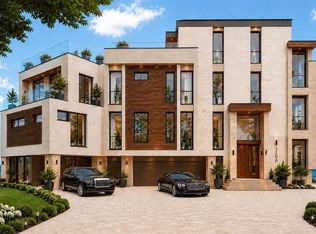
Pre-Construction. To be built. Architectural Rendering Of What Could Be Built Are For Planning Purposes Only. An Extraordinary Gulf-Front Estate Opportunity! There are few opportunities remaining to create a legacy estate directly on the Gulf of Mexico. At 7740 Sanderling Road, nearly one acre of pristine beachfront offers an exceptional canvas for a world-class custom residence in one of Florida's most exclusive coastal communities. Positioned along the sugar-white sands of Siesta Key, this rare Gulf-front homesite presents an unparalleled opportunity to design a private waterfront retreat with sweeping panoramic views of the Gulf of Mexico, spectacular year-round sunsets, and direct access to one of the world's most celebrated beaches. With expansive frontage and generous dimensions, the property invites limitless architectural possibilities—from a contemporary coastal masterpiece to a timeless estate designed for generations to enjoy. Located within the prestigious Sanderling Club, this exceptional property enjoys the distinction of being part of Siesta Key's only private, gated Gulf-front community with 24-hour manned security. Originally envisioned by renowned Architect Paul Rudolph, Sarasota School of Architecture, Sanderling Club has long been recognized as one of Sarasota's most coveted residential enclaves, where privacy, natural beauty, and architectural excellence come together in a setting unlike any other on Florida's Gulf Coast. Residents enjoy an exclusive collection of amenities, including a private beachfront clubhouse overlooking the Gulf, tennis and pickleball courts, a marina with boating access to Sarasota Bay, scenic nature canopy roads , and beautifully maintained grounds that preserve the community's tranquil coastal character. The neighborhood's low density and commitment to preserving its natural environment have made Sanderling Club one of the region's most enduring luxury addresses. Beyond the gates, Siesta Key offers an internationally acclaimed lifestyle defined by its powder-soft quartz beaches, turquoise Gulf waters, and relaxed sophistication. From waterfront dining and boutique shopping in Siesta Key Village to boating, paddleboarding, fishing, and endless days on the water, the island offers an effortless blend of recreation and refinement. Just minutes away, downtown Sarasota provides a vibrant cultural scene that rivals much larger metropolitan destinations. Residents enjoy world-class performing arts, acclaimed restaurants, private clubs, championship golf, luxury shopping, art galleries, marinas, and exceptional healthcare. From evenings at the Sarasota Opera or the Van Wezel Performing Arts Hall to waterfront dining at Marina Jack and shopping at St. Armands Circle, Sarasota continues to rank among the nation's premier luxury lifestyle destinations. Large Gulf-front homesites of this caliber have become exceedingly rare. Combining nearly an acre of buildable beachfront, extraordinary privacy, direct Gulf frontage, and the prestige of Sanderling Club, 7740 Sanderling Road represents an opportunity to create an iconic waterfront estate in one of the most desirable addresses on Florida's Gulf Coast. This is more than a homesite—it is the foundation for a legacy.
New construction
$22,000,000
7740 SANDERLING ROAD, SARASOTA, FL 34242
6beds
9,074sqft
Single Family Residence
Built in 2027
0.89 Acres Lot
$-- Zestimate®
$2,425/sqft
$467/mo HOA
What's special
Turquoise gulf watersExtraordinary privacyRare gulf-front homesitePowder-soft quartz beachesDirect gulf frontagePrivate waterfront retreatScenic nature canopy roads
- 14 days
- 920
- 33
Zillow last checked:
Listing updated:
Listed by:
Kris Niehaus 941-376-4950,
COLDWELL BANKER REALTY 941-349-4411,
Jack DellAmico 941-281-5225,
COLDWELL BANKER REALTY
Source: Stellar MLS,MLS#: A4704635 Originating MLS: Sarasota - Manatee
Originating MLS: Sarasota - Manatee
Facts & features
Interior
Bedrooms & bathrooms
- Bedrooms: 6
- Bathrooms: 8
- Full bathrooms: 6
- 1/2 bathrooms: 2
Rooms
- Room types: Bonus Room, Dining Room, Utility Room
Primary bedroom
- Features: Walk-In Closet(s)
- Level: First
- Area: 440 Square Feet
- Dimensions: 22x20
Other
- Features: Walk-In Closet(s)
- Level: Second
- Area: 440 Square Feet
- Dimensions: 22x20
Bedroom 2
- Features: Walk-In Closet(s)
- Level: First
- Area: 342 Square Feet
- Dimensions: 19x18
Primary bathroom
- Level: First
- Area: 306 Square Feet
- Dimensions: 17x18
Bathroom 2
- Features: Linen Closet
- Level: First
- Area: 56 Square Feet
- Dimensions: 8x7
Balcony porch lanai
- Level: First
- Area: 616 Square Feet
- Dimensions: 22x28
Balcony porch lanai
- Level: First
- Area: 330 Square Feet
- Dimensions: 22x15
Dinette
- Level: First
- Area: 400 Square Feet
- Dimensions: 25x16
Dining room
- Level: First
- Area: 506 Square Feet
- Dimensions: 22x23
Family room
- Level: First
- Area: 580 Square Feet
- Dimensions: 29x20
Foyer
- Level: First
- Area: 432 Square Feet
- Dimensions: 18x24
Kitchen
- Level: First
- Area: 396 Square Feet
- Dimensions: 22x18
Laundry
- Level: First
- Area: 120 Square Feet
- Dimensions: 12x10
Living room
- Level: First
- Area: 725 Square Feet
- Dimensions: 29x25
Office
- Level: First
- Area: 374 Square Feet
- Dimensions: 22x17
Heating
- Electric
Cooling
- Central Air, Zoned
Appliances
- Included: Dishwasher, Disposal, Refrigerator
- Laundry: Inside, Laundry Room
Features
- Cathedral Ceiling(s), Central Vacuum, Open Floorplan
- Flooring: Other
- Doors: Outdoor Kitchen, Sliding Doors
- Has fireplace: Yes
- Fireplace features: Gas
Interior area
- Total structure area: 16,847
- Total interior livable area: 9,074 sqft
Video & virtual tour
Property
Parking
- Total spaces: 4
- Parking features: Garage - Attached
- Attached garage spaces: 4
Features
- Levels: Two
- Stories: 2
- Exterior features: Balcony, Outdoor Kitchen, Private Yard
- Has view: Yes
- View description: Water, Beach, Gulf/Ocean - Full
- Has water view: Yes
- Water view: Water,Beach,Gulf/Ocean - Full
- Waterfront features: Canal Front, Gulf/Ocean Front, Waterfront, Gulf/Ocean, Beach Access, Gulf/Ocean Access
- Body of water: GULF OF MEXICO
Lot
- Size: 0.89 Acres
- Dimensions: 150 x 267
- Features: CoastalConstruction Control Line, In County
Details
- Parcel number: 0127050004
- Zoning: RE2
- Special conditions: None
Construction
Type & style
- Home type: SingleFamily
- Property subtype: Single Family Residence
Materials
- Block
- Foundation: Slab
- Roof: Tile
Condition
- Pre-Construction
- New construction: Yes
- Year built: 2027
Utilities & green energy
- Sewer: Public Sewer
- Water: Public
- Utilities for property: Electricity Available, Public, Sewer Available, Underground Utilities, Water Available
Community & HOA
Community
- Features: Boat Slip, Canal Front, Dock, Gulf/Ocean Front, Intracoastal Waterway, Marina, Water Access, Waterfront, Buyer Approval Required, Clubhouse, Deed Restrictions, Dog Park, Gated Community - Guard, Golf Carts OK, Tennis Court(s)
- Pet fee: $0 monthly
- Subdivision: SANDERLING CLUB / SIESTA PROPERTIES INC
HOA
- Has HOA: Yes
- Amenities included: Clubhouse, Gated, Pickleball Court(s), Recreation Facilities, Tennis Court(s)
- Services included: 24-Hour Guard, Common Area Taxes, Reserve Fund, Maintenance Grounds, Manager, Private Road, Recreational Facilities, Security
- HOA fee: $467 monthly
- HOA name: Sanderling Club/Amy Bryde
- HOA phone: 941-444-7090
Location
- Region: Sarasota
Financial & listing details
- Price per square foot: $2,425/sqft
- Tax assessed value: $4,073,300
- Annual tax amount: $7,981
- Date on market: 9/1/2026
- Cumulative days on market: 15 days
- Listing terms: Cash
- Ownership: Fee Simple
- Total actual rent: 0
- Electric utility on property: Yes
- Road surface type: Paved, Asphalt
Estimated market value
Not available
Estimated sales range
Not available
Not available
Price history
| Date | Event | Price |
|---|---|---|
| 9/1/2026 | Listed for sale | $22,000,000+8048.1%$2,425/sqft |
Source:  Stellar MLS #A4704635 Report a problem Stellar MLS #A4704635 Report a problem | ||
| 2/1/1987 | Sold | $270,000$30/sqft |
Source: Agent Provided Report a problem | ||
Public tax history
| Year | Property taxes | Tax assessment |
|---|---|---|
| 2025 | $7,981 -4.6% | $661,902 -5.4% |
| 2024 | $8,366 +3.2% | $699,348 +3% |
| 2023 | $8,103 +2.3% | $678,979 +3% |
| 2022 | $7,920 -0.6% | $659,203 +3% |
| 2021 | $7,966 -0.5% | $640,003 +1.4% |
| 2020 | $8,008 +3.1% | $631,167 +2.3% |
| 2019 | $7,769 | $616,977 +4.7% |
| 2018 | $7,769 +4.7% | $589,425 +2.1% |
| 2017 | $7,417 -1.6% | $577,302 -69.7% |
| 2016 | $7,539 | $1,903,100 -21.7% |
| 2015 | $7,539 +0.3% | $2,429,000 +342.6% |
| 2014 | $7,513 0% | $548,810 |
| 2013 | $7,514 +2.7% | $548,810 +1.7% |
| 2012 | $7,315 +4.7% | $539,636 +3% |
| 2011 | $6,989 -1.3% | $523,918 +1.5% |
| 2010 | $7,079 +10.3% | $516,175 +2.7% |
| 2009 | $6,419 | $502,605 +0.1% |
| 2008 | $6,419 0% | $502,103 +3% |
| 2007 | $6,421 | $487,479 +2.5% |
| 2006 | -- | $475,589 +3% |
| 2005 | -- | $461,737 +3% |
| 2004 | $6,754 -1.2% | $448,288 +1.9% |
| 2003 | $6,834 +2.4% | $439,929 +2.4% |
| 2002 | $6,672 +7.2% | $429,618 +1.6% |
| 2001 | $6,223 +2.6% | $422,852 +3% |
| 2000 | $6,066 | $410,536 |
Find assessor info on the county website
Monthly payment
Est. payment
Payment breakdown
Explore the cost of this home by adjusting the details. Changes won't be saved.Climate risks
Neighborhood: 34242
Similar homes
- $26,000,0005 bd7 ba10k sqft7366 POINT OF ROCKS ROAD, SARASOTA, FL 34242For Sale
 MLS ID #A4673754, Joel Schemmel, DOUGLAS ELLIMAN. Stellar MLS
 - $15,900,0004 bd5 ba8.2k sqft8132 SANDERLING ROAD, SARASOTA, FL 34242For Sale
 MLS ID #A4694017, Joel Schemmel, DOUGLAS ELLIMAN. Stellar MLS
 - $17,650,0004 bd6 ba8.1k sqft3799 FLAMINGO AVENUE, SARASOTA, FL 34242For Sale
 MLS ID #A4699552, Kim Ogilvie, MICHAEL SAUNDERS & COMPANY. Stellar MLS
 - $22,000,0004 bd7 ba5.4k sqft3200 HIGEL AVENUE, SARASOTA, FL 34242New Construction
 MLS ID #A4704862, Faith Stutzman, PHAM REALTY GROUP LLC. Stellar MLS
 - $16,000,0005 bd5 ba5.5k sqft7324 POINT OF ROCKS ROAD, SARASOTA, FL 34242New ConstructionMLS ID #A4643281, Karen Chandler, MICHAEL SAUNDERS & COMPANY. Stellar MLS
- $22,000,0005 bd11 ba10k sqft3315 BAY SHORE ROAD, SARASOTA, FL 34234For SaleMLS ID #A4673690, Inbal August, DOUGLAS ELLIMAN. Stellar MLS
- $26,400,0004 bd6 ba10k sqft1310 S LAKE SHORE DRIVE, SARASOTA, FL 34231For SaleMLS ID #A4673508, Dianne Anderson, COMPASS FLORIDA LLC. Stellar MLS
- $11,975,0005 bd8 ba6k sqft1290 HIDDEN HARBOR WAY, SARASOTA, FL 34242New ConstructionMLS ID #A4673273, Cassandra Miller, COASTAL RESERVE. Stellar MLS
- $11,375,0004 bd8 ba10k sqft1136 N LAKE SHORE DRIVE, SARASOTA, FL 34231For SaleMLS ID #A4703378, Adnan Dedic, COMPASS FLORIDA LLC. Stellar MLS
- $12,900,0005 bd7 ba5.2k sqft3750 BAYOU LOUISE LANE, SARASOTA, FL 34242For SaleMLS ID #A4686535, Nora Johnson, MICHAEL SAUNDERS & COMPANY. Stellar MLS
- $22,000,0004 bd7 ba6.8k sqft6610 GULF OF MEXICO DRIVE, LONGBOAT KEY, FL 34228For SaleMLS ID #A4681242, Katy McBrayer, PREMIER SOTHEBY'S INTERNATIONAL REALTY. Stellar MLS
- $14,900,0006 bd6 ba9.1k sqft1157 WESTWAY DRIVE, SARASOTA, FL 34236For SaleMLS ID #A4696910, Melodie Palmer, PREMIER SOTHEBY'S INTERNATIONAL REALTY. Stellar MLS
- $12,750,0005 bd7 ba8.1k sqft3000 SOUTHWEST DRIVE, SARASOTA, FL 34239For SaleMLS ID #A4672971, Kim Ogilvie, MICHAEL SAUNDERS & COMPANY. Stellar MLS
- $16,000,0004 bd6 ba4.8k sqft1386 TANGIER WAY, SARASOTA, FL 34239New ConstructionMLS ID #A4699485, Faith Stutzman, PHAM REALTY GROUP LLC. Stellar MLS
- $11,400,0005 bd8 ba6.5k sqft487 MEADOW LARK DR, SARASOTA, FL 34236For SaleMLS ID #TB8501123, Anne Hensel, SOUTH BEACHES REAL ESTATE. Stellar MLS
- $12,950,0005 bd7 ba7.8k sqft139 S WASHINGTON DRIVE, SARASOTA, FL 34236For SaleMLS ID #A4661401, Judy Kepecz-Hays, COLDWELL BANKER REALTY. Stellar MLS
- $13,900,0006 bd7 ba6.8k sqft1209 WESTWAY DRIVE, SARASOTA, FL 34236For SaleMLS ID #A4702151, Reid Murphy, DEVELOPERS REALTY LBK, INC. Stellar MLS
- $11,950,0005 bd6 ba5.4k sqft2542 CASEY KEY ROAD, NOKOMIS, FL 34275New ConstructionMLS ID #A4689178, Rinat Sikdar, COLDWELL BANKER REALTY. Stellar MLS
- $11,900,0005 bd7 ba5.7k sqft600 MOURNING DOVE DRIVE, SARASOTA, FL 34236New ConstructionMLS ID #A4694192, Cassandra Miller, COASTAL RESERVE. Stellar MLS
- $14,900,0004 bd5 ba6.4k sqft1521 BAY POINT DRIVE, SARASOTA, FL 34236New ConstructionMLS ID #A4677001, Larry Starr, SVN COMMERCIAL ADVISORY GROUP. Stellar MLS
