Thoughtfully improved & remarkably well-maintained, this Briarwood West home brimming with character sits along a cul-de-sac on an almost half-acre lot! From the solitude of your 3 BR/2.5 BA home that features two separate living areas & a roomy, beautifully updated kitchen, you'll enjoy an easy stroll along mature tree-lined streets just a short distance down to the elementary & middle schools. The next homeowner will be the beneficiary of significant improvements made in recent years including a newer HVAC system, updated windows, newer exterior/interior paint, hand-scraped engineered hardwood floors, and brand new rear terraced retaining walls in your deep cul-de-sac lot. The kitchen is perfect for whipping up tasty dishes with plentiful white cabinetry, SS appliances, handsome backsplash, & a handy center island. Upstairs, three spacious bedrooms provide ample sleeping quarters and feature a sweet 16'x12' vaulted ceiling primary BR w/ private back deck, double closets & en-suite¾ bathroom. In the cozy basement family room curl up to a take in a movie or your favorite book next to the gas fireplace flanked by built-in bookshelves. You can walk right out into your spacious fenced backyard with patio and swingset. A huge bonus is the spacious sub-basement space great for plentiful storage and/or additional recreational area. Lots of love & abundant intentional improvements have made 2324 SW 34th more than just a house .. it's a true HOME, one looking for its next owner! Who's next!? (Gas fireplace/chimney has not been used in 10+ years & is not warranted. Sold in present As Is condition.)
Under contract
$260,000
2324 SW 34th St, Topeka, KS 66611
3beds
1,760sqft
Single Family Residence, Residential
Built in 1970
0.42 Acres Lot
$-- Zestimate®
$148/sqft
$-- HOA
What's special
Gas fireplaceBuilt-in bookshelvesCozy basement family roomHandsome backsplashSpacious sub-basement spaceUpdated windowsMature tree-lined streets
- 22 days |
- 408 |
- 18 |
Zillow last checked:
Listing updated:
Listed by:
ZACH DODSON Cell:785-220-2237,
STEPHENS REAL ESTATE, INC
Source: LBORMLS as distributed by MLS GRID,MLS#: 165929
Facts & features
Interior
Bedrooms & bathrooms
- Bedrooms: 3
- Bathrooms: 3
- Full bathrooms: 1
- 3/4 bathrooms: 1
- 1/2 bathrooms: 1
Primary bedroom
- Level: Second
- Area: 192
- Dimensions: 16x12
Bedroom 2
- Level: Second
- Area: 140
- Dimensions: 14x10
Bedroom 3
- Level: Second
- Area: 140
- Dimensions: 14x10
Dining room
- Level: First
- Area: 121
- Dimensions: 11x11
Family room
- Level: Basement
- Area: 165
- Dimensions: 15x11
Kitchen
- Level: First
- Area: 140
- Dimensions: 14x10
Living room
- Level: First
- Area: 176
- Dimensions: 16x11
Utility room
- Level: Basement
Heating
- Natural Gas
Cooling
- Central Air
Appliances
- Included: Electric Range, Dishwasher, Disposal, Refrigerator, Microwave
Features
- Ceiling Fan(s), Kitchen Island
- Flooring: Carpet, Hardwood
- Windows: Double Pane Windows, Wood Frames, Vinyl Windows, Double Hung
- Basement: Full,Partially Finished,Walk-Out Access
- Number of fireplaces: 1
- Fireplace features: One, Family Room
Interior area
- Total structure area: 1,760
- Total interior livable area: 1,760 sqft
- Finished area below ground: 288
Video & virtual tour
Property
Parking
- Total spaces: 2
- Parking features: Garage Door Opener
- Attached garage spaces: 2
- Details: Attached
Features
- Levels: Multi-Level
- Patio & porch: Patio
- Fencing: Fenced
Lot
- Size: 0.42 Acres
Details
- Parcel number: 1461401006024000
Construction
Type & style
- Home type: SingleFamily
- Property subtype: Single Family Residence, Residential
Materials
- Frame
- Roof: Composition
Condition
- New construction: No
- Year built: 1970
Utilities & green energy
- Sewer: Public Sewer
- Water: Public
- Utilities for property: Electricity, Internet, Natural Gas Connected
Community & HOA
Location
- Region: Topeka
Financial & listing details
- Price per square foot: $148/sqft
- Tax assessed value: $192,390
- Annual tax amount: $3,172
- Date on market: 6/29/2026
- Listing terms: Cash,New Loan
- Ownership type: Private
- Electric utility on property: Yes
- Road surface type: Hard Surface
Estimated market value
Not available
Estimated sales range
Not available
Not available
Price history
| Date | Event | Price |
|---|---|---|
| 6/29/2026 | Contingent | $260,000$148/sqft |
Source:  LBORMLS as distributed by MLS GRID #165929 Report a problem LBORMLS as distributed by MLS GRID #165929 Report a problem | ||
| 6/28/2026 | Pending sale | $260,000$148/sqft |
Source:  Sunflower AOR as distributed by MLS GRID #245250 Report a problem Sunflower AOR as distributed by MLS GRID #245250 Report a problem | ||
| 6/25/2026 | Listed for sale | $260,000$148/sqft |
Source: LBORMLS as distributed by MLS GRID #165929 Report a problem | ||
| 12/16/2011 | Sold | -- |
Source: Sunflower AOR as distributed by MLS GRID #165204 Report a problem | ||
Public tax history
| Year | Property taxes | Tax assessment |
|---|---|---|
| 2025 | $3,172 +4.8% | $22,125 +3% |
| 2024 | $3,027 +3.1% | $21,481 +6% |
| 2023 | $2,936 +7.5% | $20,265 +11% |
| 2022 | $2,731 +4.6% | $18,257 +10% |
| 2021 | $2,611 | $16,598 +3% |
| 2020 | -- | $16,115 +3% |
| 2019 | $2,446 +2.9% | $15,646 +3% |
| 2018 | $2,376 +1.8% | $15,190 +2% |
| 2017 | $2,333 -0.1% | $14,892 |
| 2014 | $2,336 | $14,892 -3% |
| 2010 | -- | $15,352 |
| 2008 | -- | $15,352 +1% |
| 2007 | -- | $15,203 |
| 2006 | -- | $15,203 +3.5% |
| 2005 | -- | $14,685 +3% |
| 2004 | -- | $14,260 |
| 2003 | -- | $14,260 |
| 2002 | -- | $14,260 +10.2% |
| 2000 | -- | $12,937 |
Find assessor info on the county website
Monthly payment
Est. payment
Payment breakdown
Explore the cost of this home by adjusting the details. Changes won't be saved.Climate risks
Neighborhood: Briarwood
Nearby schools
GreatSchools rating
- 4/10Jardine ElementaryGrades: PK-5Distance: 0.2 mi
- 3/10Jardine Middle SchoolGrades: 6-8Distance: 0.2 mi
- 5/10Topeka High SchoolGrades: 9-12Distance: 3.1 mi
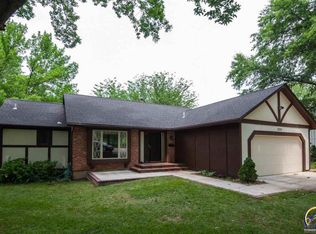
- $286,9003 bd3 ba2.6k sqft2328 SW 34th St, Topeka, KS 66611Off Market
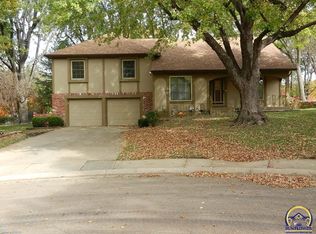
- $281,7004 bd2 ba2k sqft2317 SW 33rd St, Topeka, KS 66611Off Market
- $305,5004 bd3 ba2.9k sqft2320 SW 34th St, Topeka, KS 66611Off Market
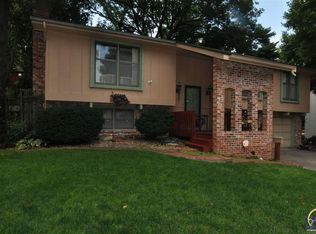
- $273,4003 bd3 ba1.9k sqft2313 SW 33rd St, Topeka, KS 66611Off Market
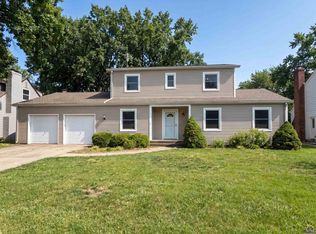
- $293,8004 bd3 ba2.5k sqft2321 SW 33rd St, Topeka, KS 66611Off Market
- $233,4003 bd3 ba1.9k sqft3310 SW Jardine Ct, Topeka, KS 66611Off Market
- $272,9003 bd3 ba1.5k sqft2401 SW 33rd St, Topeka, KS 66611Off Market
- $236,4004 bd2 ba1.4k sqft2400 SW 34th St, Topeka, KS 66611Off Market
A local agent can set up tours, give advice and negotiate with sellers.
A local lender can help you make sure your offer is ready when you are.
Similar homes
- $275,0005 bd3 ba2.5k sqft2021 SW 29th Ter, Topeka, KS 66611For Sale
 MLS ID #244924, Lisa Soltesz, Opendoor Brokerage, LLC. Sunflower AOR as distributed by MLS GRID
 - $249,6004 bd2 ba1.6k sqft3704 SW 34th St, Topeka, KS 66614For Sale
 MLS ID #245159, Kelley Hughes, Better Homes and Gardens Real. Sunflower AOR as distributed by MLS GRID
 - $269,9003 bd3 ba1.6k sqft5964 SW 23rd Ter, Topeka, KS 66614For Sale
 MLS ID #245429, John Ringgold, KW One Legacy Partners, LLC. Sunflower AOR as distributed by MLS GRID
 - $235,0003 bd2 ba1.4k sqft2555 SE Tidewater Dr, Topeka, KS 66605For Sale
 MLS ID #245635, Darin Stephens, Stone & Story RE Group, LLC. Sunflower AOR as distributed by MLS GRID
 - $269,0003 bd2 ba1.8k sqft2645 SE 29th St, Topeka, KS 66605For SaleMLS ID #244888, Rick Davis, Brickhaven.RealEstate, LLC. Sunflower AOR as distributed by MLS GRID
- $269,9503 bd2 ba1.9k sqft1811 SW Oakley Ave, Topeka, KS 66604For SaleNextHome
- $264,5003 bd3 ba2.2k sqft5133 NW 52nd St, Topeka, KS 66618For SaleMLS ID #245145, Gwendolynne Colgrove, Prime Realty, LLC. Sunflower AOR as distributed by MLS GRID
- $260,0004 bd3 ba2.1k sqft4220 SE California Ave, Topeka, KS 66609For SaleMLS ID #244864, Kourtni Morstorf, Countrywide Realty, Inc.. Sunflower AOR as distributed by MLS GRID
- $269,9003 bd2 ba2k sqft4916 NW Sioux Ln, Topeka, KS 66618For SaleMLS ID #245523, Ashley Behrens, Prime Realty, LLC. Sunflower AOR as distributed by MLS GRID
- $329,9004 bd3 ba2.1k sqft2538 SE 37th St, Topeka, KS 66605For SaleMLS ID #245654, Bridgette Jones, Stone & Story RE Group, LLC. Sunflower AOR as distributed by MLS GRID
- $255,9004 bd2 ba2k sqft2145 SE 38th Cir, Topeka, KS 66609For SaleMLS ID #243760, Kelsey Shepherd, Countrywide Realty, Inc.. Sunflower AOR as distributed by MLS GRID
- $246,5003 bd2 ba1.8k sqft4204 SW Shenandoah Rd, Topeka, KS 66610For SaleMLS ID #244947, Darin Stephens, Stone & Story RE Group, LLC. Sunflower AOR as distributed by MLS GRID
- $229,9774 bd2 ba1.8k sqft1503 SW Washburn Ave, Topeka, KS 66604For SaleMLS ID #245646, Renee Greco, Platinum Realty LLC. Sunflower AOR as distributed by MLS GRID
- $305,0004 bd3 ba2.4k sqft3909 SW 40th St, Topeka, KS 66610For SaleMLS ID #245193, Darin Stephens, Stone & Story RE Group, LLC. Sunflower AOR as distributed by MLS GRID
- $195,0003 bd2 ba1.4k sqft1115 SW Billard Ave, Topeka, KS 66604For SaleMLS ID #245581, Edgar Perez, Prime Realty, LLC. Sunflower AOR as distributed by MLS GRID
- $264,9003 bd-- ba2.3k sqft1917 SW Crest Dr, Topeka, KS 66604For SaleMLS ID #244495, John Samuel, Sean & Associates LLC. Sunflower AOR as distributed by MLS GRID
- $295,0003 bd3 ba2k sqft3818 SE 23rd Ter, Topeka, KS 66605For SaleMLS ID #245404, Tyler Frank, Platinum Realty LLC. Sunflower AOR as distributed by MLS GRID
- $235,0004 bd3 ba1.4k sqft5849 SW Auburn Rd, Topeka, KS 66610For SaleMLS ID #244151, Sharon Hubbard, RE/MAX Connections. Sunflower AOR as distributed by MLS GRID
- $217,0003 bd2 ba2.1k sqft5700 SW 20th St, Topeka, KS 66604For SaleMLS ID #245169, Carrie Rager, ReeceNichols Topeka Elite. Sunflower AOR as distributed by MLS GRID
- $289,9003 bd3 ba2.6k sqft3419 SE Arbor Ct, Topeka, KS 66605For SaleMLS ID #244393, Luke Thompson, Coldwell Banker American Home. Sunflower AOR as distributed by MLS GRID
