TRULY A ONE-OF-A-KIND PROPERTY OFFERING PRIVACY, BEAUTIFUL WOODED SURROUNDINGS, AND A SETTING THAT'S HARD TO FIND! LOCATED AT THE END OF TRUMBULL LN, PULLING UP TO A LONG, WINDING DRIVEWAY SURROUNDED BY WOODS THEN OPENS UP TO A BEAUTIFULLY REMODELED 2,492 SQ FT HOME, 70X60 POLE BARN, 10.975 WOODED ACRES AND A POND. THIS PROPERTY IS A NATURE LOVER'S DREAM, OFFERING PRIVACY, ABUNDANT WILDLIFE, AND BEAUTIFUL VIEWS IN EVERY DIRECTION. THE HOME HAS BEEN COMPLETELY REMODELED WITH A NEW KITCHEN, NEW COUNTERTOPS, NEW FLOORING, UPDATED BATHROOMS, AND FRESH PAINT THROUGHOUT. THE SPACIOUS OPEN-CONCEPT FLOOR PLAN FEATURES TWO LIVING AREAS, GENEROUS ROOM SIZES, CENTRAL AIR, AND A BEAUTIFUL BALCONY OVERLOOKING THE POND AND OPEN LAND MEETING THE WOODS. THE FINISHED LOWER LEVEL OFFERS AN ADDITIONAL LIVING AREA WITH MANY OF THE SAME CONVENIENCES AS THE UPPER LEVEL. OTHER FEATURES INCLUDE AN OVERSIZED 2+ CAR ATTACHED GARAGE WITH EXTRA DEPTH FOR STORAGE OR A WORKSHOP. THE IMPRESSIVE APPROX. 70X60 POLE BARN FEATURES A CONCRETE FLOOR, ELECTRICITY, AND TWO LEAN-TOS WITH CONCRETE PADS. ENJOY THE PEACE AND PRIVACY OF YOUR OWN RETREAT WHILE REMAINING JUST A SHORT DRIVE FROM ST. CLAIR, HIGHWAYS, AND EVERYDAY CONVENIENCES. PROPERTIES LIKE THIS ARE EXTREMELY HARD TO FIND! PRICED TO SELL! DON'T WAIT, SCHEDULE YOUR PRIVATE SHOWING TODAY! RED LINES AND FLOOR PLAN ARE ESTIMATED AND SHOULD NOT BE TAKEN AS TRUE LOT LINES OR MEASUREMENTS.
For sale
$469,900
7749 Trumble Rd, Columbus, MI 48063
3beds
3,636sqft
Single Family Residence
Built in 1979
10.97 Acres Lot
$456,000 Zestimate®
$129/sqft
$-- HOA
What's special
Beautiful wooded surroundingsFresh paint throughoutSpacious open-concept floor planGenerous room sizesCentral airNew flooringUpdated bathrooms
- 2 hours
- 28
- 12
Zillow last checked:
Listing updated:
Listed by:
Jeff Kakos 810-434-8005,
Hanging Gardens Real Estate LLC 810-434-8005
Source: Realcomp II,MLS#: 20261093268
Facts & features
Interior
Bedrooms & bathrooms
- Bedrooms: 3
- Bathrooms: 3
- Full bathrooms: 1
- 1/2 bathrooms: 2
Primary bedroom
- Level: Entry
- Area: 132
- Dimensions: 12 X 11
Bedroom
- Level: Lower
- Area: 187
- Dimensions: 17 X 11
Bedroom
- Level: Entry
- Area: 99
- Dimensions: 11 X 9
Other
- Level: Entry
- Area: 54
- Dimensions: 9 X 6
Other
- Level: Lower
- Area: 12
- Dimensions: 4 X 3
Other
- Level: Entry
- Area: 25
- Dimensions: 5 X 5
Dining room
- Level: Lower
- Area: 176
- Dimensions: 16 X 11
Dining room
- Level: Entry
- Area: 180
- Dimensions: 15 X 12
Family room
- Level: Lower
- Area: 176
- Dimensions: 16 X 11
Kitchen
- Level: Entry
- Area: 77
- Dimensions: 11 X 7
Laundry
- Level: Lower
- Area: 63
- Dimensions: 9 X 7
Living room
- Level: Entry
- Area: 180
- Dimensions: 15 X 12
Heating
- Forced Air, Natural Gas
Cooling
- Ceiling Fans, Central Air
Appliances
- Laundry: Laundry Room
Features
- Basement: Finished,Full
- Has fireplace: No
- Fireplace features: Electric
Interior area
- Total interior livable area: 3,636 sqft
- Finished area above ground: 2,492
- Finished area below ground: 1,144
Property
Parking
- Total spaces: 2.5
- Parking features: Twoand Half Car Garage, Attached, Electricityin Garage, Garage Door Opener, Workshop In Garage
- Attached garage spaces: 2.5
Features
- Levels: Bi Level
- Entry location: MidLevelwSteps
- Patio & porch: Deck, Enclosed, Patio
- Exterior features: Balcony
- Pool features: None
Lot
- Size: 10.97 Acres
- Dimensions: 674 x 706
- Features: Wooded
Details
- Additional structures: Pole Barn
- Parcel number: 74160361012000
- Special conditions: Short Sale No,Standard
Construction
Type & style
- Home type: SingleFamily
- Architectural style: Split Level
- Property subtype: Single Family Residence
Materials
- Stone, Wood Siding
- Foundation: Basement, Block, Sump Pump
Condition
- New construction: No
- Year built: 1979
- Major remodel year: 2025
Utilities & green energy
- Sewer: Septic Tank
- Water: Well
Community & HOA
HOA
- Has HOA: No
Location
- Region: Columbus
Financial & listing details
- Price per square foot: $129/sqft
- Tax assessed value: $130,595
- Annual tax amount: $5,657
- Date on market: 11/20/2026
- Listing agreement: Exclusive Right To Sell
- Listing terms: Cash,Conventional,FHA,Va Loan
Estimated market value
$456,000
$433,000 - $479,000
$1,680/mo
Price history
| Date | Event | Price |
|---|---|---|
| 11/20/2026 | Listed for sale | $469,900+179.7%$129/sqft |
Source:  Realcomp II #20261093268 Report a problem | ||
| 8/18/1994 | Sold | $168,000$46/sqft |
Source:  MiRealSource #550831 Report a problem | ||
Public tax history
| Year | Property taxes | Tax assessment |
|---|---|---|
| 2026 | -- | $218,000 -0.4% |
| 2025 | $5,353 +6.6% | $218,900 +2.9% |
| 2024 | $5,021 +1% | $212,800 +7.7% |
| 2023 | $4,973 +5.9% | $197,600 +9.1% |
| 2022 | $4,696 | $181,100 +8.1% |
| 2021 | -- | $167,600 +2.3% |
| 2020 | -- | $163,800 +13.4% |
| 2019 | $4,447 | $144,500 +14.5% |
| 2018 | -- | $126,200 +4% |
| 2017 | -- | $121,400 |
| 2016 | -- | $121,400 +3.1% |
| 2015 | -- | $117,800 +18.5% |
| 2014 | -- | $99,400 +5.6% |
| 2013 | -- | $94,100 -3.1% |
| 2012 | -- | $97,100 -5.2% |
| 2011 | -- | $102,400 |
| 2010 | -- | $102,400 -28.7% |
| 2009 | -- | $143,700 -25.7% |
| 2008 | -- | $193,500 -2.1% |
| 2007 | -- | $197,700 |
| 2006 | -- | -- |
| 2003 | -- | $181,300 +0.6% |
| 2002 | -- | $180,200 +9.3% |
| 2001 | -- | $164,800 +16.5% |
| 2000 | -- | $141,400 |
Find assessor info on the county website
Monthly payment
Est. payment
Payment breakdown
Explore the cost of this home by adjusting the details. Changes won't be saved.Climate risks
Neighborhood: 48063
Similar homes
- $579,9003 bd3 ba4k sqft7978 Frith Rd, Columbus, MI 48063For Sale

 MLS ID #20261090479, Bernice Barbara, KW Platinum. Realcomp II
- $449,9003 bd3 ba2.8k sqft9345 Weber Rd, Columbus, MI 48063For Sale
 MLS ID #20261039053, David Crabtree, Red Carpet Lakeside Real Estate Inc. Realcomp II
- $425,0005 bd3 ba3.8k sqft9735 Dolan Rd, Columbus, MI 48063For Sale
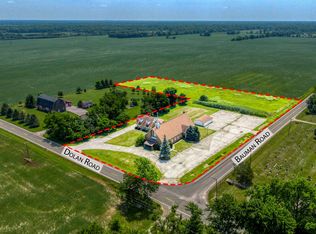 MLS ID #20261054863, Zack Aboona, Keller Williams Lakeside. Realcomp II
- $550,0004 bd3 ba2.5k sqft8828 Meskill Rd, Columbus, MI 48063For Sale

 MLS ID #50218858, Kevin Higgins, Berkshire Hathaway HomeServices Kee Realty SCS. MiRealSource
- $425,0004 bd4 ba3.6k sqft35545 Richwood Ln, Richmond, MI 48062For SaleMLS ID #50227787, Keegan Mahaffy, Epique Inc.. MiRealSource
- $450,0003 bd4 ba3.1k sqft6370 Belle River Rd, China, MI 48054For SaleMLS ID #20261084102, Charles Saliard, Keller Williams Advantage. Realcomp II
- $634,9994 bd2 ba2.9k sqft9803 Meskill Rd, Columbus, MI 48063For SaleMLS ID #20261090828, Jeff Kermath, Kermath Realty LLC. Realcomp II
- $339,9003 bd2 ba1.9k sqft7592 Rattle Run Rd, Columbus, MI 48063For SaleMLS ID #50225760, Gerald Emig, St. Clair Realty. MiRealSource
- $359,0004 bd2 ba1.9k sqft8760 Gratiot Ave, Columbus, MI 48063For SaleMLS ID #50224802, Kristie Lohmann, RE/MAX First. MiRealSource
- $375,0003 bd2 ba1.8k sqft3393 McKinley Rd, China, MI 48054For SaleMLS ID #20261086775, Jade Skapyak, JWH Real Estate LLC. Realcomp II
- $649,9003 bd3 ba3.6k sqft9202 Crawford Rd, Columbus, MI 48063For SaleMLS ID #50203645, Peter Gjonaj, Century 21 Professionals. MiRealSource
- $429,9003 bd4 ba4k sqft625 Highland Dr, Saint Clair, MI 48079For SaleMLS ID #50226967, Susan Harrold, Realty Executives Home Towne Chesterfield. MiRealSource
- $435,0004 bd2 ba3.1k sqft68055 S Forest Ave, Richmond, MI 48062For SaleMLS ID #50224520, David Martin, KW Platinum. MiRealSource
- $499,9003 bd2 ba3.7k sqft843 N Riverside Ave, Saint Clair, MI 48079For SaleMLS ID #50222029, Gerald Emig, St. Clair Realty. MiRealSource
- $460,0004 bd3 ba2.3k sqft7020 Meldrum Rd, Fair Haven, MI 48023For SaleMLS ID #20261039807, Sophia Bracali, EXP Realty - Mark White & Associates. Realcomp II
- $499,9004 bd2 ba2.1k sqft7762 Shea Rd, Fair Haven, MI 48023For SaleMLS ID #50212923, Greg Kunnath, Berkshire Hathaway HomeServices Kee Realty NB. MiRealSource
- $544,9004 bd3 ba2.4k sqft68065 Lake Angela Dr, Richmond, MI 48062For SaleMLS ID #50227302, Carol L. Paton, Coldwell Banker Professionals. MiRealSource
