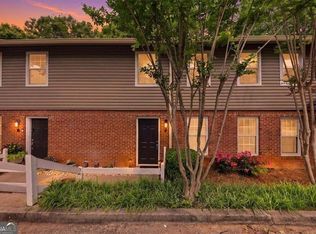
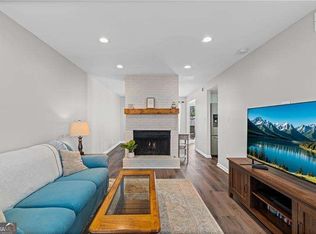
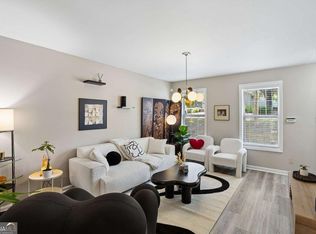
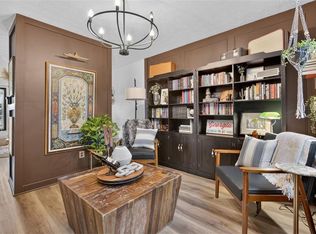
MAJOR PRICE IMPROVEMENT! Completely renovated from top to bottom, this stunning 2-bedroom, 1.5-bath townhouse in the desirable Dunwoody Square community is truly move-in ready! Every detail has been thoughtfully updated, featuring waterproof luxury vinyl plank flooring throughout, custom board and batten accents, and intricate trim work that adds character and elegance to nearly every room. The inviting family room centers around a cozy gas fireplace, while the separate dining room flows seamlessly into the beautifully updated kitchen with solid surface countertops, stained cabinetry, a breakfast area, and stainless steel appliances. Upstairs offers a spacious roommate floor plan with two generously sized bedrooms and a renovated full bath, while the main level includes a stylish half bath and laundry closet. Step outside to your own private fenced backyard with patio-perfect for entertaining, grilling, or simply relaxing. The Dunwoody Square community offers a swimming pool, tennis courts, beautifully maintained grounds, and exterior maintenance for easy, low-maintenance living. Ideally located just minutes from GA-400, North Springs MARTA, Perimeter Center, shopping, dining, and entertainment, you'll also love being just minutes from the highly popular Morgan Falls Overlook Park, where you can enjoy scenic walking trails, playgrounds, picnic areas, and direct access to the Chattahoochee River for kayaking, paddleboarding, fishing, and other outdoor recreation. This prime Sandy Springs location offers the perfect balance of convenience and an active lifestyle. FHA-approved community with assigned parking. Ask about the 100% financing option available through United Community Mortgage. This is one you won't want to miss!
Active
Price cut: $14.1K (10/20)
$274,900
7750 Roswell Rd, Atlanta, GA 30350
2beds
1,270sqft
Townhouse
Built in 1980
1,350 Square Feet Lot
$273,300 Zestimate®
$216/sqft
$415/mo HOA
What's special
Swimming poolCozy gas fireplaceStylish half bathBeautifully updated kitchenStainless steel appliancesSeparate dining roomBreakfast area
- 108 days
- 189
- 25
Zillow last checked:
Listing updated:
Listed by:
Chasity R Tillman 678-663-6673,
PEND Realty, LLC
Source: GAMLS,MLS#: 10799544
Facts & features
Interior
Bedrooms & bathrooms
- Bedrooms: 2
- Bathrooms: 2
- Full bathrooms: 1
- 1/2 bathrooms: 1
Rooms
- Room types: Other
Dining room
- Features: Separate Room
Kitchen
- Features: Solid Surface Counters
Heating
- Central
Cooling
- Ceiling Fan(s), Central Air
Appliances
- Included: Dishwasher, Disposal, Microwave, Oven/Range (Combo), Stainless Steel Appliance(s)
- Laundry: In Kitchen, Laundry Closet, Other
Features
- High Ceilings, Other, Roommate Plan
- Flooring: Carpet, Other
- Windows: Double Pane Windows, Skylight(s)
- Basement: None
- Number of fireplaces: 1
- Fireplace features: Family Room, Gas Log, Gas Starter
- Common walls with other units/homes: 2+ Common Walls
Interior area
- Total structure area: 1,270
- Total interior livable area: 1,270 sqft
- Finished area above ground: 1,270
- Finished area below ground: 0
Property
Parking
- Total spaces: 2
- Parking features: Assigned, Over 1 Space per Unit
Features
- Levels: Two
- Stories: 2
- Patio & porch: Patio
- Fencing: Back Yard
Lot
- Size: 1,350 Square Feet
- Features: Other
Details
- Parcel number: 17 003100010576
Construction
Type & style
- Home type: Townhouse
- Architectural style: Brick Front
- Property subtype: Townhouse
- Attached to another structure: Yes
Materials
- Brick, Concrete
- Foundation: Slab
- Roof: Composition
Condition
- Updated/Remodeled
- New construction: No
- Year built: 1980
Utilities & green energy
- Electric: 220 Volts
- Sewer: Public Sewer
- Water: Public
- Utilities for property: Cable Available, Electricity Available, High Speed Internet, Natural Gas Available, Phone Available, Sewer Connected, Underground Utilities, Water Available
Community & HOA
Community
- Features: Pool, Street Lights, Tennis Court(s)
- Security: Smoke Detector(s)
- Subdivision: Dunwoody Square
HOA
- Has HOA: Yes
- Services included: Insurance, Maintenance Structure, Maintenance Grounds, Management Fee, Pest Control, Swimming, Tennis, Trash
- HOA fee: $4,980 annually
Location
- Region: Atlanta
Financial & listing details
- Price per square foot: $216/sqft
- Annual tax amount: $3,402
- Date on market: 7/6/2026
- Cumulative days on market: 108 days
- Listing agreement: Exclusive Right To Sell
- Listing terms: Cash,Conventional,Fannie Mae Approved,Freddie Mac Approved,VA Loan
- Electric utility on property: Yes
Estimated market value
$273,300
$260,000 - $287,000
$1,725/mo
Price history
| Date | Event | Price |
|---|---|---|
| 10/20/2026 | Price change | $274,900-4.9%$216/sqft |
Source:  GAMLS #10799544 Report a problem GAMLS #10799544 Report a problem | ||
| 8/1/2026 | Price change | $289,000-3.6%$228/sqft |
Source: GAMLS #10799544 Report a problem | ||
| 7/13/2026 | Price change | $299,900-1.7%$236/sqft |
Source: GAMLS #10799544 Report a problem | ||
| 7/6/2026 | Listed for sale | $305,000$240/sqft |
Source: GAMLS #10799544 Report a problem | ||
Public tax history
Tax history is unavailable.
Monthly payment
Est. payment
Payment breakdown
Explore the cost of this home by adjusting the details. Changes won't be saved.Climate risks
Neighborhood: 30350
Nearby schools
Schools provided by the listing agent
- Elementary: Ison Springs
- Middle: Sandy Springs
- High: North Springs
Source: GAMLS. This data may not be complete. We recommend contacting the local school district to confirm school assignments for this home.
- $289,0003 bd3 ba1.4k sqft7750 Roswell Rd UNIT 9F, Sandy Springs, GA 30350For Sale
- $310,0003 bd3 ba1.4k sqft7750 Roswell Rd UNIT 9E, Sandy Springs, GA 30350Sold
- $265,0003 bd3 ba1.4k sqft7750 Roswell Rd UNIT 8C, Sandy Springs, GA 30350For Sale

- $290,0002 bd2 ba1.3k sqft7750 Roswell Rd UNIT 5A, Sandy Springs, GA 30350Sold
Similar homes
- $274,9002 bd2 ba1.2k sqft7750 Roswell Rd #F5, Atlanta, GA 30350For Sale
 MLS ID #7797045, Chasity Tillman, Pend Realty, LLC.. FMLS GA
 - $289,0003 bd3 ba1.4k sqft7750 Roswell Rd Unit 9F, Sandy Springs, GA 30350Active
 MLS ID #10801195, Perla Franco, HomeSmart. GAMLS
 - $229,9002 bd2 ba1.1k sqft1301 Gettysburg Pl, Atlanta, GA 30350Active
 MLS ID #10833494, Kizzie Stewart, Coldwell Banker Realty. GAMLS
 - $300,0002 bd3 ba1.3k sqft6900 Roswell Rd APT L2, Sandy Springs, GA 30328Active
 MLS ID #10792837, Path & Post Team, Path & Post. GAMLS
 - $299,0004 bd2 ba1.6k sqft708 Parkaire Xing, Marietta, GA 30068ActiveMLS ID #10876672, Kelsey Bishop, Coldwell Banker Realty. GAMLS
- $310,0003 bd3 ba1.6k sqft1402 Brighton Point, Sandy Springs, GA 30328ActiveMLS ID #10847093, Scott Davenport, 1% Lists Greater Atlanta. GAMLS
- $285,0002 bd2 ba1.2k sqft4013 Lake Pointe Cir, Roswell, GA 30075ActiveMLS ID #10792307, Randa Tyler, HomeSmart. GAMLS
- $309,0002 bd3 ba1.2k sqft5005 Gardenia Cir, Marietta, GA 30068ActiveMLS ID #10851823, Susan McNerney, BHHS Georgia Properties. GAMLS
- $299,0003 bd3 ba1.2k sqft929 Mill Stone Dr, Marietta, GA 30062ActiveMLS ID #10867766, Cynthia Little, Redfin Corporation. GAMLS
- $289,9001 bd2 ba1.1k sqft799 Hammond Dr Unit 417, Sandy Springs, GA 30328ActiveMLS ID #10804189, Marcos Salinas, Virtual Properties Realty.com. GAMLS
- $209,9002 bd2 ba1.2k sqft6851 Roswell Rd Unit F32, Sandy Springs, GA 30328ActiveMLS ID #10822894, Noelani Billups, The Agency - Atlanta Metro. GAMLS
- $299,9003 bd3 ba1.5k sqft922 Cedar Crk S, Marietta, GA 30067ActiveMLS ID #10872420, Courtney Newton, The Rezerve. GAMLS
- $270,0002 bd2 ba1.1k sqft546 Fox Creek Xing, Woodstock, GA 30188ActiveMLS ID #10843077, Lauren Kermani, Keller Williams Realty North Atlanta. GAMLS
- $299,0002 bd3 ba1.3k sqft56 Cantey Pl NW, Atlanta, GA 30327Active Under ContractMLS ID #10793244, Jane P Cross, Ansley RE | Christie's Int'l RE. GAMLS
- $259,0002 bd2 ba1.2k sqft23314 Plantation Dr NE Unit 314, Atlanta, GA 30324ActiveMLS ID #10815063, Yvonne Harris, Trelora Realty, Inc.. GAMLS
- $244,9002 bd3 ba1.1k sqft1445 Springleaf Cir SE, Smyrna, GA 30080ActiveMLS ID #10771801, Rachel A Shattah, Coldwell Banker Realty. GAMLS
- $299,9003 bd4 ba1.3k sqft1028 Liberty Pkwy NW #203, Atlanta, GA 30318ActiveMLS ID #10785237, Jesse Cash, eXp Realty. GAMLS
- $255,0002 bd2 ba1.4k sqft27 Arbor End SE, Smyrna, GA 30080ActiveMLS ID #10839955, Amy Gianfala, Southern Classic Realtors. GAMLS
- $260,0002 bd3 ba1.2k sqft256 Paden Cove Trl, Lawrenceville, GA 30044ActiveMLS ID #10812017, Lourdes Moscoso, eXp Realty. GAMLS
- $300,0002 bd2 ba1.1k sqft5178 Afton Way SE, Mableton, GA 30080ActiveMLS ID #10844231, ANLEA Real Estate Group, Atlanta Communities. GAMLS
