Equestrian and livestock property on 5 acres along a paved road, with a very well kept 4 bedroom, 3 bath home plus 1 non-conforming bedroom and a second kitchen in the basement. Landscaping is established and nicely maintained. The horse setup includes piped paddocks, a 70x80 indoor arena with lighting, and a 200x300 outdoor arena with commercial lights. The 60x60 round top barn has a tack room, five stalls on the lower level, and water, with the upper level used for hay and storage. A 40x60 insulated steel shop with concrete floor, a half bath which sits on its own septic, along with a 20x40 lean-to. A 10x30 working shed covers the cattle chute. Pens are surrounded by 5 foot pipe fence, and five large ground source automatic waterers supply fresh water for livestock. The sellers wintered 70 head of cattle here, so the property works for either a cattle or horse operation.
Bonus: the property is only one hour from an international airport!
Active
$935,000
7531 NW Us Highway 24, Topeka, KS 66618
5beds
3,177sqft
Single Family Residence
Built in 1922
4.72 Acres Lot
$-- Zestimate®
$294/sqft
$-- HOA
What's special
Piped paddocks
- 6 days
- 673
- 38
Zillow last checked:
Listing updated:
Listed by:
John Ringgold 785-806-2711,
KW One Legacy Partners, LLC
Source: Heartland MLS as distributed by MLS GRID,MLS#: 2647121
Facts & features
Interior
Bedrooms & bathrooms
- Bedrooms: 5
- Bathrooms: 3
- Full bathrooms: 3
Bedroom 1
- Level: Second
- Dimensions: 13.1 x 11.3
Bedroom 2
- Level: Second
- Dimensions: 14.1 x 11.4
Bedroom 3
- Level: Second
- Dimensions: 12.9 x 12.2
Bedroom 4
- Level: Second
- Dimensions: 13.2 x 10
Bedroom 5
- Level: Basement
- Dimensions: 14.9 x 8.2
Bathroom 1
- Level: First
Bathroom 2
- Level: Second
Bathroom 3
- Level: Basement
Dining room
- Level: First
- Dimensions: 15.9 x 13.1
Family room
- Level: Basement
- Dimensions: 20 x 13.1
Kitchen
- Level: First
- Dimensions: 13.6 x 9.1
Kitchen 2nd
- Level: Basement
Living room
- Level: First
- Dimensions: 16.1 x 12.9
Office
- Level: First
- Dimensions: 16.4 x 8.7
Sitting room
- Level: First
- Dimensions: 13.9 x 10.1
Heating
- Forced Air, Wood Stove
Cooling
- Electric
Appliances
- Included: Dishwasher, Microwave, Refrigerator, Electric Range, Water Softener
Features
- Ceiling Fan(s), Custom Cabinets, Kitchen Island, In-Law Floorplan
- Flooring: Ceramic Tile, Laminate, Wood
- Doors: Storm Door(s)
- Windows: Thermal Windows
- Basement: Basement BR,Concrete,Finished,Full,Sump Pump
- Has fireplace: No
Interior area
- Total structure area: 3,177
- Total interior livable area: 3,177 sqft
- Finished area above ground: 2,665
- Finished area below ground: 512
Property
Parking
- Total spaces: 4
- Parking features: Detached, Garage Door Opener, Garage Faces Rear
- Garage spaces: 4
Features
- Has spa: Yes
- Spa features: Heated
- Fencing: Metal
- Waterfront features: Pond
Lot
- Size: 4.72 Acres
- Features: Acreage, Corner Lot
Details
- Additional structures: Barn(s), Corral(s), Garage(s), Outbuilding, Stable(s)
- Parcel number: R8454
- Horses can be raised: Yes
- Horse amenities: Boarding Facilities
Construction
Type & style
- Home type: SingleFamily
- Property subtype: Single Family Residence
Materials
- Brick
- Roof: Composition
Condition
- Year built: 1922
Utilities & green energy
- Sewer: Septic Tank
- Water: Well
Community & HOA
Community
- Subdivision: None
HOA
- Has HOA: No
Location
- Region: Topeka
Financial & listing details
- Price per square foot: $294/sqft
- Tax assessed value: $313,940
- Annual tax amount: $4,456
- Date on market: 10/15/2026
- Listing terms: Cash,Conventional,FHA,USDA Loan,VA Loan
- Ownership: Private
- Road surface type: Paved
Estimated market value
Not available
Estimated sales range
Not available
Not available
Price history
| Date | Event | Price |
|---|---|---|
| 10/15/2026 | Listed for sale | $935,000$294/sqft |
Source:  Heartland MLS as distributed by MLS GRID #2647121 Report a problem | ||
Public tax history
| Year | Property taxes | Tax assessment |
|---|---|---|
| 2026 | -- | $36,104 +5% |
| 2025 | $4,455 +3.3% | $34,384 +3% |
| 2024 | $4,312 +4.6% | $33,383 +3.5% |
| 2023 | $4,123 +10% | $32,253 +11% |
| 2022 | $3,749 +7.6% | $29,057 +12% |
| 2021 | $3,486 | $25,944 |
| 2020 | -- | $25,944 +41.3% |
| 2019 | $2,412 +3.8% | $18,366 +4% |
| 2018 | $2,325 +2.5% | $17,660 +2% |
| 2017 | $2,268 +2.3% | $17,314 +2% |
| 2014 | $2,218 | $16,974 |
| 2010 | -- | $16,974 |
| 2008 | -- | $16,974 +2% |
| 2007 | -- | $16,640 +2% |
| 2006 | -- | $16,318 +4% |
| 2005 | -- | $15,686 +3% |
| 2004 | -- | $15,226 +3% |
| 2003 | -- | $14,777 +2% |
| 2002 | -- | $14,490 +23.7% |
| 2000 | -- | $11,718 |
Find assessor info on the county website
Monthly payment
Est. payment
Payment breakdown
Explore the cost of this home by adjusting the details. Changes won't be saved.Climate risks
Neighborhood: 66618
Nearby schools
Schools provided by the listing agent
- Elementary: Silver Lake
- Middle: Silver Lake
- High: Silver Lake
Source: Heartland MLS as distributed by MLS GRID. This data may not be complete. We recommend contacting the local school district to confirm school assignments for this home.
Similar homes
- $925,0005 bd5 ba4.7k sqft5721 NW Humphrey Rd, Topeka, KS 66618For Sale
 MLS ID #246019, Cathy Lutz, Berkshire Hathaway First. Sunflower AOR as distributed by MLS GRID
- $525,0005 bd3 ba3k sqft6235 NW 70th St, Topeka, KS 66618For Sale
 MLS ID #245940, Edgar Perez, Prime Realty, LLC. Sunflower AOR as distributed by MLS GRID
- $825,0005 bd4 ba4.6k sqft4249 NW 86th St, Topeka, KS 66618For Sale By Owner
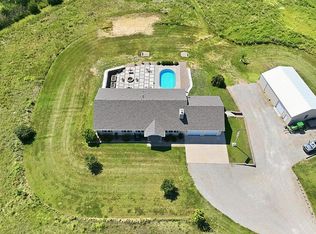
- $664,9006 bd5 ba3.4k sqft6249 NW Humphrey Rd, Topeka, KS 66618For Sale
 MLS ID #246419, Heather Lambotte, ReeceNichols Topeka Elite. Sunflower AOR as distributed by MLS GRID
