Welcome to the home you've been waiting for! This stunning BRAND-NEW CONSTRUCTION property is perfectly situated on nearly 3 acres, while keeping you just minutes from shopping, dining, schools, and all the everyday conveniences of town. Thoughtfully designed, this 4-bedroom, 4-bathroom home with a 3-car garage features soaring vaulted ceilings and an abundance of natural light, creating a bright & airy atmosphere throughout. The heart of the home is the open-concept main living area, where an oversized kitchen island creates the perfect gathering place for everyday living and entertaining. The kitchen is beautifully appointed with quartz countertops, custom cabinetry, stainless steel appliances, and high-end fixtures and finishes throughout. Just steps away, the spacious walk-in pantry and separate laundry room both take functionality to another level with butcher block countertops, abundant storage, a second full-size refrigerator, and a utility sink. The primary suite offers a private retreat featuring a soaking tub, onyx walk-in tandem shower, double-sink vanity, and spacious walk-in closet. A versatile bonus space provides the flexibility to serve as a dedicated home office, children's playroom, or whatever best fits your lifestyle. Bluetooth speakers add a modern touch, while the focal fireplace and covered front and back patios create an inviting space for both relaxing and entertaining. Location is everything and this home truly delivers in every way possible, there is so much to love! Inviting you to schedule your private showing today and come experience everything this beautiful new home has to offer!
For sale
$749,999
5755 SW Wanamaker Rd, Topeka, KS 66610
4beds
2,886sqft
Single Family Residence, Residential
Built in 2026
2.77 Acres Lot
$-- Zestimate®
$260/sqft
$-- HOA
What's special
Focal fireplaceVersatile bonus spaceSeparate laundry roomHigh-end fixtures and finishesQuartz countertopsOnyx walk-in tandem showerOversized kitchen island
- 12 hours
- 522
- 38
Zillow last checked:
Listing updated:
Listed by:
Amanda Christy 785-506-2336,
At Home Kansas
Source: Sunflower AOR as distributed by MLS GRID,MLS#: 246560
Facts & features
Interior
Bedrooms & bathrooms
- Bedrooms: 4
- Bathrooms: 4
- Full bathrooms: 3
- 1/2 bathrooms: 1
Primary bedroom
- Level: Main
- Dimensions: 14’6”x16’11”
Bedroom 2
- Level: Main
- Dimensions: 16’3”x11’5”
Bedroom 3
- Level: Main
- Dimensions: 12’2”x13’1”
Bedroom 4
- Level: Main
- Dimensions: 15’10”x12’8”
Dining room
- Level: Main
Kitchen
- Level: Main
Laundry
- Level: Main
Living room
- Level: Main
Features
- Has basement: No
- Has fireplace: No
Interior area
- Total structure area: 2,886
- Total interior livable area: 2,886 sqft
- Finished area above ground: 2,886
- Finished area below ground: 0
Property
Parking
- Total spaces: 3
- Parking features: Garage
- Garage spaces: 3
Lot
- Size: 2.77 Acres
Details
- Parcel number: R333587
- Special conditions: Standard
Construction
Type & style
- Home type: SingleFamily
- Architectural style: Ranch
- Property subtype: Single Family Residence, Residential
Condition
- Year built: 2026
Community & HOA
Community
- Subdivision: Milan
HOA
- Has HOA: No
Location
- Region: Topeka
Financial & listing details
- Price per square foot: $260/sqft
- Annual tax amount: $725
- Date on market: 9/14/2026
Estimated market value
Not available
Estimated sales range
Not available
Not available
Price history
| Date | Event | Price |
|---|---|---|
| 9/14/2026 | Listed for sale | $749,999$260/sqft |
Source:  Sunflower AOR as distributed by MLS GRID #246560 Report a problem Sunflower AOR as distributed by MLS GRID #246560 Report a problem | ||
Public tax history
Tax history is unavailable.
Monthly payment
Est. payment
Payment breakdown
Explore the cost of this home by adjusting the details. Changes won't be saved.Climate risks
Neighborhood: 66610
Nearby schools
Schools provided by the listing agent
- Elementary: Jay Shideler Elementary School/USD 437
- Middle: Washburn Rural Middle School/USD 437
- High: Washburn Rural High School/USD 437
Source: Sunflower AOR as distributed by MLS GRID. This data may not be complete. We recommend contacting the local school district to confirm school assignments for this home.
Similar homes
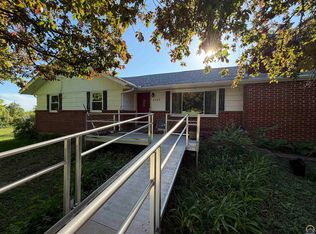
- $622,5004 bd4 ba3.5k sqft5934 SW 47th St, Topeka, KS 66610For Sale
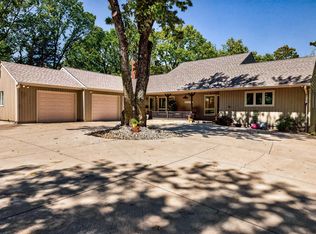 MLS ID #246423, Darin Stephens, Stone & Story RE Group, LLC. Sunflower AOR as distributed by MLS GRID
 - $744,9004 bd5 ba3k sqft7536 SW Blue Inn Pl, Topeka, KS 66614For Sale
 MLS ID #245741, Laine Hash, Genesis, LLC, Realtors. Sunflower AOR as distributed by MLS GRID
 - $425,0004 bd3 ba2.1k sqft5437 SW Westport Dr, Topeka, KS 66610For Sale
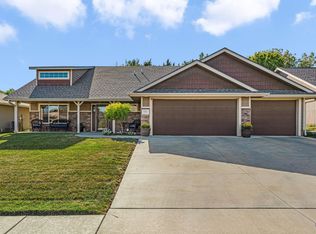 MLS ID #246450, Sherrill Shepard, Better Homes and Gardens Real. Sunflower AOR as distributed by MLS GRID
 - $850,0004 bd4 ba3.4k sqft2710 SW Burlingame Rd, Topeka, KS 66611For Sale
 MLS ID #246471, Amanda Danielson, Better Homes and Gardens Real. Sunflower AOR as distributed by MLS GRID
