Sold before sent. Build your dream home with Custom Home Builders SCR Building Group/Christopher Robin Homes on one of Anderson Township's most desirable new home sites! Choose from a beautifully designed ranch or two-story floor plan, or work with the builder to create a home tailored to your lifestyle. Nestled on private, wooded lots, you'll enjoy peaceful mornings overlooking mature trees while listening to the soothing sounds of the nearby stream and nature. This exceptional location offers the perfect balance of privacy and convenience. Walk or bike to Nagel Middle School, the Five Mile Trail, Anderson Library, and the local favorite, El Coyote, for dinner with family and friends. Minutes from shopping, parks, and everyday conveniences, yet tucked away in a serene setting that feels miles from it all. Don't miss this rare opportunity to build the custom home you've always envisioned on Robinwood Estates. Where luxury, nature, and location come together!
Pending
$1,100,000
7752 State Rd, Anderson Township, OH 45255
6beds
--sqft
:
Get pre-qualified$7,741/mo
Single Family Residence
Built in 2026
1.04 Acres Lot
$-- Zestimate®
$--/sqft
$-- HOA
What's special
- 32 days |
- 32 |
- 0 |
Zillow last checked:
Listing updated:
Listed by:
Jon A DeCurtins 513-600-7231,
ERA REAL Solutions Realty, LLC 513-873-6116
Source: Cincy MLS,MLS#: 1886210 Originating MLS: Cincinnati Area Multiple Listing Service
Originating MLS: Cincinnati Area Multiple Listing Service
Facts & features
Interior
Bedrooms & bathrooms
- Bedrooms: 6
- Bathrooms: 4
- Full bathrooms: 3
- 1/2 bathrooms: 1
Primary bedroom
- Features: Bath Adjoins, Walk-In Closet(s)
- Level: First
- Area: 252
- Dimensions: 18 x 14
Bedroom 2
- Level: First
- Area: 144
- Dimensions: 12 x 12
Bedroom 3
- Level: First
- Area: 156
- Dimensions: 13 x 12
Bedroom 4
- Level: Basement
- Area: 156
- Dimensions: 13 x 12
Bedroom 5
- Level: Basement
- Area: 143
- Dimensions: 13 x 11
Primary bathroom
- Features: Tile Floor, Double Vanity, Jetted Tub
Bathroom 1
- Features: Full
- Level: First
Bathroom 2
- Features: Full
- Level: First
Bathroom 3
- Features: Full
- Level: Basement
Dining room
- Features: Laminate Floor, Chandelier
- Level: First
- Area: 195
- Dimensions: 15 x 13
Family room
- Features: Walkout, Fireplace, Laminate Floor
- Area: 912
- Dimensions: 38 x 24
Kitchen
- Features: Gourmet, Kitchen Island, Laminate Floor, Marble/Granite/Slate
- Area: 195
- Dimensions: 15 x 13
Living room
- Area: 0
- Dimensions: 0 x 0
Office
- Area: 0
- Dimensions: 0 x 0
Heating
- Gas Furn EF Rtd 95%+
Cooling
- Central Air
Appliances
- Included: Dishwasher, Double Oven, Disposal, Microwave, Oven/Range, Refrigerator, Wine Cooler, Gas Water Heater
Features
- High Ceilings, Vaulted Ceiling(s), Ceiling Fan(s), Recessed Lighting
- Windows: Double Hung, Double Pane Windows
- Basement: Full,Walk-Out Access,Laminate Floor
- Number of fireplaces: 2
- Fireplace features: Gas, Family Room
Interior area
- Total structure area: 0
Property
Parking
- Total spaces: 3
- Parking features: Garage Door Opener
- Attached garage spaces: 3
Features
- Levels: One
- Stories: 1
- Patio & porch: Covered Deck/Patio, Deck, Patio
- Has view: Yes
- View description: Trees/Woods
Lot
- Size: 1.04 Acres
- Features: Wooded, 1 to 4.9 Acres
Details
- Parcel number: 5000213036500
- Zoning description: Residential
Construction
Type & style
- Home type: SingleFamily
- Architectural style: Ranch
- Property subtype: Single Family Residence
Materials
- Brick, Fiber Cement
- Foundation: Concrete Perimeter
- Roof: Shingle
Condition
- New construction: Yes
- Year built: 2026
Details
- Builder name: Scr Building Group
Utilities & green energy
- Electric: 220 Volts
- Gas: Natural
- Sewer: Public Sewer
- Water: Public
Community & HOA
Community
- Security: Smoke Alarm
HOA
- Has HOA: Yes
- HOA fee: Has HOA fee
Location
- Region: Anderson Township
Financial & listing details
- Date on market: 6/30/2026
- Listing terms: No Special Financing
Estimated market value
Not available
Estimated sales range
Not available
Not available
Price history
| Date | Event | Price |
|---|---|---|
| 7/21/2026 | Pending sale | $1,100,000 |
Source:  Cincy MLS #1886210 Report a problem Cincy MLS #1886210 Report a problem | ||
Public tax history
Tax history is unavailable.
Monthly payment
Est. payment
Payment breakdown
Explore the cost of this home by adjusting the details. Changes won't be saved.Climate risks
Neighborhood: 45255
Nearby schools
GreatSchools rating
- 6/10Withamsville-Tobasco Elementary SchoolGrades: K-5Distance: 1.1 mi
- 6/10West Clermont Middle SchoolGrades: 6-8Distance: 4 mi
- 6/10West Clermont High SchoolGrades: 9-12Distance: 3.3 mi
- $560,5004 bd3 ba1.8k sqft418 Old U South Rte #52, Cincinnati, OH 45255Off Market
- $579,9003 bd2 ba1.7k sqft400 Old U South Rte #52, Cincinnati, OH 45255Off Market
- $285,0003 bd2 ba1.6k sqft414 Old U South Rte #52, Cincinnati, OH 45255Off Market
- $193,4003 bd2 ba1.2k sqft433 Dartmouth Cres, Cincinnati, OH 45255Off Market
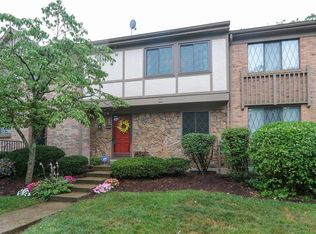
- $310-- bd-- ba-- sqftZzzz, Cincinnati, OH 45255Off Market
- $329,000-- bd-- ba-- sqft456 Stags Run, Cincinnati, OH 45255Sold
- $2,074,200-- bd4 ba3.9k sqft472 Stags Run, Cincinnati, OH 45255Off Market
- $629,0003 bd3 ba-- sqft1363 Oak Ct, Anderson Township, OH 45255New Construction
- $629,0003 bd3 ba-- sqft1357 Oak Ct, Anderson Township, OH 45255New Construction
A local agent can set up tours, give advice and negotiate with sellers.
A local lender can help you make sure your offer is ready when you are.
Similar homes
- $982,5005 bd5 ba5.7k sqft684 Balbriggan Ct, Cincinnati, OH 45255For Sale

 MLS ID #1885596, Heather R. Herr, Private Real Estate Collection. Cincy MLS
 - $969,0003 bd3 ba-- sqft7976 Villas Of Cross Crk, Anderson Township, OH 45255New Construction
 MLS ID #1883857, Leah K. Maupin, Zicka Realty Co.. Cincy MLS
 - $1,065,0003 bd3 ba-- sqft7736 State Rd, Cincinnati, OH 45255New Construction
 MLS ID #1884566, Micha Gleisinger, Comey & Shepherd. Cincy MLS
 - $739,0003 bd3 ba3.4k sqft488 Green Rd, Cincinnati, OH 45255For Sale
 MLS ID #1887553, Joan Elflein, Ohio Broker Direct. Cincy MLS
 - $1,050,0004 bd5 ba4k sqft2121 Clough Chase Dr, Cincinnati, OH 45244New ConstructionMLS ID #1888903, Patrick Gunning, Coldwell Banker Realty. Cincy MLS
- $1,085,0006 bd5 ba6.7k sqft2427 Ashton Ct, Cincinnati, OH 45244For SaleMLS ID #1883349, Jennifer Drescher, Cincy Flat Fee, LLC. Cincy MLS
- $925,0005 bd6 ba4.9k sqft535 Rollingrock Ln, Cincinnati, OH 45255For SaleMLS ID #1874540, Cheryl A Ferry, Keller Williams Advisors. Cincy MLS
- $599,0004 bd4 ba2.8k sqft8650 Green Rd, Cincinnati, OH 45255For SaleMLS ID #1884334, Sue M Miller, Comey & Shepherd. Cincy MLS
- $550,0004 bd5 ba3k sqft3533 Woodland Trl, Cincinnati, OH 45255For SaleMLS ID #1884483, Kathy K Landstra, Sibcy Cline, Inc.. Cincy MLS
- $1,499,0004 bd5 ba3.7k sqft436 Heathgate Rd, Cincinnati, OH 45255For SaleMLS ID #1886734, Julia Packer P Wesselkamper, Coldwell Banker Realty. Cincy MLS
- $750,0004 bd3 ba2.7k sqft3782 Fulton Grove Rd, Cincinnati, OH 45245New ConstructionMLS ID #1888281, Sarah Rickert, OwnerLand Realty, Inc.. Cincy MLS
- $1,043,6404 bd5 ba-- sqft3603 Turnberry, Amelia, OH 45102New ConstructionMLS ID #1885456, Jeff Smith, RE/MAX Victory + Affiliates. Cincy MLS
- $550,0003 bd4 ba2.4k sqft1594 Huntcrest Dr, Cincinnati, OH 45255For SaleMLS ID #1886246, Jacob Calvert, Keller Williams Advisors. Cincy MLS
- $629,0003 bd3 ba-- sqft1363 Oak Ct, Anderson Township, OH 45255New ConstructionMLS ID #1853134, Leah K. Maupin, Zicka Realty Co.. Cincy MLS
- $629,0003 bd3 ba-- sqft1357 Oak Ct, Anderson Township, OH 45255New ConstructionMLS ID #1853813, Leah K. Maupin, Zicka Realty Co.. Cincy MLS
- $735,0004 bd4 ba3.7k sqft7784 Glen Eden Ln, Cincinnati, OH 45244For SaleMLS ID #1888743, Jennifer Drescher, Cincy Flat Fee, LLC. Cincy MLS
- $1,300,0004 bd5 ba4.5k sqft1029 Eagles Lndg, Cincinnati, OH 45245For SaleMLS ID #1883306, Karen S Bevins, Sibcy Cline, Inc.. Cincy MLS
- $989,0004 bd5 ba5.3k sqft2440 Ashton Ct, Cincinnati, OH 45244For SaleMLS ID #1879701, Scott A. Marvin, Team Results Realty. Cincy MLS
- $975,0003 bd2 ba1.4k sqft5646 New Dr, Melbourne, KY 41059For SaleMLS ID #641204, Rebecca Orth, Sibcy Cline, REALTORS-CC. NKMLS
- $950,0004 bd4 ba3.6k sqft7976 Ashley View Dr, Cincinnati, OH 45227For SaleMLS ID #1887634, Steven Koleno, Beycome Brokerage Realty LLC. Cincy MLS
