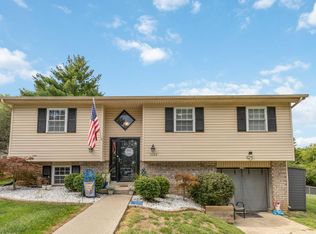
Welcome to 3604 Remora Drive! Situated on a spacious cul-de-sac lot in a convenient Southeast Lexington location, this split-foyer home offers 1,600 square feet of living space and plenty of opportunities to make it your own! The full basement provides additional flexibility for everyday living, entertaining, or recreation. Step outside to enjoy the large, fenced-in backyard, complete with an above-ground pool—perfect for summer fun, cookouts, and gatherings with family and friends. A one-car garage adds convenience and extra storage. Located just off Man o' War Boulevard near Alumni Drive, this home offers easy access to shopping, dining, parks, the University of Kentucky, and downtown Lexington. With its generous lot, outdoor amenities, and desirable location, this property is ready for its next chapter. Schedule your private showing today!
For sale
$303,815
3604 Remora Dr, Lexington, KY 40517
3beds
1,634sqft
Single Family Residence
Built in 1978
0.37 Acres Lot
$296,500 Zestimate®
$186/sqft
$-- HOA
What's special
Generous lotSpacious cul-de-sac lotSplit-foyer homeLarge fenced-in backyard
- 22 hours
- 160
- 16
Zillow last checked:
Listing updated:
Listed by:
Thomas S McCallie 859-312-7599,
McCallie Real Estate
Source: Imagine MLS,MLS#: 26029300
Facts & features
Interior
Bedrooms & bathrooms
- Bedrooms: 3
- Bathrooms: 2
- Full bathrooms: 2
Primary bedroom
- Level: First
Bedroom 1
- Level: First
Bedroom 2
- Level: First
Bedroom 3
- Level: First
Bathroom 1
- Description: Full Bath
- Level: Lower
Bathroom 2
- Description: Full Bath
- Level: First
Den
- Level: Lower
Foyer
- Level: First
Kitchen
- Level: First
Living room
- Level: First
Utility room
- Level: Lower
Heating
- Electric, Forced Air, Heat Pump
Cooling
- Electric, Heat Pump
Appliances
- Included: Dryer, Disposal, Dishwasher, Refrigerator, Washer, Range
- Laundry: Electric Dryer Hookup, Washer Hookup, Lower Level
Features
- Breakfast Bar, Eat-in Kitchen
- Flooring: Concrete, Vinyl
- Windows: Insulated Windows, Window Treatments, Blinds
- Basement: Finished,Partial,Walk-Out Access
- Number of fireplaces: 1
- Fireplace features: Family Room, Masonry
Interior area
- Total structure area: 1,634
- Total interior livable area: 1,634 sqft
- Finished area above ground: 1,034
- Finished area below ground: 600
Video & virtual tour
Property
Parking
- Total spaces: 2
- Parking features: Attached Garage, Garage Door Opener, Garage Faces Rear
- Garage spaces: 2
- Has uncovered spaces: Yes
Features
- Levels: Multi/Split
- Exterior features: Basketball Court
- Has private pool: Yes
- Pool features: Above Ground
- Fencing: Chain Link
- Has view: Yes
- View description: Trees/Woods, Neighborhood
Lot
- Size: 0.37 Acres
- Features: Many Trees
Details
- Parcel number: 10003620
Construction
Type & style
- Home type: SingleFamily
- Property subtype: Single Family Residence
Materials
- Brick Veneer, Vinyl Siding
- Foundation: Block
- Roof: Shingle
Condition
- Year built: 1978
Details
- Warranty included: Yes
Utilities & green energy
- Sewer: Public Sewer
- Water: Public
- Utilities for property: Electricity Connected, Sewer Connected, Water Connected
Community & HOA
Community
- Features: Park, Tennis Court(s)
- Subdivision: SE Hills
HOA
- Has HOA: No
Location
- Region: Lexington
Financial & listing details
- Price per square foot: $186/sqft
- Tax assessed value: $213,900
- Annual tax amount: $2,645
- Date on market: 10/23/2026
Estimated market value
$296,500
$282,000 - $311,000
$1,593/mo
Price history
| Date | Event | Price |
|---|---|---|
| 10/23/2026 | Listed for sale | $303,815+140.2%$186/sqft |
Source:  Imagine MLS #26029300 Report a problem | ||
| 6/1/2006 | Sold | $126,500$77/sqft |
Source:  Imagine MLS #625907 Report a problem | ||
Public tax history
| Year | Property taxes | Tax assessment |
|---|---|---|
| 2025 | $2,645 | $213,900 |
| 2024 | $2,645 +28.6% | $213,900 +28.6% |
| 2023 | $2,056 -3.2% | $166,300 |
| 2022 | $2,124 | $166,300 |
| 2021 | $2,124 +18.5% | $166,300 +18.5% |
| 2020 | $1,792 | $140,300 |
| 2019 | $1,792 | $140,300 |
| 2018 | $1,792 +4.9% | $140,300 |
| 2017 | $1,708 +20.7% | $140,300 +10% |
| 2015 | $1,416 | $127,500 |
| 2014 | $1,416 | $127,500 +0.8% |
| 2012 | $1,416 | $126,500 |
| 2011 | -- | -- |
| 2010 | -- | -- |
| 2009 | -- | -- |
| 2008 | -- | $126,500 |
| 2006 | -- | -- |
| 2005 | -- | -- |
| 2004 | -- | -- |
Find assessor info on the county website
Monthly payment
Est. payment
Payment breakdown
Explore the cost of this home by adjusting the details. Changes won't be saved.Climate risks
Neighborhood: 40517
Nearby schools
Schools provided by the listing agent
- Elementary: Tates Creek
- Middle: Tates Creek
- High: Tates Creek
Source: Imagine MLS. This data may not be complete. We recommend contacting the local school district to confirm school assignments for this home.

Similar homes
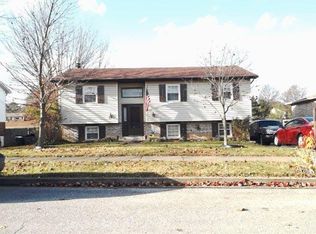
- $--4 bd2 ba1.2k sqft1343 Beulah Park, Lexington, KY 40517Auction
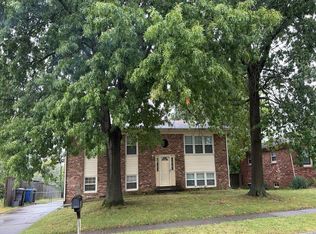 Auction.com 1
- $280,0003 bd2 ba1.2k sqft3624 Laredo Dr, Lexington, KY 40517For Sale
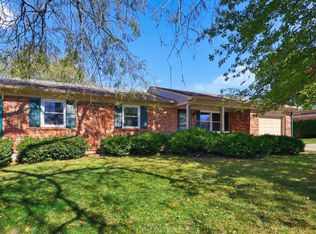
 MLS ID #26029200, Amir Nikou, Real Broker, LLC. Imagine MLS
- $315,0003 bd2 ba1.9k sqft3336 Carriage Ln, Lexington, KY 40517For Sale
 MLS ID #26027084, Laura Hayden, Rector Hayden Realtors. Imagine MLS
- $325,0003 bd2 ba1.6k sqft3013 Dale Hollow Dr, Lexington, KY 40515For Sale
 MLS ID #26028010, Melinda Duncan, RE/MAX Creative Realty. Imagine MLS
- $300,0003 bd3 ba1.9k sqft1301 Swoonalong Ct, Lexington, KY 40517For SaleMLS ID #26009271, Evan Satterwhite, Coldwell Banker McMahan. Imagine MLS
- $279,9003 bd3 ba2k sqft1517 Kelly Cir, Lexington, KY 40517For SaleMLS ID #26010559, Dawn Severt, Kassie & Associates. Imagine MLS
- $305,0003 bd2 ba2k sqft3191 Beaver Creek Dr, Lexington, KY 40517For SaleMLS ID #26028609, The Gooch Team - Kristy Gooch, RE/MAX Elite Realty. Imagine MLS
- $340,0003 bd2 ba2.1k sqft3905 Sundart Dr, Lexington, KY 40517For SaleMLS ID #26027632, Steve Patterson, The Local Agents. Imagine MLS
- $312,0003 bd2 ba1.5k sqft1044 Elmendorf Dr, Lexington, KY 40517For SaleMLS ID #26026845, Karen Bowman, The Brokerage. Imagine MLS
- $355,0004 bd3 ba2.3k sqft2833 Winter Gdn, Lexington, KY 40517For SaleMLS ID #26029187, Matthew Oden, United Real Estate Bluegrass. Imagine MLS
- $315,0005 bd3 ba1.8k sqft3633 Grace Dr, Lexington, KY 40517For SaleMLS ID #26026930, Eric Cole, Berkshire Hathaway de Movellan Properties. Imagine MLS
- $249,9003 bd3 ba1.1k sqft773 Orlean Cir, Lexington, KY 40517For SaleMLS ID #26029237, Abbagail Sobers, CENTURY 21 Advantage Realty. Imagine MLS
- $295,0003 bd2 ba1.4k sqft3509 Trails End, Lexington, KY 40517For SaleMLS ID #26026254, Thomas S McCallie, McCallie Real Estate. Imagine MLS
- $319,9003 bd2 ba1.3k sqft3528 Winding Dr, Lexington, KY 40517For SaleMLS ID #26026174, Nicole Singleton, Bluegrass Properties Group. Imagine MLS
- $314,9993 bd3 ba2k sqft713 Dicksonia Ct, Lexington, KY 40517For SaleMLS ID #26017438, Kalen Clark, United Real Estate Bluegrass. Imagine MLS
- $329,9004 bd2 ba1.8k sqft2861 Winter Park Dr, Lexington, KY 40517For SaleMLS ID #26027996, Margaret C Carmickle, RE/MAX Creative Realty. Imagine MLS
- $275,0003 bd2 ba1.2k sqft3255 Sutherland Dr, Lexington, KY 40517For SaleMLS ID #26021339, Jessica Moreno, Hendricks Real Estate Team. Imagine MLS
- $300,0002 bd2 ba1.5k sqft3527 Greentree Rd, Lexington, KY 40517For SaleMLS ID #26019329, J Blake Allen, Allen Real Estate Services. Imagine MLS
- $335,0004 bd2 ba1.7k sqft3736 Belleau Wood Dr, Lexington, KY 40517For SaleMLS ID #26026917, O Eve Stern, Threshold Real Estate Services. Imagine MLS
- $284,5004 bd3 ba2.2k sqft3597 Appian Way, Lexington, KY 40517For SaleMLS ID #26023753, Danielle Haggard, Lifstyl Real Estate. Imagine MLS
