What a Deal! Don't pay rent when you can own your own home! This move in ready condo is perfect for all ages. Location is on point, close to hospitals, restaurants, Downtown, The Red Mile and more. If you're busy and needing low maintenance living, this is for you! All the interior updates have been done and HOA takes care of the rest! This larger condo is cute as a button ! The kitchen is galley style with newer cabinets, granite countertops and is equipped with all appliances; including a washer/dryer combo. The dining room has a charming built in and is open to the living space; both lead out to a large balcony that has a peaceful, woodsy vibe. The 2 bedrooms are large , one has a walk in closet and both have balconies as well. This home has an abundance of natural light. The bathroom has been updated including an LED mirror. New paint, LVP flooring and new carpet in the bedrooms. The best part is the HOA pays for all the utilities! That's right! HOA also covers deck maintenance, snow removal, common areas, insurance for common ground areas, pool and clubhouse. This is a wonderful little community to be apart of at an affordable.
For sale
$162,500
750 Shaker Dr APT 404, Lexington, KY 40504
2beds
1,039sqft
Condominium
Built in 1972
-- sqft lot
$158,400 Zestimate®
$156/sqft
$429/mo HOA
What's special
Move in ready condoNew paintLarger condoAbundance of natural lightEquipped with all appliancesGranite countertopsNewer cabinets
- 1 day
- 188
- 30
Zillow last checked:
Listing updated:
Listed by:
Dawn Wheeler-Fitzpatrick 859-433-9049,
United Real Estate Bluegrass
Source: Imagine MLS,MLS#: 26029295
Facts & features
Interior
Bedrooms & bathrooms
- Bedrooms: 2
- Bathrooms: 1
- Full bathrooms: 1
Primary bedroom
- Level: First
Bedroom 1
- Level: First
Bathroom 1
- Level: First
Dining room
- Level: First
Kitchen
- Level: First
Living room
- Level: First
Heating
- Hot Water
Cooling
- Electric
Appliances
- Included: Dryer, Dishwasher, Microwave, Refrigerator, Washer, Range
- Laundry: Electric Dryer Hookup, Washer Hookup
Features
- Entrance Foyer, Ceiling Fan(s)
- Flooring: Carpet, Laminate
- Has basement: No
- Has fireplace: No
Interior area
- Total structure area: 1,039
- Total interior livable area: 1,039 sqft
- Finished area above ground: 1,039
- Finished area below ground: 0
Property
Features
- Has private pool: Yes
- Pool features: In Ground
Lot
- Features: Few Trees
Details
- Parcel number: 14476451
Construction
Type & style
- Home type: Condo
- Property subtype: Condominium
Materials
- Wood Siding
- Foundation: Slab
Condition
- Year built: 1972
Utilities & green energy
- Sewer: Public Sewer
- Water: Public
Community & HOA
Community
- Features: Pool
- Subdivision: Harrodsburg Square
HOA
- Has HOA: Yes
- Amenities included: Clubhouse, Recreation Facilities, Pool
- Services included: Insurance, Sewer, Trash, Water, Other, Snow Removal, Central Heating, Central Cooling, Maintenance Grounds
- HOA fee: $429 monthly
Location
- Region: Lexington
Financial & listing details
- Price per square foot: $156/sqft
- Tax assessed value: $153,000
- Annual tax amount: $1,892
- Date on market: 10/23/2026
Estimated market value
$158,400
$150,000 - $166,000
$1,303/mo
Price history
| Date | Event | Price |
|---|---|---|
| 10/23/2026 | Listed for sale | $162,500+6.2%$156/sqft |
Source:  Imagine MLS #26029295 Report a problem | ||
| 10/13/2022 | Sold | $153,000+2.7%$147/sqft |
Source: Imagine MLS #22020597 Report a problem | ||
| 9/17/2022 | Pending sale | $149,000$143/sqft |
Source: Imagine MLS #22020597 Report a problem | ||
| 9/16/2022 | Listed for sale | $149,000+39.3%$143/sqft |
Source: Imagine MLS #22020597 Report a problem | ||
| 6/24/2019 | Sold | $107,000+2%$103/sqft |
Source: Imagine MLS #1910660 Report a problem | ||
| 5/17/2019 | Pending sale | $104,900$101/sqft |
Source: 365 Realty, LLC #1910660 Report a problem | ||
| 5/15/2019 | Listed for sale | $104,900+27.9%$101/sqft |
Source: 365 Realty, LLC #1910660 Report a problem | ||
| 10/20/2016 | Sold | $82,000-4.1%$79/sqft |
Source:  Imagine MLS #1618324 Report a problem | ||
| 9/2/2016 | Pending sale | $85,500$82/sqft |
Source: RE/MAX Creative Realty #1618324 Report a problem | ||
| 8/26/2016 | Listed for sale | $85,500$82/sqft |
Source: RE/MAX Creative Realty #1618324 Report a problem | ||
| 8/24/2016 | Pending sale | $85,500$82/sqft |
Source: RE/MAX Creative Realty #1618324 Report a problem | ||
| 8/17/2016 | Listed for sale | $85,500+47.4%$82/sqft |
Source: RE/MAX Creative Realty #1618324 Report a problem | ||
| 9/13/2013 | Sold | $58,000-10.8%$56/sqft |
Source: Imagine MLS #1312368 Report a problem | ||
| 4/4/2013 | Listed for sale | $65,000-22.6%$63/sqft |
Source: Keller Williams Bluegrass Realty #1306094 Report a problem | ||
| 5/30/2008 | Sold | $84,000+33.5%$81/sqft |
Source: Imagine MLS #734869 Report a problem | ||
| 12/1/2007 | Sold | $62,900-21.3%$61/sqft |
Source: Imagine MLS #725202 Report a problem | ||
| 6/3/2005 | Sold | $79,900$77/sqft |
Source: Imagine MLS #506613 Report a problem | ||
Public tax history
| Year | Property taxes | Tax assessment |
|---|---|---|
| 2025 | $1,892 | $153,000 |
| 2024 | $1,892 | $153,000 |
| 2023 | $1,892 +38.4% | $153,000 +43% |
| 2022 | $1,367 | $107,000 |
| 2021 | $1,367 | $107,000 |
| 2020 | $1,367 +18.1% | $107,000 +18.1% |
| 2019 | $1,157 | $90,600 |
| 2018 | $1,157 +15.9% | $90,600 +10.5% |
| 2017 | $998 +6.2% | $82,000 +41.4% |
| 2015 | $940 | $58,000 |
| 2014 | $940 | $58,000 -31% |
| 2012 | $940 | $84,000 |
| 2011 | -- | -- |
| 2010 | -- | -- |
| 2009 | -- | -- |
| 2008 | -- | $80,000 |
| 2006 | -- | -- |
| 2005 | -- | -- |
| 2004 | -- | -- |
Find assessor info on the county website
Monthly payment
Est. payment
Payment breakdown
Explore the cost of this home by adjusting the details. Changes won't be saved.Climate risks
Neighborhood: Gardenside
Nearby schools
Schools provided by the listing agent
- Elementary: Picadome
- Middle: Jessie Clark
- High: Lafayette
Source: Imagine MLS. This data may not be complete. We recommend contacting the local school district to confirm school assignments for this home.

Similar homes
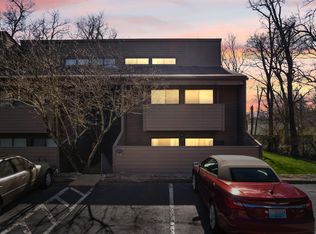
- $175,0002 bd2 ba1k sqft750 Shaker Dr APT 515, Lexington, KY 40504For Sale

 MLS ID #26023039, Austin Roberts, Berkshire Hathaway HomeServices Foster Realtors. Imagine MLS
- $175,9952 bd1 ba1k sqft750 Shaker Dr APT 423, Lexington, KY 40504For Sale
 MLS ID #26023630, Sarah Arvin, The Agency. Imagine MLS
- $185,9002 bd2 ba1k sqft750 Shaker Dr APT 507, Lexington, KY 40504For Sale
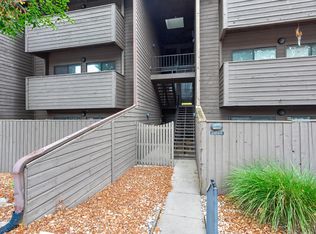 MLS ID #26026548, Colby W Davis, ERA Select Real Estate. Imagine MLS
- $149,0002 bd2 ba872 sqft342 Waller Ave APT 7F, Lexington, KY 40504For Sale
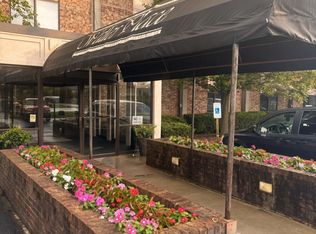 MLS ID #26022766, Meghan Haulk, A Unique Realty Company. Imagine MLS
- $169,0002 bd1 ba958 sqft1435 N Forbes Rd Unit 24, Lexington, KY 40511For SaleMLS ID #26029129, Daniel Delaney, Rector Hayden Realtors. Imagine MLS
- $165,0002 bd2 ba914 sqft3500 Warwick Dr APT 41, Lexington, KY 40517For SaleMLS ID #26028153, Tanner Culver, TNT Realty. Imagine MLS
- $182,5002 bd2 ba1k sqft726 Spring Meadows Dr, Lexington, KY 40504For SaleMLS ID #26019502, Thomas S McCallie, McCallie Real Estate. Imagine MLS
- $167,0002 bd1 ba948 sqft175 Malabu Dr APT 30, Lexington, KY 40503For SaleMLS ID #26024296, Neal Terry, Trifecta Real Estate Experts. Imagine MLS
- $200,0002 bd2 ba858 sqft104 1/2 Henton Rd, Lexington, KY 40508For SaleMLS ID #26029351, Sheridan A Sims, Keller Williams Commonwealth. Imagine MLS
- $161,9001 bd1 ba696 sqft2121 Nicholasville Rd APT 804, Lexington, KY 40503For SaleMLS ID #26027912, Kelly Watts, United Real Estate Bluegrass. Imagine MLS
- $200,0003 bd1 ba1k sqft1625 Brittany Ln, Lexington, KY 40504For SaleMLS ID #26028220, Bob Sophiea, eXp Realty, LLC. Imagine MLS
- $199,9003 bd2 ba983 sqft1081 S Broadway APT 401, Lexington, KY 40504For SaleMLS ID #26021053, Alyssa Weir, ERA Select Real Estate. Imagine MLS
- $195,0003 bd2 ba1k sqft389 Spring Station Ct, Lexington, KY 40505For SaleMLS ID #26029306, Deron Schell, Huff Realty. Imagine MLS
- $150,0002 bd1 ba939 sqft175 Malabu Dr APT 63, Lexington, KY 40503For SaleMLS ID #26020270, Rob Bradley, Turf Town Properties. Imagine MLS
- $175,0002 bd2 ba914 sqft3500 Warwick Dr APT 24, Lexington, KY 40517For SaleMLS ID #26024397, Joanna Howell, Bluegrass Properties Group. Imagine MLS
- $164,9002 bd2 ba977 sqft1080 Armstrong Mill Rd APT A, Lexington, KY 40517For SaleMLS ID #26020461, Jason K Hayes, Threshold Real Estate Services. Imagine MLS
- $145,0002 bd1 ba911 sqft175 Malabu Dr APT 40, Lexington, KY 40503For SaleMLS ID #26014238, Isaac Manis, Keller Williams Bluegrass Realty. Imagine MLS
- $230,0003 bd2 ba1k sqft209 Simpson Ave APT 208, Lexington, KY 40504For SaleMLS ID #26027129, Kimberly L Soper, United Real Estate Bluegrass. Imagine MLS
- $178,9001 bd1 ba596 sqft155 Virginia Ave APT 201, Lexington, KY 40508For SaleMLS ID #26026363, Gail Popovitz, Rector Hayden Realtors. Imagine MLS
