Welcome to 532 Amberley in Southpoint, where many of the big ticket improvements have already been taken care of. This well maintained two story offers a comfortable floor plan, a nice yard and a location that makes getting around South Lexington easy. The main level features a family room with recently installed ventless gas logs, formal dining room, kitchen and half bath. Upstairs, the primary bedroom has a vaulted ceiling, walk in closet and private bath. Two additional bedrooms and a full hall bath complete the second floor. The sellers have done a lot of the heavy lifting here. Shingles were replaced in 2024, the gas water heater is approximately one year old and the HVAC systems with gas furnace are approximately seven years old. Out back, the deck has been expanded and recently cleaned and stained, giving you plenty of space for grilling, entertaining or enjoying the backyard. The home also offers a covered front porch and two car garage. The Southpoint location is hard to beat. Veterans Park is nearby along with The Summit at Fritz Farm, Whole Foods, Brannon Crossing, Tates Creek Centre and plenty of shopping, dining and everyday conveniences. With the new Kroger Marketplace and Publix developments also coming to the Nicholasville Road and Brannon Road area, there is even more on the way. With many of the major improvements already addressed and a location convenient to so much of South Lexington, 532 Amberley is ready for its next owner to move in and make it home.
For sale
$350,000
532 Amberley Dr, Lexington, KY 40515
3beds
1,560sqft
Single Family Residence
Built in 1998
6,838 Square Feet Lot
$339,600 Zestimate®
$224/sqft
$-- HOA
What's special
Comfortable floor planCovered front porchTwo car garagePrivate bathFormal dining roomNice yardWalk in closet
- 1 day |
- 369 |
- 16 |
Zillow last checked:
Listing updated:
Listed by:
Casey R Weesner 859-621-4222,
Weesner Properties, Inc.,
Vicki Weesner 859-621-4221,
Weesner Properties, Inc.
Source: Imagine MLS,MLS#: 26022034
Facts & features
Interior
Bedrooms & bathrooms
- Bedrooms: 3
- Bathrooms: 3
- Full bathrooms: 2
- 1/2 bathrooms: 1
Primary bedroom
- Level: Second
Bedroom 1
- Level: Second
Bedroom 3
- Level: Second
Bathroom 1
- Level: First
Bathroom 2
- Level: Second
Bathroom 3
- Level: First
Dining room
- Level: First
Family room
- Level: First
Foyer
- Level: First
Kitchen
- Level: First
Heating
- Forced Air, Natural Gas
Cooling
- Central Air, Electric
Appliances
- Included: Dishwasher, Microwave, Refrigerator, Range
- Laundry: Electric Dryer Hookup, Washer Hookup, Upper Level
Features
- Entrance Foyer, Walk-In Closet(s), Ceiling Fan(s)
- Flooring: Carpet, Tile, Wood
- Doors: Storm Door(s)
- Windows: Blinds
- Has basement: No
- Number of fireplaces: 1
- Fireplace features: Family Room, Gas Log, Ventless
Interior area
- Total structure area: 1,560
- Total interior livable area: 1,560 sqft
- Finished area above ground: 1,560
- Finished area below ground: 0
Property
Parking
- Total spaces: 2
- Parking features: Attached Garage, Driveway, Garage Faces Front
- Garage spaces: 2
- Has uncovered spaces: Yes
Features
- Levels: Two
Lot
- Size: 6,838 Square Feet
- Features: Landscaped
Details
- Parcel number: 19983270
Construction
Type & style
- Home type: SingleFamily
- Property subtype: Single Family Residence
Materials
- Brick Veneer, Vinyl Siding
- Foundation: Slab
- Roof: Dimensional Style,Shingle
Condition
- Year built: 1998
Utilities & green energy
- Sewer: Public Sewer
- Water: Public
- Utilities for property: Electricity Connected, Natural Gas Connected
Community & HOA
Community
- Features: Park
- Subdivision: Southpoint
HOA
- Has HOA: No
Location
- Region: Lexington
Financial & listing details
- Price per square foot: $224/sqft
- Tax assessed value: $249,000
- Annual tax amount: $3,079
- Date on market: 8/14/2026
Estimated market value
$339,600
$323,000 - $357,000
$2,083/mo
Price history
| Date | Event | Price |
|---|---|---|
| 8/14/2026 | Listed for sale | $350,000+89.2%$224/sqft |
Source:  Imagine MLS #26022034 Report a problem Imagine MLS #26022034 Report a problem | ||
| 4/15/2019 | Sold | $185,000+13.5%$119/sqft |
Source: Public Record Report a problem | ||
| 5/29/2012 | Sold | $163,000-6.3%$104/sqft |
Source: Public Record Report a problem | ||
| 8/12/2011 | Listing removed | $173,900$111/sqft |
Source: Rector-Hayden Realtors #1112751 Report a problem | ||
| 7/2/2011 | Listed for sale | $173,900+5.4%$111/sqft |
Source: Rector-Hayden Realtors #1112751 Report a problem | ||
| 7/18/2008 | Sold | $165,000+17.9%$106/sqft |
Source:  Imagine MLS #802119 Report a problem Imagine MLS #802119 Report a problem | ||
| 4/11/2002 | Sold | $139,900+30.6%$90/sqft |
Source: Imagine MLS #116221 Report a problem | ||
| 4/27/1998 | Sold | $107,100$69/sqft |
Source: Imagine MLS #9702066 Report a problem | ||
Public tax history
| Year | Property taxes | Tax assessment |
|---|---|---|
| 2025 | $3,079 +16.2% | $249,000 +16.2% |
| 2024 | $2,649 | $214,200 |
| 2023 | $2,649 -3.2% | $214,200 |
| 2022 | $2,736 | $214,200 |
| 2021 | $2,736 +15.8% | $214,200 +15.8% |
| 2020 | $2,363 +7.1% | $185,000 +7.1% |
| 2019 | $2,206 | $172,700 |
| 2018 | $2,206 +4.9% | $172,700 |
| 2017 | $2,102 +13.9% | $172,700 +6% |
| 2015 | $1,847 | $163,000 |
| 2014 | $1,847 | $163,000 -1.2% |
| 2012 | $1,847 | $165,000 |
| 2011 | -- | -- |
| 2010 | -- | -- |
| 2009 | -- | -- |
| 2008 | -- | $163,000 |
| 2006 | -- | -- |
| 2005 | -- | -- |
| 2004 | -- | -- |
Find assessor info on the county website
Monthly payment
Est. payment
Payment breakdown
Explore the cost of this home by adjusting the details. Changes won't be saved.Climate risks
Neighborhood: 40515
Nearby schools
GreatSchools rating
- 3/10Lansdowne Elementary SchoolGrades: PK-5Distance: 2 mi
- 7/10Southern Middle SchoolGrades: 6-8Distance: 1.3 mi
- 3/10Tates Creek High SchoolGrades: 9-12Distance: 2.8 mi
Schools provided by the listing agent
- Elementary: Lansdowne
- Middle: Southern
- High: Tates Creek
Source: Imagine MLS. This data may not be complete. We recommend contacting the local school district to confirm school assignments for this home.
- $415,900-- bd2 ba2.4k sqft536 Amberley Dr, Lexington, KY 40515Off Market
- $384,000-- bd2 ba2k sqft528 Amberley Dr, Lexington, KY 40515Off Market
- $362,2003 bd3 ba1.9k sqft540 Amberley Dr, Lexington, KY 40515Off Market
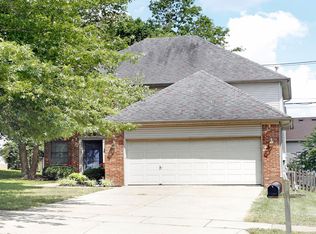
- $385,2003 bd2 ba2k sqft4393 Brookridge Dr, Lexington, KY 40515Off Market
- $423,3004 bd3 ba2.2k sqft4397 Brookridge Dr, Lexington, KY 40515Off Market
- $484,1004 bd3 ba3.2k sqft524 Amberley Dr, Lexington, KY 40515Off Market
- $428,4004 bd3 ba2.4k sqft4401 Brookridge Dr, Lexington, KY 40515Off Market
- $433,8004 bd2 ba2.5k sqft4389 Brookridge Dr, Lexington, KY 40515Off Market
A local agent can set up tours, give advice and negotiate with sellers.
Similar homes
- $345,0003 bd3 ba1.5k sqft4217 Jasmine Rose Way, Lexington, KY 40515For Sale
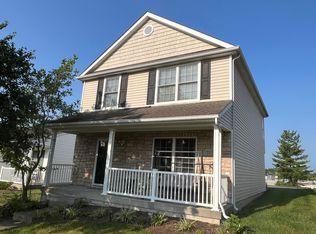
 MLS ID #26021888, Luyi Su, Louie Su Realty LLC. Imagine MLS
 - $375,0004 bd2 ba1.6k sqft888 Lauderdale Dr, Lexington, KY 40515For Sale
 MLS ID #26021596, Sarah B Espinosa, RE/MAX Creative Realty. Imagine MLS
 - $344,9003 bd3 ba1.5k sqft3981 Winthrop Dr, Lexington, KY 40514For Sale
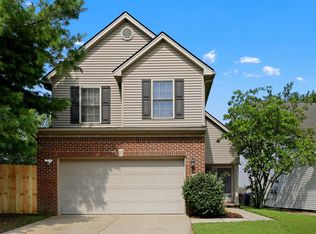 MLS ID #26021997, Patty G Adams, Rector Hayden Realtors. Imagine MLS
 - $349,0004 bd3 ba1.9k sqft3920 Boston Rd, Lexington, KY 40514For Sale
 MLS ID #26022145, Abigail Sparks, Woods Realty Group. Imagine MLS
 - $315,0003 bd3 ba1.8k sqft246 Quebec Way, Lexington, KY 40515For SaleMLS ID #26021186, Maggie Wells, Real Broker, LLC. Imagine MLS
- $315,0003 bd2 ba1.8k sqft3668 King Arthur Dr, Lexington, KY 40517For SaleMLS ID #26020515, Bob Sophiea, eXp Realty, LLC. Imagine MLS
- $348,0003 bd3 ba1.5k sqft4229 Jasmine Rose Way, Lexington, KY 40515For Sale By Owner
- $325,0003 bd2 ba1.3k sqft493 Joseph Bryan Way, Lexington, KY 40514For SaleMLS ID #26022095, Jennifer Parsons, RE/MAX Elite Lexington. Imagine MLS
- $400,0003 bd2 ba1.8k sqft560 Southpoint Dr, Lexington, KY 40515For SaleMLS ID #26019885, Missy Ward, Rector Hayden Realtors. Imagine MLS
- $339,5003 bd2 ba1.7k sqft3462 Boston Rd, Lexington, KY 40503For Sale By Owner
- $335,0003 bd3 ba1.5k sqft4513 Hartland Pkwy, Lexington, KY 40515For SaleMLS ID #26019825, Eric B Denmark, The Local Agents. Imagine MLS
- $--4 bd3 ba2k sqft3255 Aqueduct Dr, Lexington, KY 40517AuctionAuction.com 2
- $384,5003 bd3 ba1.9k sqft3601 Beechwood Cir, Lexington, KY 40514For SaleMLS ID #26021525, Heather Baber, Rector Hayden Realtors. Imagine MLS
- $280,0003 bd3 ba1.5k sqft1113 Ashford Ln, Lexington, KY 40515For SaleMLS ID #26022092, Jennifer Hukill, RE/MAX Elite Lexington. Imagine MLS
- $335,0004 bd2 ba2.1k sqft481 Severn Way, Lexington, KY 40503For SaleMLS ID #26021990, Nicholas Ratliff, Real Broker, LLC - Lexington. Imagine MLS
- $275,0003 bd2 ba1.5k sqft217 Inverness Dr, Lexington, KY 40517For SaleMLS ID #26021863, Amanda J Stewart, Stewart & Co Realty LLC. Imagine MLS
- $289,9002 bd3 ba1.3k sqft3501 Windgate Way, Lexington, KY 40517For SaleMLS ID #26021935, Cynthia Trgo, Diamond Real Estate Group, Inc. Imagine MLS
- $334,9003 bd3 ba2.1k sqft4795 Moss Creek Dr, Lexington, KY 40515For SaleMLS ID #26019743, David Stewart, Christies International Real Estate Bluegrass. Imagine MLS
- $379,9004 bd3 ba2k sqft3709 Cali Ct, Lexington, KY 40517For SaleMLS ID #26021415, Iris Todd, Bluegrass Property Exchange. Imagine MLS
- $379,9003 bd3 ba2.2k sqft3917 Crosby Dr, Lexington, KY 40515For SaleMLS ID #26011761, Eric Chumley, Christies International Real Estate Bluegrass. Imagine MLS
