Skip main navigation
Sold for $533,990
  • $533,990

    7756 W Sands Road, Glendale, AZ 85303

    4beds
    2,147sqft
    Single Family Residence
    Built in 2026
    5,625 Square Feet Lot
    $533,800 Zestimate®
    $249/sqft
    $2,829 Estimated rent

    Home value

    $533,800

    $491,000 - $582,000

    $2,829/mo

    Zestimate® history
    Loading
    Loading...

    Owner options

    List your home for rent

    $2,829/mo

    Rent Zestimate®

    Find your next renter with Zillow Rental Manager. Plus, with online applications, you can quickly screen prospective tenants – for free.

    Learn more

    $2,829/mo

    Rent Zestimate®

    Refinance and save

    $3,462/mo

    Est. payment

    Refinancing to a lower rate could help reduce your monthly payments and save thousands over the life of the loan.

    See today's rates

    $3,462/mo

    Est. payment

    Explore your selling options

    Work with a Zillow partner agent

    Leverage their expertise and Zillow's premium Showcase listings to get your home seen by more buyers.

    Get started

    List with your own agent

    Get your home in front of millions of buyers by listing it on Zillow.

    Learn how to do it

    Sell it yourself

    Take full control of how buyers see your home on Zillow by listing For Sale by Owner (FSBO).

    List your home

    What's special

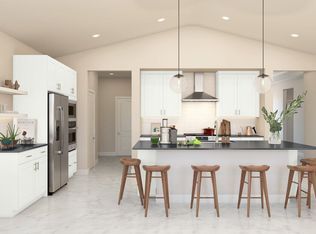
    Bbq ramadaCovered patioPrivate primary suiteFrost white cabinetryMarble-look quartz countertopsWalk-in showerGourmet kitchen
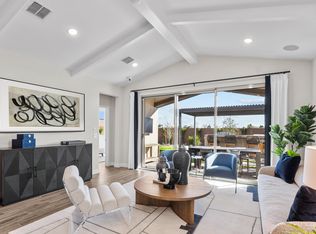
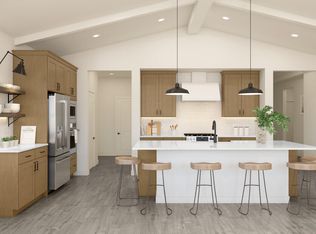
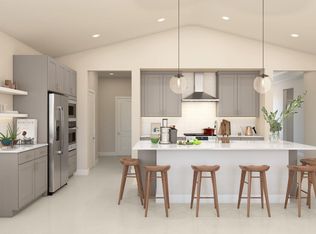
    ~Special CASH Pricing Available $499,990~ Enjoy modern living in a thoughtfully designed community featuring a pool, playground, BBQ ramada, and easy access to Loop 101, shopping, dining, and entertainment. This sought-after Cork plan home offers 4 bedrooms, 3 baths, and a bright open layout ideal for everyday living and entertaining. A stunning 12' multi-slide glass door extends the great room to the covered patio for seamless indoor-outdoor enjoyment. The gourmet kitchen showcases Frost White cabinetry, marble-look quartz countertops, and GE Profile stainless-steel appliances, including the refrigerator. A versatile home office adds flexibility, while the private primary suite features dual vanities, a walk-in shower, and an oversized walk-in closet for exceptional comfort.

    Zillow last checked:

    Listing updated:

    Listed by:

    Chad Fuller 928-275-1811,

    K. Hovnanian Great Western Homes, LLC

    Bought with:

    Alejandro Aguirre, SA713141000

    A.Z. & Associates

    Source: ARMLS,MLS#: 7050503MLS Logo

    Facts & features

    Interior

    Bedrooms & bathrooms
    • Bedrooms: 4
    • Bathrooms: 3
    • Full bathrooms: 3
    Heating
    • Natural Gas
    Cooling
    • Central Air
    Appliances
    • Included: Dryer, Washer, Refrigerator, Built-in Microwave, Dishwasher, Disposal, Gas Range
    • Laundry: Inside, Engy Star (See Rmks)
    Features
    • Quartz Countertops, High Speed Internet, Double Vanity, Breakfast Bar, Vaulted Ceiling(s), Pantry, Full Bth Master Bdrm, Separate Shwr & Tub
    • Flooring: Carpet, Tile
    • Windows: Screens, Double Pane Windows
    • Has basement: No
    • Has fireplace: No
    Interior area
    • Total structure area: 2,147
    • Total interior livable area: 2,147 sqft

    Property

    Parking
    • Total spaces: 4
    • Parking features: Attached, Garage Door Opener, Direct Access
    • Attached garage spaces: 2
    • Uncovered spaces: 2
    Features
    • Stories: 1
    • Patio & porch: Covered
    • Spa features: None
    • Fencing: Back Yard,Block
    Lot
    • Size: 5,625 Square Feet
    • Features: North/South Exposure, Sprinklers In Front, Desert Front, Dirt Back
    Details
    • Parcel number: 14224031

    Construction

    Type & style
    • Home type: SingleFamily
    • Architectural style: Spanish
    • Property subtype: Single Family Residence
    Materials
    • Spray Foam Insulation, Stucco, Wood Frame, Low VOC Paint
    • Foundation: Slab
    • Roof: Tile
    Condition
    • Under Construction
    • New construction: No
    • Year built: 2026
    Details
    • Builder name: K. Hovnanian Homes

    Utilities & green energy

    • Sewer: Public Sewer

    Community & HOA

    Community
    • Features: Pool, Playground
    • Subdivision: Chalet at Legacy Place
    HOA
    • Has HOA: Yes
    • Services included: Maintenance Grounds
    • HOA fee: $136 monthly
    • HOA name: Legacy Place Assoc.
    • HOA phone: 602-957-8802
    Location
    • Region: Glendale

    Financial & listing details

    • Price per square foot: $249/sqft
    • Annual tax amount: $144
    • Date on market: 8/17/2026
    • Cumulative days on market: 28 days
    • Listing terms: Cash,Conventional,FHA,VA Loan
    • Ownership: Fee Simple
    • Road surface type: Asphalt

    Price history

    DateEventPrice
    9/14/2026Sold$533,990+7%$249/sqft
    Source: ARMLS #7050503 Report a problem
    8/3/2026Pending sale$498,990-5.8%$232/sqft
    Source: ARMLS #7050503 Report a problem
    7/30/2026Price change$529,990+6.2%$247/sqft
    Source: K. Hovnanian Companies, LLC Report a problem
    7/29/2026Price change$498,990-5.8%$232/sqft
    Source: ARMLS #7050503 Report a problem
    7/21/2026Price change$529,990+6%$247/sqft
    Source: K. Hovnanian Companies, LLC Report a problem
    7/17/2026Price change$499,990-7.7%$233/sqft
    Source: ARMLS #7050503 Report a problem
    7/3/2026Price change$541,672-3.6%$252/sqft
    Source: K. Hovnanian Companies, LLC Report a problem
    6/29/2026Listed for sale$561,672$262/sqft
    Source: K. Hovnanian Companies, LLC Report a problem

    Public tax history

    Tax history is unavailable.

    Neighborhood: 85303

    Nearby schools

    GreatSchools rating
    Schools provided by the listing agent
    • Elementary: Sunset Vista
    • Middle: Sunset Vista
    • High: Independence High School
    • District: Glendale Elementary District

    Source: ARMLS. This data may not be complete. We recommend contacting the local school district to confirm school assignments for this home.

    Get a cash offer in 3 minutes
    Find out how much your home could sell for in as little as 3 minutes with a no-obligation cash offer.
    Estimated market value
    $533,800
    Get a cash offer in 3 minutes
    Find out how much your home could sell for in as little as 3 minutes with a no-obligation cash offer.
    Estimated market value
    $533,800