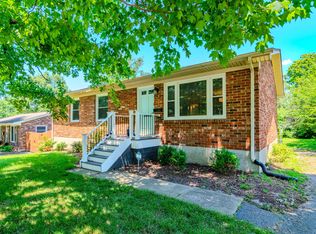
Welcome to this charming 3 bedroom 1.5 bath ranch home offering a large living room and extra large family room with a fireplace. You will also enjoy the patio room all year round. This home is located conveniently close to shopping and dining. This house blends charm with comfort making it a great option! Home is being sold as is. Inspections are welcome.
For sale
$275,000
217 Inverness Dr, Lexington, KY 40517
3beds
1,567sqft
Single Family Residence
Built in 1961
9,104 Square Feet Lot
$264,400 Zestimate®
$175/sqft
$-- HOA
What's special
- 3 days |
- 1,267 |
- 87 |
Zillow last checked:
Listing updated:
Listed by:
Amanda J Stewart 859-608-6200,
Stewart & Co Realty LLC
Source: Imagine MLS,MLS#: 26021863
Facts & features
Interior
Bedrooms & bathrooms
- Bedrooms: 3
- Bathrooms: 2
- Full bathrooms: 1
- 1/2 bathrooms: 1
Primary bedroom
- Level: First
Bedroom 2
- Level: First
Bedroom 3
- Level: First
Bathroom 1
- Level: First
Bathroom 2
- Level: First
Dining room
- Level: First
Family room
- Level: First
Kitchen
- Level: First
Living room
- Level: First
Heating
- Electric
Cooling
- Electric
Features
- Flooring: Carpet, Laminate
- Has basement: No
- Number of fireplaces: 1
- Fireplace features: Living Room
Interior area
- Total structure area: 1,567
- Total interior livable area: 1,567 sqft
- Finished area above ground: 1,567
- Finished area below ground: 0
Property
Features
- Levels: One
Lot
- Size: 9,104 Square Feet
Details
- Parcel number: 25111600
Construction
Type & style
- Home type: SingleFamily
- Property subtype: Single Family Residence
Materials
- Stone
- Foundation: Slab
Condition
- Year built: 1961
Utilities & green energy
- Sewer: Public Sewer
- Water: Public
Community & HOA
HOA
- Has HOA: No
Location
- Region: Lexington
Financial & listing details
- Price per square foot: $175/sqft
- Tax assessed value: $152,400
- Annual tax amount: $1,268
- Date on market: 8/12/2026
Estimated market value
$264,400
$251,000 - $278,000
$1,563/mo
Price history
| Date | Event | Price |
|---|---|---|
| 8/12/2026 | Listed for sale | $275,000$175/sqft |
Source:  Imagine MLS #26021863 Report a problem Imagine MLS #26021863 Report a problem | ||
Public tax history
| Year | Property taxes | Tax assessment |
|---|---|---|
| 2025 | $1,268 +4.6% | $152,400 +5% |
| 2024 | $1,213 | $145,200 |
| 2023 | $1,213 -8.6% | $145,200 |
| 2022 | $1,327 | $145,200 |
| 2021 | $1,327 +11.4% | $145,200 |
| 2020 | $1,191 | $145,200 |
| 2019 | $1,191 +14.6% | $145,200 +11.7% |
| 2018 | $1,040 +5.6% | $130,000 |
| 2017 | $984 +6.1% | $130,000 |
| 2015 | $928 | $130,000 +38.3% |
| 2014 | $928 | $94,000 -27.7% |
| 2012 | $928 | $130,000 |
| 2011 | -- | -- |
| 2010 | -- | -- |
| 2009 | -- | -- |
| 2008 | -- | $98,600 |
| 2006 | -- | -- |
| 2005 | -- | -- |
| 2004 | -- | -- |
Find assessor info on the county website
Monthly payment
Est. payment
Payment breakdown
Explore the cost of this home by adjusting the details. Changes won't be saved.Climate risks
Neighborhood: Blueberry Hill-Brigadoon-Stoneybrook-Baralto
Nearby schools
GreatSchools rating
- 3/10Lansdowne Elementary SchoolGrades: PK-5Distance: 0.5 mi
- 7/10Southern Middle SchoolGrades: 6-8Distance: 0.6 mi
- 3/10Tates Creek High SchoolGrades: 9-12Distance: 2.2 mi
Schools provided by the listing agent
- Elementary: Lansdowne
- Middle: Southern
- High: Tates Creek
Source: Imagine MLS. This data may not be complete. We recommend contacting the local school district to confirm school assignments for this home.
- $238,500-- bd1 ba1.1k sqft215 Inverness Dr, Lexington, KY 40517Off Market
- $246,8003 bd1 ba1.1k sqft219 Inverness Dr, Lexington, KY 40517Off Market
- $274,600-- bd1 ba1.5k sqft213 Inverness Dr, Lexington, KY 40517Off Market
- $298,400-- bd2 ba1.7k sqft230 Aberdeen Dr, Lexington, KY 40517Off Market
- $252,800-- bd1 ba1.1k sqft232 Aberdeen Dr, Lexington, KY 40517Off Market
- $328,7003 bd2 ba2k sqft2932 Argyle Dr, Lexington, KY 40517Off Market
- $271,0003 bd1 ba1.1k sqft228 Aberdeen Dr, Lexington, KY 40517Off Market
- $221,8002 bd1 ba1.1k sqft211 Inverness Dr, Lexington, KY 40517Off Market
A local agent can set up tours, give advice and negotiate with sellers.
Similar homes
- $289,9002 bd3 ba1.3k sqft3501 Windgate Way, Lexington, KY 40517For Sale

 MLS ID #26021935, Cynthia Trgo, Diamond Real Estate Group, Inc. Imagine MLS
 - $315,0003 bd2 ba1.8k sqft3668 King Arthur Dr, Lexington, KY 40517For Sale
 MLS ID #26020515, Bob Sophiea, eXp Realty, LLC. Imagine MLS
 - $--4 bd3 ba2k sqft3255 Aqueduct Dr, Lexington, KY 40517AuctionAuction.com 2
- $259,9003 bd2 ba1k sqft3533 King Arthur Dr, Lexington, KY 40517For Sale
 MLS ID #26021341, Kennedy Konshak, Bluegrass Properties Group. Imagine MLS
 - $245,0002 bd2 ba1.9k sqft3244 Bowie Dr, Lexington, KY 40517For Sale By Owner
- $300,0003 bd2 ba2.2k sqft201 Wilson Downing Rd, Lexington, KY 40517For SaleMLS ID #26012000, Lynn d Lindsey, Rector Hayden Realtors. Imagine MLS
- $290,0003 bd2 ba1.6k sqft326 Wilson Downing Rd, Lexington, KY 40517For SaleMLS ID #26011087, Timothy Saylor, Threshold Real Estate Services. Imagine MLS
- $335,0003 bd2 ba2k sqft3531 Brookview Dr, Lexington, KY 40517For SaleMLS ID #26020986, Elizabeth Hodge, Lifstyl Real Estate. Imagine MLS
- $285,0003 bd2 ba1.2k sqft3255 Sutherland Dr, Lexington, KY 40517For SaleMLS ID #26021339, Jessica Moreno, Hendricks Real Estate Team. Imagine MLS
- $284,9003 bd2 ba1.5k sqft733 Lori Ln, Lexington, KY 40517For SaleMLS ID #26019531, Brittany Taylor, RE/MAX Elite Realty. Imagine MLS
- $289,9003 bd2 ba2k sqft3516 Camelot Dr, Lexington, KY 40517For SaleMLS ID #26016109, Khaled Ahmed, eXp Realty, LLC. Imagine MLS
- $245,0003 bd2 ba1k sqft3471 Greenlawn Dr, Lexington, KY 40517For SaleMLS ID #26011980, Jennifer Parsons, RE/MAX Elite Lexington. Imagine MLS
- $299,0003 bd2 ba1.3k sqft3713 Lady Di Ln, Lexington, KY 40517For SaleMLS ID #26021312, Jennifer Parsons, RE/MAX Elite Lexington. Imagine MLS
- $331,0005 bd2 ba2.1k sqft3852 Walhampton Dr, Lexington, KY 40517For Sale By Owner
- $279,9003 bd2 ba1.7k sqft1429 Dale Dr, Lexington, KY 40517For SaleMLS ID #26013264, Andrea Kelley, National Real Estate. Imagine MLS
- $290,0003 bd2 ba2k sqft1304 Canonero Dr, Lexington, KY 40517For SaleMLS ID #26019937, Aaron Kendall, Lifstyl Real Estate. Imagine MLS
- $325,0003 bd2 ba1.3k sqft493 Joseph Bryan Way, Lexington, KY 40514For SaleMLS ID #26022095, Jennifer Parsons, RE/MAX Elite Lexington. Imagine MLS
- $350,0004 bd2 ba1.7k sqft222 Wilson Downing Rd, Lexington, KY 40517For SaleMLS ID #26012554, Christa Joynt, Keller Williams Commonwealth. Imagine MLS
- $239,9003 bd2 ba1.1k sqft3669 Sundart Dr, Lexington, KY 40517For SaleMLS ID #26020979, Quanisha Gilmore, Commonwealth Real Estate Professionals. Imagine MLS
- $312,0003 bd2 ba1.6k sqft3308 Crown Crest Rd, Lexington, KY 40517For SaleMLS ID #26020636, Lura K Justice, Rector Hayden Realtors. Imagine MLS
