Welcome to 2648 Trailwood Lane, nestled in Lexington's established Marehaven neighborhood! This well-maintained 3-bedroom, 2-bath home offers 1,209 square feet of comfortable, one-level living. Featuring a functional floor plan, an attached garage, and plenty of potential, this home is ready for its next chapter! Lovingly cared for over the years, the property offers a wonderful opportunity for buyers to add their own personal touches and updates while making it their own. Conveniently located just 3.8 miles from downtown Lexington and approximately 4.5 miles from I-75, you'll enjoy easy access to shopping, dining, entertainment, and major roadways. Whether you're a first-time homebuyer, looking to downsize, or searching for an investment opportunity, this home is full of possibilities. Sellers are offering a Home Warranty through First American. Schedule your private showing today!
For sale
$254,999
2648 Trailwood Ln, Lexington, KY 40511
3beds
1,209sqft
Single Family Residence
Built in 2001
4,791 Square Feet Lot
$261,800 Zestimate®
$211/sqft
$12/mo HOA
What's special
Attached garageFunctional floor plan
- 10 hours
- 302
- 11
Zillow last checked:
Listing updated:
Listed by:
Lucy Martin Jenkins 859-771-4088,
United Real Estate Bluegrass
Source: Imagine MLS,MLS#: 26029350
Facts & features
Interior
Bedrooms & bathrooms
- Bedrooms: 3
- Bathrooms: 2
- Full bathrooms: 2
Primary bedroom
- Level: First
Bedroom 2
- Level: First
Bedroom 3
- Level: First
Primary bathroom
- Level: First
Bathroom 2
- Level: First
Kitchen
- Level: First
Living room
- Level: First
Utility room
- Level: First
Heating
- Electric
Cooling
- Electric
Appliances
- Included: Dryer, Disposal, Refrigerator, Washer, Range
Features
- Flooring: Carpet, Vinyl
- Has basement: No
- Has fireplace: No
Interior area
- Total structure area: 1,209
- Total interior livable area: 1,209 sqft
- Finished area above ground: 1,209
- Finished area below ground: 0
Property
Parking
- Total spaces: 2
- Parking features: Driveway, Garage Faces Front
- Garage spaces: 2
- Has uncovered spaces: Yes
Lot
- Size: 4,791 Square Feet
Details
- Parcel number: 38065420
Construction
Type & style
- Home type: SingleFamily
- Property subtype: Single Family Residence
Materials
- Vinyl Siding
- Foundation: Block
Condition
- Year built: 2001
Utilities & green energy
- Sewer: Public Sewer
- Water: Public
Community & HOA
Community
- Subdivision: Marehaven
HOA
- Has HOA: Yes
- Amenities included: None
- HOA fee: $140 annually
Location
- Region: Lexington
Financial & listing details
- Price per square foot: $211/sqft
- Tax assessed value: $179,400
- Annual tax amount: $1,611
- Date on market: 10/23/2026
Estimated market value
$261,800
$249,000 - $275,000
$1,866/mo
Price history
| Date | Event | Price |
|---|---|---|
| 10/23/2026 | Listed for sale | $254,999+178.8%$211/sqft |
Source:  Imagine MLS #26029350 Report a problem | ||
| 6/1/2002 | Sold | $91,455$76/sqft |
Source:  Imagine MLS #207307 Report a problem | ||
| 12/20/2001 | Sold | $91,455$76/sqft |
Source: Agent Provided Report a problem | ||
Public tax history
| Year | Property taxes | Tax assessment |
|---|---|---|
| 2025 | $1,611 -2% | $179,400 |
| 2024 | $1,645 | $179,400 |
| 2023 | $1,645 -7.3% | $179,400 |
| 2022 | $1,774 +58.4% | $179,400 +39.9% |
| 2021 | $1,120 -1.3% | $128,200 |
| 2020 | $1,136 | $128,200 |
| 2019 | $1,136 -1.9% | $128,200 |
| 2018 | $1,157 +31.3% | $128,200 +16.5% |
| 2017 | $881 +3.6% | $110,000 |
| 2015 | $851 | $110,000 +48.6% |
| 2014 | $851 | $74,000 -32.7% |
| 2012 | $851 | $110,000 |
| 2011 | -- | -- |
| 2010 | -- | -- |
| 2009 | -- | -- |
| 2008 | -- | $78,600 |
| 2006 | -- | -- |
| 2005 | -- | -- |
| 2004 | -- | -- |
Find assessor info on the county website
Monthly payment
Est. payment
Payment breakdown
Explore the cost of this home by adjusting the details. Changes won't be saved.Climate risks
Neighborhood: 40511
Nearby schools
Schools provided by the listing agent
- Elementary: Meadowthorpe
- Middle: Leestown
- High: Dunbar
Source: Imagine MLS. This data may not be complete. We recommend contacting the local school district to confirm school assignments for this home.

Similar homes
- $245,0003 bd2 ba1k sqft517 Hollow Creek Rd, Lexington, KY 40511For Sale
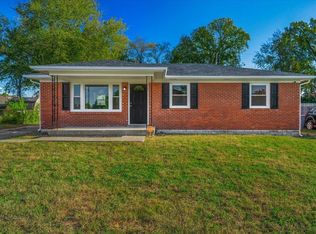
 MLS ID #26029283, Chase Pennington, Team Pannell Real Estate. Imagine MLS
- $269,0003 bd3 ba1.4k sqft213 Stallion Run, Lexington, KY 40511For Sale
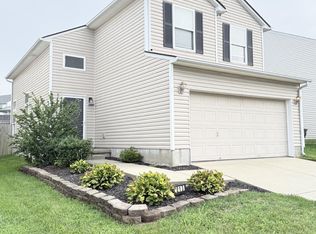 MLS ID #26025228, Melissa H Moody, United Real Estate Bluegrass. Imagine MLS
- $234,9002 bd3 ba1.3k sqft351 Furlong View Ct, Lexington, KY 40511For Sale
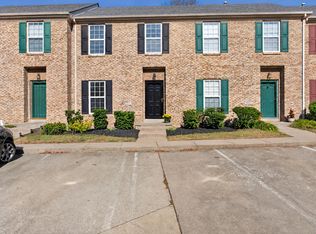 MLS ID #26029247, T. Scott Pennebaker, Rebuilt Brokerage, LLC. Imagine MLS
- $307,5003 bd2 ba1.3k sqft2533 Moray Pl, Lexington, KY 40511For Sale
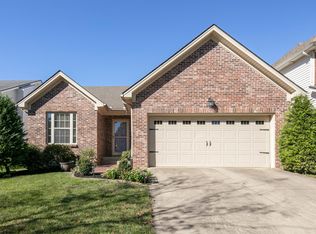 MLS ID #26029166, Lukas Owens, The Brokerage. Imagine MLS
- $244,5003 bd1 ba1.2k sqft1154 Anderson St, Lexington, KY 40508For SaleMLS ID #26029336, Iris Todd, Bluegrass Property Exchange. Imagine MLS
- $250,0003 bd2 ba1k sqft1840 Costigan Dr, Lexington, KY 40511For SaleMLS ID #26028693, Derrick DJ Quarles, Keller Williams Legacy Group. Imagine MLS
- $289,9003 bd2 ba1.2k sqft372 Lucille Dr, Lexington, KY 40511For SaleMLS ID #26027111, Lesley Ward, Biederman Real Estate. Imagine MLS
- $300,0003 bd2 ba1.2k sqft216 Old Woolen Mill Ln, Lexington, KY 40511For SaleMLS ID #26027479, Zachary Craig, Keller Williams Bluegrass Realty. Imagine MLS
- $275,0002 bd3 ba1.2k sqft255 Towne Square Park, Lexington, KY 40511For SaleMLS ID #26028328, The Prather Team - Michael Prather, Keller Williams Bluegrass Realty. Imagine MLS
- $300,0003 bd2 ba1.3k sqft2708 Green Valley Ct, Lexington, KY 40511For SaleMLS ID #26028553, Nicholas Stark, Omega Real Estate Brokerage LLC. Imagine MLS
- $259,0003 bd1 ba1.2k sqft721 Headley Ave, Lexington, KY 40508For SaleMLS ID #26028969, J Corey Griffo, RE/MAX Elite Lexington. Imagine MLS
- $299,0003 bd2 ba1.3k sqft2593 Spring Valley Loop, Lexington, KY 40511For SaleMLS ID #26018617, Amy Jacobs, Keller Williams Bluegrass Realty. Imagine MLS
- $329,9003 bd3 ba1.7k sqft2624 Coronado Rdg, Lexington, KY 40511For SaleMLS ID #26027494, Jay P Atkins, Atkins Real Estate. Imagine MLS
- $264,9003 bd2 ba1.1k sqft3025 Maddie Ln, Lexington, KY 40511For SaleMLS ID #26017307, Vincent Riggs, The Brokerage. Imagine MLS
- $295,0003 bd2 ba1.3k sqft268 Long Branch Ln, Lexington, KY 40511For SaleMLS ID #26023194, Hannah Emig, Kirkpatrick & Company. Imagine MLS
- $324,0003 bd2 ba1k sqft148 Black Water Ln, Lexington, KY 40511For SaleMLS ID #26027982, Jack Zhang, Kevin Huang Realty. Imagine MLS
- $279,0003 bd2 ba1.2k sqft2409 Prescott Ln, Lexington, KY 40511For SaleMLS ID #26023497, Courtney Bowling, Keller Williams Commonwealth. Imagine MLS
- $289,9003 bd3 ba1.5k sqft3045 River Run Trl, Lexington, KY 40511For SaleMLS ID #26024232, Steve Roberts, Bluegrass Sotheby's International Realty. Imagine MLS
- $299,9003 bd3 ba1.5k sqft2668 Rockaway Pl, Lexington, KY 40511For SaleMLS ID #26027906, Angie Fields, Lifstyl Real Estate. Imagine MLS
- $230,0003 bd1 ba1.4k sqft1040 Hudson Ave, Lexington, KY 40511For SaleMLS ID #26027204, Wanda M Smith, WATTS REALTORS & AUCTIONEERS, INC.. Imagine MLS
