Welcome home to this inviting 3-bedroom, 2.5-bath residence situated on a desirable corner lot. Designed for comfortable living and effortless entertaining, the open-concept layout features a striking see-through gas fireplace that connects the living room and kitchen, creating a warm focal point for gatherings. All appliances convey, making the transition to your new home even easier. A security system adds an extra layer of convenience and peace of mind. With its functional layout, thoughtful features, and appealing corner-lot setting, this home offers a wonderful blend of everyday comfort and easy living.
For sale
$385,000
3741 Wargrave Walk, Lexington, KY 40509
3beds
1,727sqft
Single Family Residence
Built in 2005
7,143 Square Feet Lot
$376,100 Zestimate®
$223/sqft
$17/mo HOA
What's special
Thoughtful featuresStriking see-through gas fireplaceDesirable corner lotAll appliances conveyAppealing corner-lot settingFunctional layoutOpen-concept layout
- 2 days |
- 453 |
- 25 |
Zillow last checked:
Listing updated:
Listed by:
Jennifer Green 859-519-8990,
The Agency,
Patricia Barfield-Vazquez 859-629-0406,
The Agency
Source: Imagine MLS,MLS#: 26021944
Facts & features
Interior
Bedrooms & bathrooms
- Bedrooms: 3
- Bathrooms: 3
- Full bathrooms: 2
- 1/2 bathrooms: 1
Primary bedroom
- Level: Second
Bedroom 2
- Level: Second
Bedroom 3
- Level: Second
Bathroom 1
- Description: half bath
- Level: Lower
Bathroom 2
- Level: Second
Bathroom 3
- Level: Second
Kitchen
- Level: Lower
Heating
- Electric, Heat Pump, Propane, Propane Tank Leased
Cooling
- Electric, Multi Units
Appliances
- Included: Dryer, Disposal, Dishwasher, Microwave, Refrigerator, Washer, Cooktop, Oven, Range
- Laundry: Electric Dryer Hookup, Main Level, Washer Hookup
Features
- Entrance Foyer, Eat-in Kitchen, Ceiling Fan(s)
- Flooring: Carpet, Laminate, Tile
- Doors: Storm Door(s)
- Windows: Insulated Windows, Window Treatments, Blinds, Screens
- Has basement: No
- Number of fireplaces: 1
- Fireplace features: Factory Built, Gas Log, Kitchen, Living Room
Interior area
- Total structure area: 1,727
- Total interior livable area: 1,727 sqft
- Finished area above ground: 1,727
- Finished area below ground: 0
Property
Parking
- Total spaces: 2
- Parking features: Attached Garage, Driveway, Garage Door Opener, Garage Faces Front
- Garage spaces: 2
- Has uncovered spaces: Yes
Features
- Levels: Two
- Fencing: Privacy,Wood
Lot
- Size: 7,143 Square Feet
- Features: Landscaped
Details
- Parcel number: 38098710
Construction
Type & style
- Home type: SingleFamily
- Property subtype: Single Family Residence
Materials
- Brick Veneer, Vinyl Siding
- Foundation: Slab
- Roof: Shingle
Condition
- Year built: 2005
Utilities & green energy
- Sewer: Public Sewer
- Water: Public
- Utilities for property: Cable Available, Electricity Connected, Sewer Available, Water Connected, Propane
Community & HOA
Community
- Security: Security System Owned
- Subdivision: Creekside At Andover
HOA
- Has HOA: Yes
- Amenities included: None
- Services included: Other
- HOA fee: $200 annually
Location
- Region: Lexington
Financial & listing details
- Price per square foot: $223/sqft
- Tax assessed value: $315,000
- Annual tax amount: $3,895
- Date on market: 8/13/2026
Estimated market value
$376,100
$357,000 - $395,000
$2,198/mo
Price history
| Date | Event | Price |
|---|---|---|
| 8/13/2026 | Listed for sale | $385,000+22.2%$223/sqft |
Source:  Imagine MLS #26021944 Report a problem Imagine MLS #26021944 Report a problem | ||
| 6/14/2022 | Sold | $315,000-3.1%$182/sqft |
Source: Imagine MLS #22009504 Report a problem | ||
| 5/14/2022 | Pending sale | $324,999$188/sqft |
Source: Imagine MLS #22009504 Report a problem | ||
| 5/11/2022 | Listed for sale | $324,999+13.2%$188/sqft |
Source: Imagine MLS #22009504 Report a problem | ||
| 6/24/2021 | Sold | $287,000+2.5%$166/sqft |
Source: Imagine MLS #20109115 Report a problem | ||
| 5/20/2021 | Pending sale | $279,900$162/sqft |
Source: Imagine MLS #20109115 Report a problem | ||
| 5/15/2021 | Listed for sale | $279,900+22.8%$162/sqft |
Source: Imagine MLS #20109115 Report a problem | ||
| 5/13/2020 | Sold | $228,000-3%$132/sqft |
Source: Public Record Report a problem | ||
| 4/4/2020 | Pending sale | $235,000$136/sqft |
Source: Lifstyl Real Estate #20006403 Report a problem | ||
| 3/31/2020 | Listed for sale | $235,000+23.7%$136/sqft |
Source: Lifstyl Real Estate #20006403 Report a problem | ||
| 5/2/2016 | Sold | $189,900$110/sqft |
Source:  Imagine MLS #1602989 Report a problem Imagine MLS #1602989 Report a problem | ||
| 3/16/2016 | Pending sale | $189,900$110/sqft |
Source: Bluegrass Property Exchange #1602989 Report a problem | ||
| 3/14/2016 | Listed for sale | $189,900$110/sqft |
Source: Bluegrass Property Exchange #1602989 Report a problem | ||
| 2/24/2016 | Pending sale | $189,900$110/sqft |
Source: Bluegrass Property Exchange #1602989 Report a problem | ||
| 2/23/2016 | Listed for sale | $189,900+11.7%$110/sqft |
Source: Bluegrass Property Exchange #1602989 Report a problem | ||
| 5/20/2005 | Sold | $170,000$98/sqft |
Source: Imagine MLS #501484 Report a problem | ||
Public tax history
| Year | Property taxes | Tax assessment |
|---|---|---|
| 2025 | $3,895 | $315,000 |
| 2024 | $3,895 | $315,000 |
| 2023 | $3,895 +6.3% | $315,000 +9.8% |
| 2022 | $3,666 +25.9% | $287,000 +25.9% |
| 2021 | $2,912 +10.7% | $228,000 +10.7% |
| 2020 | $2,630 | $205,900 |
| 2019 | $2,630 +8.4% | $205,900 +8.4% |
| 2018 | $2,426 +4.9% | $189,900 |
| 2017 | $2,312 +21.5% | $189,900 +11.7% |
| 2015 | $1,902 | $170,000 |
| 2014 | $1,902 | $170,000 |
| 2012 | $1,902 | $170,000 |
| 2011 | -- | -- |
| 2010 | -- | -- |
| 2009 | -- | -- |
| 2008 | -- | $170,000 |
| 2006 | -- | -- |
| 2005 | -- | -- |
| 2004 | -- | -- |
Find assessor info on the county website
Monthly payment
Est. payment
Payment breakdown
Explore the cost of this home by adjusting the details. Changes won't be saved.Climate risks
Neighborhood: 40509
Nearby schools
GreatSchools rating
- 7/10Garrett Morgan ElementaryGrades: K-5Distance: 0.5 mi
- 9/10Edythe Jones Hayes Middle SchoolGrades: 6-8Distance: 1.5 mi
- 7/10Frederick Douglass High SchoolGrades: 9-12Distance: 3.5 mi
Schools provided by the listing agent
- Elementary: Garrett Morgan
- Middle: Crawford
- High: Frederick Douglass
Source: Imagine MLS. This data may not be complete. We recommend contacting the local school district to confirm school assignments for this home.
- $317,7003 bd2 ba1.3k sqft3745 Wargrave Walk, Lexington, KY 40509Off Market
- $383,5004 bd3 ba2.1k sqft3744 Polo Club Blvd, Lexington, KY 40509Off Market
- $321,0003 bd2 ba1.2k sqft3749 Wargrave Walk, Lexington, KY 40509Off Market
- $370,6004 bd3 ba1.8k sqft3733 Wargrave Walk, Lexington, KY 40509Off Market

- $399,9003 bd3 ba2.2k sqft3748 Polo Club Blvd, Lexington, KY 40509Off Market
- $323,3003 bd2 ba1.3k sqft3752 Polo Club Blvd, Lexington, KY 40509Off Market
- $329,2003 bd2 ba1.4k sqft3729 Wargrave Walk, Lexington, KY 40509Off Market
- $376,0005 bd3 ba2k sqft3753 Wargrave Walk, Lexington, KY 40509Sold
A local agent can set up tours, give advice and negotiate with sellers.
A local lender can help you make sure your offer is ready when you are.
Similar homes
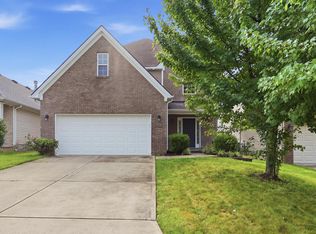
- $405,0003 bd3 ba1.9k sqft896 Sugarbush Trl, Lexington, KY 40509For Sale
 MLS ID #26022128, Abbie Prater, The Brokerage. Imagine MLS
 - $349,9004 bd3 ba1.5k sqft3189 Sweet Clover Ln, Lexington, KY 40509For Sale
 MLS ID #26022174, James W McKee, James McKee, Broker. Imagine MLS
 - $389,0003 bd3 ba1.8k sqft3041 Drexel Pass, Lexington, KY 40509For Sale
 MLS ID #26021952, Carrie B Stewart, Bluegrass Properties Group. Imagine MLS
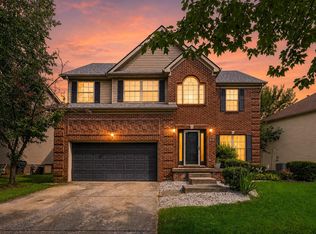
 - $430,0004 bd3 ba2.1k sqft631 Brookgreen Ln, Lexington, KY 40509For Sale
 MLS ID #26022189, K Lyndi Huddleston, Lifstyl Real Estate. Imagine MLS
 - $425,0003 bd4 ba2.5k sqft3052 Roundway Down Ln, Lexington, KY 40509For SaleMLS ID #26021975, Ryan Shive, Bluegrass Home Group. Imagine MLS
- $394,5003 bd3 ba1.6k sqft3624 Stolen Horse Trce, Lexington, KY 40509For Sale By Owner
- $425,0003 bd2 ba1.4k sqft3805 Muirfield Pl, Lexington, KY 40509For SaleMLS ID #26021282, Kenny Whalen, Real Broker, LLC - Lexington. Imagine MLS
- $398,0004 bd3 ba1.8k sqft3732 Wargrave Walk, Lexington, KY 40509For SaleMLS ID #26011246, Casey R Weesner, Weesner Properties, Inc.. Imagine MLS
- $475,0003 bd2 ba2k sqft4512 Parsons Ln, Lexington, KY 40509For SaleMLS ID #26022057, Sharon Ben David, Berkshire Hathaway de Movellan Properties. Imagine MLS
- $299,0003 bd3 ba1.9k sqft1117 Oatlands Park, Lexington, KY 40509For SaleMLS ID #11841280, Chase Pennington, Team Pannell Real Estate. My State MLS
- $359,9002 bd2 ba1.3k sqft888 Cypress Point Way, Lexington, KY 40509For SaleMLS ID #26018519, Jennifer P Jordan, United Real Estate Bluegrass. Imagine MLS
- $410,0003 bd2 ba2.4k sqft3008 Roundway Down Ln, Lexington, KY 40509For SaleMLS ID #26021126, Sabrina Murphy, Coldwell Banker VIP Realty, Inc.. Imagine MLS
- $--4 bd3 ba2k sqft3255 Aqueduct Dr, Lexington, KY 40517AuctionAuction.com 2
- $356,0004 bd3 ba2k sqft3048 Sewanee Ln, Lexington, KY 40509For SaleMLS ID #26021143, Richard Xiao, Kevin Huang Realty. Imagine MLS
- $514,9004 bd3 ba2.2k sqft1333 Angus Trl, Lexington, KY 40509For SaleMLS ID #26021865, Troy E Ballard, Lifstyl Real Estate. Imagine MLS
- $415,0004 bd3 ba1.9k sqft1165 Iron Lace Ct, Lexington, KY 40509For SaleMLS ID #26018602, Ned Werling, United Real Estate Bluegrass. Imagine MLS
- $385,0003 bd3 ba1.9k sqft3637 Amick Way, Lexington, KY 40509For SaleMLS ID #26017989, Cynthia Trgo, Diamond Real Estate Group, Inc. Imagine MLS
- $435,0003 bd2 ba1.7k sqft3644 Stolen Horse Trce, Lexington, KY 40509For SaleMLS ID #26012435, Billy Van Pelt, Justice Real Estate. Imagine MLS
- $349,9003 bd3 ba1.9k sqft1209 Morning Side Dr, Lexington, KY 40509For SaleMLS ID #26016655, David Kincer, RE/MAX Creative Realty. Imagine MLS
- $367,9003 bd3 ba2.3k sqft636 Squires Rd, Lexington, KY 40515For Sale By Owner
