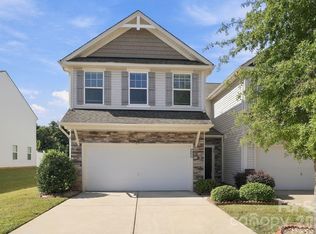
Welcome home to Tega Cay! Everything you need to enjoy your day to day life is literally just around the corner – A quick stroll and you are in the heart of shopping, dining and entertainment – So convenient to everything while nestled into a quiet community offers you the best of both worlds – Primary suite on the main level with large walk in closet – Primary bath with walk in shower, dual basin raised height vanity and linen closet – Bedroom #2 with walk in closet on the main level – Powder room – Open floorplan with a well thought out layout gives you space for all your furniture – Living room with high ceilings and tons of natural light – Gas fireplace for cozy evenings – Dining area with large wall space that’s perfect for a hutch or sideboard – Kitchen with tons of cabinet and counter space along with a cute eat-in breakfast area – All kitchen appliances are included – Full laundry room – Massive pantry entry for amazing storage – Large two car, side load garage – Secondary huge full suite on 2nd floor – Perfect for guest suite with enough space to double as an office – Full bathroom and huge walk in closet – Community offers a clubhouse, outdoor pool and park – Hassle free, low -maintenance living in an amazing highly sought after location in Tega Cay – Freshly painted in a beautiful neutral color and absolutely ready for its new owners to enjoy – Call anytime for questions or your private showing - Tega Cay has a golf course, Lake Wylie access, picnic areas, playgrounds, sports fields, putting green, tennis courts, walking trails, and so much more! Come and see what Tega Cay living is all about!
Active
$399,000
776 Ledgestone Ct, Tega Cay, SC 29708
3beds
1,875sqft
Condominium
Built in 2007
-- sqft lot
$396,500 Zestimate®
$213/sqft
$495/mo HOA
What's special
Cute eat-in breakfast areaFull laundry roomLinen closet
- 11 days
- 297
- 12
Likely to sell faster than
Zillow last checked:
Listing updated:
Listed by:
Wendy Dickinson wdickinson@cbcarolinas.com,
Coldwell Banker Realty,
Samuel Grogan,
Coldwell Banker Realty
Source: Canopy MLS as distributed by MLS GRID,MLS#: 4416391
Facts & features
Interior
Bedrooms & bathrooms
- Bedrooms: 3
- Bathrooms: 3
- Full bathrooms: 2
- 1/2 bathrooms: 1
- Main level bedrooms: 2
Primary bedroom
- Level: Main
Bedroom s
- Level: Main
Bedroom s
- Level: Upper
Bathroom full
- Level: Main
Bathroom half
- Level: Main
Bathroom full
- Level: Upper
Dining room
- Level: Main
Kitchen
- Level: Main
Laundry
- Level: Main
Living room
- Level: Main
Other
- Level: Main
Heating
- Forced Air, Natural Gas
Cooling
- Ceiling Fan(s), Central Air
Appliances
- Included: Dishwasher, Disposal, Electric Oven, Electric Range, Gas Water Heater, Microwave, Oven, Plumbed For Ice Maker, Refrigerator, Refrigerator with Ice Maker, Washer/Dryer
- Laundry: Laundry Room, Main Level
Features
- Attic Other
- Flooring: Carpet, Tile, Vinyl
- Has basement: No
- Attic: Other
- Fireplace features: Gas Log, Living Room
Interior area
- Total structure area: 1,875
- Total interior livable area: 1,875 sqft
- Finished area above ground: 1,875
- Finished area below ground: 0
Video & virtual tour
Property
Parking
- Total spaces: 2
- Parking features: Attached Garage, Garage Faces Side, Garage on Main Level
- Attached garage spaces: 2
- Details: Large two car garage and extended driveway
Features
- Levels: One and One Half
- Stories: 1.5
- Entry location: Main
- Patio & porch: Patio
- Pool features: Community
- Fencing: Fenced,Front Yard
Lot
- Size: 0.04 Acres
- Features: End Unit
Details
- Parcel number: 6440701055
- Zoning: Res
- Special conditions: Standard
Construction
Type & style
- Home type: Condo
- Property subtype: Condominium
Materials
- Brick Partial, Fiber Cement, Stone
- Foundation: Slab
Condition
- New construction: No
- Year built: 2007
Utilities & green energy
- Sewer: Public Sewer
- Water: City
Community & HOA
Community
- Features: Clubhouse, Recreation Area, Sidewalks, Street Lights
- Subdivision: Stonecrest Villas of Tega Cay
HOA
- Has HOA: Yes
- HOA fee: $495 monthly
- HOA name: First Choice Property Management
- HOA phone: 803-366-2711
Location
- Region: Tega Cay
Financial & listing details
- Price per square foot: $213/sqft
- Tax assessed value: $378,400
- Annual tax amount: $2,151
- Date on market: 10/2/2026
- Cumulative days on market: 11 days
- Listing terms: Cash,Conventional,FHA,VA Loan
- Road surface type: Concrete, Paved
Estimated market value
$396,500
$377,000 - $416,000
$2,253/mo
Price history
| Date | Event | Price |
|---|---|---|
| 10/2/2026 | Listed for sale | $399,000+89.3%$213/sqft |
Source:  Canopy MLS as distributed by MLS GRID #4416391 Report a problem Canopy MLS as distributed by MLS GRID #4416391 Report a problem | ||
| 9/3/2014 | Sold | $210,750+0.9%$112/sqft |
Source: Canopy MLS as distributed by MLS GRID #P1092765 Report a problem | ||
| 8/8/2014 | Pending sale | $208,900$111/sqft |
Source: CENTURY 21 First Choice #3019798 Report a problem | ||
| 7/10/2014 | Listed for sale | $208,900-9.6%$111/sqft |
Source: Century 21 First Choice #3019798 Report a problem | ||
| 4/8/2008 | Sold | $231,000$123/sqft |
Source: Public Record Report a problem | ||
Public tax history
| Year | Property taxes | Tax assessment |
|---|---|---|
| 2025 | $2,151 +16.1% | $10,104 +15% |
| 2024 | $1,852 +6.2% | $8,786 |
| 2023 | $1,744 +1.6% | $8,786 |
| 2022 | $1,716 -66.3% | $8,786 |
| 2021 | $5,093 | $8,786 |
| 2020 | -- | $8,786 +15% |
| 2019 | -- | $7,640 |
| 2018 | -- | $7,640 |
| 2017 | $3,644 | $7,640 |
| 2016 | $3,644 | $7,640 |
| 2014 | $3,644 | $7,640 -14.5% |
| 2013 | $3,644 | $8,940 |
| 2012 | -- | $8,940 -33.6% |
| 2010 | -- | $13,470 |
| 2009 | -- | $13,470 |
| 2008 | -- | $13,470 +0.4% |
| 2007 | -- | $13,410 |
Find assessor info on the county website
Monthly payment
Est. payment
Payment breakdown
Explore the cost of this home by adjusting the details. Changes won't be saved.Climate risks
Neighborhood: 29708
Nearby schools
Schools provided by the listing agent
- Elementary: Gold Hill
- Middle: Gold Hill
- High: Fort Mill
Source: Canopy MLS as distributed by MLS GRID. This data may not be complete. We recommend contacting the local school district to confirm school assignments for this home.
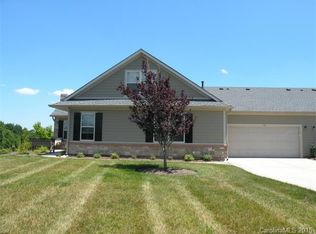
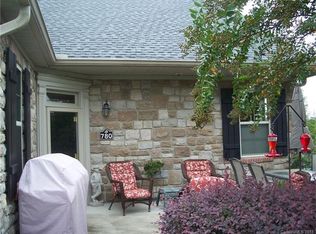

Similar homes
- $389,9003 bd2 ba1.5k sqft167 Sea Island Blvd, Fort Mill, SC 29708For Sale

 MLS ID #4420678, Carl Patterson, EXP Realty LLC Rock Hill. Canopy MLS as distributed by MLS GRID
 - $519,9003 bd2 ba2.4k sqft1021 Knob Creek Ln, Tega Cay, SC 29708For Sale
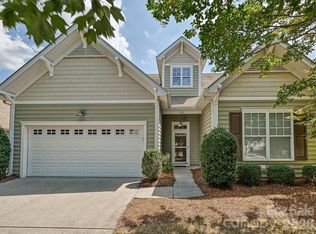 MLS ID #4420740, Shelly Phillips, Highgarden Real Estate. Canopy MLS as distributed by MLS GRID
 - $359,0003 bd3 ba2.2k sqft447 Tayberry Ln, Fort Mill, SC 29715For Sale
 MLS ID #4431574, James Stinecipher, Redfin Corporation. Canopy MLS as distributed by MLS GRID
 - $368,0003 bd3 ba1.4k sqft10526 Glory Meadow Ct, Charlotte, NC 28278For Sale
 MLS ID #4432181, Lisa McGill, Opendoor Brokerage LLC. Canopy MLS as distributed by MLS GRID
 - $289,9003 bd3 ba1.5k sqft1303 Smokey Quartz Ln #132, Fort Mill, SC 29708For SaleMLS ID #4415147, Mary Gutowski, Simply Brokerage. Canopy MLS as distributed by MLS GRID
- $335,0003 bd3 ba1.8k sqft176 Snead Rd #171, Fort Mill, SC 29715For SaleMLS ID #4430217, May Sung, Howard Hanna Allen Tate Charlotte South. Canopy MLS as distributed by MLS GRID
- $409,9003 bd3 ba1.6k sqft11413 Larix Dr, Charlotte, NC 28273For SaleMLS ID #4424711, Kathy Norman, Keller Williams South Park. Canopy MLS as distributed by MLS GRID
- $333,3333 bd3 ba1.6k sqft915 Wicawa Rd, Fort Mill, SC 29708For SaleMLS ID #4423152, Susan Roche, Coldwell Banker Realty. Canopy MLS as distributed by MLS GRID
- $308,0003 bd3 ba1.6k sqft13611 Browhill Ln, Charlotte, NC 28278For SaleMLS ID #4431970, Rona Chen, Keller Williams Ballantyne Area. Canopy MLS as distributed by MLS GRID
- $400,0003 bd3 ba2.2k sqft209 Silver Birch Ln, Mount Holly, NC 28120For SaleMLS ID #4418235, Lisa Belk, Mark Spain Real Estate. Canopy MLS as distributed by MLS GRID
- $370,0004 bd4 ba2.3k sqft14413 Asheton Creek Dr, Charlotte, NC 28273For SaleMLS ID #4386391, Sean Sowers, Giving Tree Realty. Canopy MLS as distributed by MLS GRID
- $369,9003 bd3 ba1.8k sqft13111 Cottage Crest Ln, Charlotte, NC 28273For SaleMLS ID #4342333, Bala Mekala, NorthGroup Real Estate LLC. Canopy MLS as distributed by MLS GRID
- $385,0003 bd2 ba1.5k sqft8810 Scotch Heather Way, Charlotte, NC 28277For SaleMLS ID #4410151, Lesa McGary, RE/MAX Executive. Canopy MLS as distributed by MLS GRID
- $399,9003 bd2 ba1.9k sqft1004 Sentinel Dr, Indian Trail, NC 28079For SaleMLS ID #4366456, Erika Bell, Bridge Homes. Canopy MLS as distributed by MLS GRID
- $469,8004 bd3 ba2.2k sqft1187 Jasmine Dr, Indian Land, SC 29707For SaleMLS ID #4411662, Jessica Hunter, Century 21 First Choice. Canopy MLS as distributed by MLS GRID
- $359,0002 bd2 ba1.2k sqft16344 Raven Crest Dr, Indian Land, SC 29707For SaleMLS ID #4418903, Paula Sargent, RE/MAX Executive. Canopy MLS as distributed by MLS GRID
- $323,9993 bd2 ba1.2k sqftBelle Vista, Charlotte, NC 28277For SaleMLS ID #4409266, Kari McGregor, EXP Realty LLC Ballantyne. Canopy MLS as distributed by MLS GRID
- $334,0003 bd3 ba1.8k sqft12222 Stratfield Place Cir, Pineville, NC 28134For SaleMLS ID #4409338, Jeff Arzonico, EXP Realty LLC Mooresville. Canopy MLS as distributed by MLS GRID
- $285,0003 bd2 ba1.1k sqftChelsea Woods, Rock Hill, SC 29732For SaleMLS ID #4429762, Nicole McAlister, Keller Williams Ballantyne Area. Canopy MLS as distributed by MLS GRID
- $335,0003 bd2 ba1.4k sqft14957 Santa Lucia Dr, Charlotte, NC 28277For SaleMLS ID #4386787, Rob Bilbro, EXP Realty LLC Ballantyne. Canopy MLS as distributed by MLS GRID
