Brand-new construction nearing completion on 1.3 acres with a small pond! Set back from the road, this 1500sf, 3-bedroom, 2-bath home offers a spacious open layout, split bedrooms, and easy-care finishes throughout. NO HOA!
• Spacious main living area: The living room, kitchen, and dining area flow together with an open floor plan and a vaulted ceiling, offering plenty of room for everyday living and entertaining.
• Kitchen: White shaker cabinets with soft-close doors and drawers, a pantry cabinet, granite countertops, large island with counter seating, decorative range hood, and stainless appliances--including a gas range, dishwasher, and microwave in cabinet.
• Primary suite: Vaulted ceiling, large walk-in closet, and a private bath with separate vanities, a linen cabinet, and walk-in shower. The primary bath also connects directly to the laundry room for added convenience.
• Split-bedroom layout: Two guest bedrooms, each with a ceiling fan and closet, plus a guest bath with a tub/shower combination.
• Spacious laundry room: Approximately 15'11'' x 5'10'', with room for a mudroom setup, extra storage, or added pantry shelving. Connects directly to the primary bath for everyday convenience.
• No carpet: LVP flooring throughout makes cleanup simple and is great for pets.
• Natural gas: Natural gas HVAC and range.
• Encapsulated crawlspace.
• Outdoor space: Enjoy the covered front porch with vinyl railing, rear concrete patio, and 1.3-acre setting with a small pond.
• Garage, parking & sidewalks: Side-entry 2-car garage, plus a large concrete pad for additional parking and concrete sidewalks to be installed.
• Low-maintenance exterior: Vinyl siding with board-and-batten accents across the front and shake-style siding in the gable.
• Warranty coverage: Includes a 1-year builder's warranty and applicable manufacturer warranties.
Call today to schedule your showing!
Active
$399,000
776 Pigeon Ridge Rd Lot 22, Crossville, TN 38555
3beds
1,500sqft
Single Family Residence, Residential
Built in 2026
1.3 Acres Lot
$-- Zestimate®
$266/sqft
$-- HOA
What's special
Gas rangeDecorative range hoodSpacious open layoutLarge walk-in closetSplit-bedroom layoutVaulted ceilingStainless appliances
- 18 hours
- 46
- 5
Zillow last checked:
Listing updated:
Listed by:
Tina Isham 931-200-6493,
Isham Jones Realty 931-994-0022
Source: RealTracs MLS as distributed by MLS GRID,MLS#: 3638710
Facts & features
Interior
Bedrooms & bathrooms
- Bedrooms: 3
- Bathrooms: 2
- Full bathrooms: 2
- Main level bedrooms: 3
Bedroom 1
- Features: Walk-In Closet(s)
Other
- Features: Utility Room
Heating
- Central, Electric, Natural Gas
Cooling
- Central Air, Ceiling Fan(s)
Appliances
- Included: Dishwasher, Microwave
- Laundry: Washer Hookup, Electric Dryer Hookup
Features
- Walk-In Closet(s), Ceiling Fan(s), Kitchen Island
- Basement: Crawl Space
- Has fireplace: No
Interior area
- Total structure area: 1,500
- Total interior livable area: 1,500 sqft
- Finished area above ground: 1,500
Property
Parking
- Total spaces: 2
- Parking features: Garage Door Opener, Garage Faces Side
- Garage spaces: 2
Features
- Levels: One
- Stories: 1
- Patio & porch: Patio, Porch, Covered
- Waterfront features: Pond
Lot
- Size: 1.3 Acres
- Dimensions: 200 x 313 IRR
- Features: Other
- Topography: Other
Details
- Parcel number: 126P E 01800 000
- Special conditions: Standard
Construction
Type & style
- Home type: SingleFamily
- Architectural style: Traditional
- Property subtype: Single Family Residence, Residential
Materials
- Frame, Vinyl Siding, Other
Condition
- New construction: Yes
- Year built: 2026
Utilities & green energy
- Sewer: Septic Tank
- Water: Public
- Utilities for property: Electricity Available, Natural Gas Available, Water Available
Green energy
- Energy efficient items: Windows
Community & HOA
Community
- Security: Smoke Detector(s)
- Subdivision: Heritage Est
Location
- Region: Crossville
Financial & listing details
- Price per square foot: $266/sqft
- Date on market: 11/19/2026
- Electric utility on property: Yes
Estimated market value
Not available
Estimated sales range
Not available
Not available
Price history
| Date | Event | Price |
|---|---|---|
| 11/19/2026 | Listed for sale | $399,000$266/sqft |
Source:  RealTracs MLS as distributed by MLS GRID #3638710 Report a problem | ||
Public tax history
Tax history is unavailable.
Monthly payment
Est. payment
Payment breakdown
Explore the cost of this home by adjusting the details. Changes won't be saved.Climate risks
Neighborhood: 38555
Nearby schools
Schools provided by the listing agent
- Elementary: South Cumberland Elementary
- Middle: South Cumberland Elementary
- High: Cumberland County High School
Source: RealTracs MLS as distributed by MLS GRID. This data may not be complete. We recommend contacting the local school district to confirm school assignments for this home.
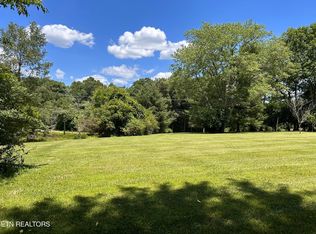


Similar homes
- $399,0003 bd2 ba1.5k sqft776 Pigeon Ridge Rd, Crossville, TN 38555New Construction
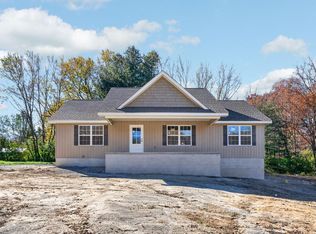
 MLS ID #248554, Tina Isham, Isham-Jones Realty. UCMLS
- $340,0003 bd3 ba1.7k sqft176 Washington St, Crossville, TN 38572Active

 MLS ID #1362162, Jeff A Cooper, Better Homes and Garden Real Estate Gwin Realty. East Tennessee Realtors
- $338,5003 bd2 ba2.1k sqft437 Oakley Dr, Crossville, TN 38555For Sale
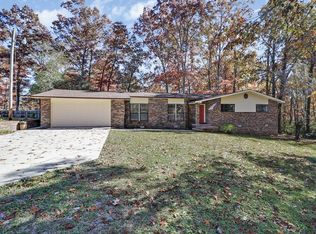 MLS ID #248326, Brenda Turner, Century 21 Realty Group. UCMLS
- $429,0003 bd2 ba2k sqft149 Chapel Hill Dr, Crossville, TN 38555For Sale
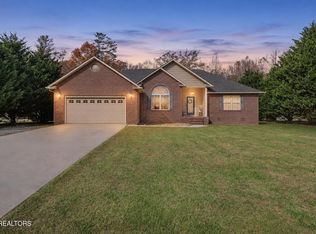
 MLS ID #3636105, Ethan Spitler. RealTracs MLS as distributed by MLS GRID
- $380,0003 bd2 ba1.2k sqft2112 Black Wolf Dr, Crossville, TN 38572For SaleMLS ID #248494, Jenette Wilson, The Real Estate Collective. UCMLS
- $399,9003 bd2 ba1.5k sqft340 Prentice St, Crossville, TN 38555ActiveMLS ID #1342610, Andy Peterson, eXp Realty, LLC. East Tennessee Realtors
- $400,0003 bd2 ba1.9k sqft71 Creekway Dr, Crossville, TN 38555For SaleMLS ID #247744, Victoria Eberhart, Wallace Upper Cumberland. UCMLS
- $419,9004 bd3 ba2k sqft1122 Lantana Rd, Crossville, TN 38555For SaleMLS ID #246997, Ralph Morgan, Pioneer Realty. UCMLS
- $335,0003 bd2 ba1.4k sqft1502 Pigeon Ridge Rd, Crossville, TN 38555For SaleMLS ID #246545, Tina Isham, Isham-Jones Realty. UCMLS
- $399,9003 bd2 ba1.5k sqft104 Peachtree Dr, Crossville, TN 38555For SaleMLS ID #248115, Abby Brown, Century 21 Realty Group. UCMLS
- $419,9004 bd3 ba2k sqft1122 Old Lantana Rd, Crossville, TN 38555ActiveMLS ID #1351543, Ralph L Morgan, Pioneer Realty, Inc.. East Tennessee Realtors
- $389,9003 bd2 ba1.6k sqft183 Justice St, Crossville, TN 38555For SaleMLS ID #3499542, Kayla Hahn. RealTracs MLS as distributed by MLS GRID
- $419,9003 bd2 ba1.8k sqft302 Sandpiper Loop, Crossville, TN 38555For SaleMLS ID #247800, Lori Buck, Highlands Elite Real Estate LLC - Crvl. UCMLS
- $359,5003 bd2 ba1.5k sqft118 Robin Hood Dr, Crossville, TN 38555ActiveMLS ID #1358332, Krystal Newberry, CENTURY 21 Realty Group, LLC. East Tennessee Realtors
- $429,9003 bd4 ba1.6k sqft42 Staley Way, Crossville, TN 38555For SaleMLS ID #3594496, Tracey Barnes. RealTracs MLS as distributed by MLS GRID
- $275,0003 bd2 ba1.2k sqft1534 War Eagle Dr, Crossville, TN 38572ActiveMLS ID #1362422, Brooke Phillips, Keller Williams Realty Cookeville. East Tennessee Realtors
- $315,0003 bd2 ba1.7k sqft93 Pigeon Ridge Rd, Crossville, TN 38555ActiveMLS ID #1348486, Sammy Fuentes, LPT Realty, LLC. East Tennessee Realtors
- $329,9003 bd3 ba1.5k sqft548 Robin Hood Dr, Crossville, TN 38555For SaleMLS ID #248193, Starlett Wessels, Tri-star Real Estate & Auction Co.,. UCMLS
- $325,0003 bd2 ba1.9k sqft55 Sunset Ln, Crossville, TN 38555For SaleMLS ID #248182, Victoria Carmack, 1 Source Realty Pros Crossville. UCMLS
