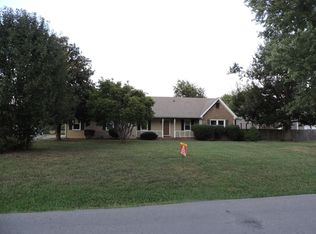
Spacious 2630 sq ft. home on a cul-de-sac with no HOA, minutes from Medical Center Parkway and I-24 in Murfreesboro. Bonus, no city taxes. Primary bedroom with an updated ensuite on the main level, plus 2 more spacious bedrooms with an updated hall bath. Upstairs are 3 more bonus rooms to offer you extreme flexibility for all your needs. Sitting just under half an acre in the Triple Blackman School zone.
Active
$415,000
776 Rack Ct, Murfreesboro, TN 37129
3beds
2,630sqft
Single Family Residence, Residential
Built in 1987
0.48 Acres Lot
$-- Zestimate®
$158/sqft
$-- HOA
What's special
Updated hall bathOn a cul-de-sac
- 43 days
- 947
- 62
Likely to sell faster than
Zillow last checked:
Listing updated:
Listed by:
Sarah Mayfield 615-640-6097,
United Real Estate Middle Tennessee 615-624-8380
Source: RealTracs MLS as distributed by MLS GRID,MLS#: 3306114
Facts & features
Interior
Bedrooms & bathrooms
- Bedrooms: 3
- Bathrooms: 4
- Full bathrooms: 3
- 1/2 bathrooms: 1
- Main level bedrooms: 3
Bedroom 1
- Area: 196 Square Feet
- Dimensions: 14x14
Bedroom 2
- Area: 120 Square Feet
- Dimensions: 10x12
Bedroom 3
- Area: 168 Square Feet
- Dimensions: 14x12
Primary bathroom
- Features: Primary Bedroom
- Level: Primary Bedroom
Den
- Area: 143 Square Feet
- Dimensions: 13x11
Dining room
- Area: 120 Square Feet
- Dimensions: 10x12
Other
- Area: 170 Square Feet
- Dimensions: 17x10
Living room
- Area: 360 Square Feet
- Dimensions: 20x18
Other
- Area: 684 Square Feet
- Dimensions: 36x19
Recreation room
- Area: 150 Square Feet
- Dimensions: 10x15
Heating
- Central, ENERGY STAR Qualified Equipment, Electric, Forced Air, Natural Gas
Cooling
- Ceiling Fan(s), Central Air, Electric
Appliances
- Included: Gas Oven, Gas Range, Dishwasher, Microwave, Refrigerator, Stainless Steel Appliance(s)
- Laundry: Electric Dryer Hookup, Washer Hookup
Features
- Ceiling Fan(s), Pantry, Walk-In Closet(s), High Speed Internet
- Flooring: Carpet, Laminate, Tile
- Basement: Crawl Space
- Number of fireplaces: 1
- Fireplace features: Living Room, Wood Burning
Interior area
- Total structure area: 2,630
- Total interior livable area: 2,630 sqft
- Finished area above ground: 2,630
Property
Parking
- Parking features: Concrete, Driveway
- Has uncovered spaces: Yes
Features
- Levels: Two
- Stories: 2
- Patio & porch: Porch, Covered, Deck, Patio, Screened
- Has private pool: Yes
- Pool features: Above Ground
- Fencing: Back Yard
Lot
- Size: 0.48 Acres
- Dimensions: 100 x 210
- Features: Cul-De-Sac, Level
- Topography: Cul-De-Sac,Level
Details
- Additional structures: Storage
- Parcel number: 092B D 04800 R0057313
- Special conditions: Standard
Construction
Type & style
- Home type: SingleFamily
- Architectural style: Cape Cod
- Property subtype: Single Family Residence, Residential
Materials
- Frame, Vinyl Siding
- Roof: Shingle
Condition
- New construction: No
- Year built: 1987
Utilities & green energy
- Sewer: Septic Tank
- Water: Public
- Utilities for property: Electricity Available, Natural Gas Available, Water Available, Cable Connected
Green energy
- Energy efficient items: Water Heater, Thermostat
Community & HOA
Community
- Security: Carbon Monoxide Detector(s), Smoke Detector(s), Smart Camera(s)/Recording
- Subdivision: Deerfield Sec 8
HOA
- Has HOA: No
Location
- Region: Murfreesboro
Financial & listing details
- Price per square foot: $158/sqft
- Tax assessed value: $354,400
- Annual tax amount: $1,662
- Date on market: 7/24/2026
- Electric utility on property: Yes
Estimated market value
Not available
Estimated sales range
Not available
Not available
Price history
| Date | Event | Price |
|---|---|---|
| 7/25/2026 | Listed for sale | $415,000-16.2%$158/sqft |
Source: | ||
| 9/5/2023 | Listing removed | -- |
Source: | ||
| 6/20/2023 | Listed for sale | $495,000$188/sqft |
Source: | ||
| 5/14/2023 | Listing removed | $495,000$188/sqft |
Source: | ||
| 5/6/2023 | Price change | $495,000-19.5%$188/sqft |
Source: | ||
| 4/15/2023 | Listed for sale | $615,000+339.3%$234/sqft |
Source: | ||
| 7/7/2015 | Sold | $140,000+61.1%$53/sqft |
Source: Public Record Report a problem | ||
| 8/31/1995 | Sold | $86,900$33/sqft |
Source: Public Record Report a problem | ||
Public tax history
| Year | Property taxes | Tax assessment |
|---|---|---|
| 2025 | $1,662 +2.9% | $88,600 +2.9% |
| 2024 | $1,615 | $86,100 |
| 2023 | $1,615 +16.1% | $86,100 |
| 2022 | $1,392 -0.5% | $86,100 +36.7% |
| 2021 | $1,398 | $63,000 |
| 2020 | $1,398 +5.7% | $63,000 |
| 2019 | $1,323 | $63,000 |
| 2018 | $1,323 +12% | $63,000 +43% |
| 2017 | $1,181 | $44,050 |
| 2016 | $1,181 | $44,050 |
| 2015 | $1,181 | $44,050 +1.1% |
| 2013 | $1,181 +9.7% | $43,575 |
| 2012 | $1,076 +24% | $43,575 +23.8% |
| 2011 | $868 | $35,200 |
| 2010 | $868 +15.7% | $35,200 +14.6% |
| 2008 | $750 | $30,725 |
| 2007 | $750 -0.2% | $30,725 -0.2% |
| 2006 | $751 +0.1% | $30,775 +14.9% |
| 2005 | $750 | $26,784 |
| 2004 | $750 | $26,784 |
| 2002 | $750 | $26,784 +7.6% |
| 2001 | -- | $24,882 -74.9% |
| 2000 | -- | $98,986 |
Find assessor info on the county website
Monthly payment
Est. payment
Payment breakdown
Explore the cost of this home by adjusting the details. Changes won't be saved.Climate risks
Neighborhood: 37129
Nearby schools
Schools provided by the listing agent
- Elementary: Blackman Elementary School
- Middle: Blackman Middle School
- High: Blackman High School
Source: RealTracs MLS as distributed by MLS GRID. This data may not be complete. We recommend contacting the local school district to confirm school assignments for this home.