Don't miss this opportunity to purchase at $464,777 and receive up to $10,000 towards closing costs. $4,000 paid by Seller and $6,000 when using Rocket Mortgage!! PLUS the Seller is offering a one year home warranty and paying your HOA transfer fee and working capital fee!
Welcome to 812 Renaissance Avenue in the highly desirable Liberty Station community, where comfort and convenience come together! Now is the time to get an incredible deal in Liberty!
From the moment you arrive, the charming rocking chair front porch welcomes you home. Inside, you’ll find beautiful hardwood flooring throughout (NO CARPET), a spacious living room with a gas fireplace, You'll love the large kitchen, dining area and pantry! The perfect place for friends and family to gather. The main level primary suite provides a private retreat, while the upstairs bonus room offers flexibility for a home office, media room, playroom, or potential 4th bedroom.
The deck and backyard create an inviting setting for morning coffee, outdoor dining, or relaxing evenings. And with **Triple Siegel schools**, you’re ideally located near Siegel Soccer Park, the North Rutherford Greenway, shopping, dining, and easy access to I-840.
**More value** **More savings** **More peace of mind:**
• Improved price: $464,777
• $10,000 combined seller + lender contribution toward closing costs when using Rocket Mortgage
• 1-year home warranty through America’s Preferred Home Warranty
• Seller PAYING the $325 HOA transfer fee
• Seller PAYING the $300 HOA working capital fee
• HVAC only 4 years old
* Well maintained home
That’s thousands of dollars in potential upfront savings PLUS added peace of mind for the next owner.
The Liberty Station community also offers a neighborhood pool, sidewalks, underground utilities, and a welcoming setting you’ll be proud to call home.
2.3 miles to I-840 & 6 miles to I-24, walking distance to Greenway trailhead, boat ramps and more!
Active
Price cut: $5.1K (9/25)
$464,777
812 Renaissance Ave, Murfreesboro, TN 37129
3beds
2,265sqft
Single Family Residence, Residential
Built in 2005
10,454 Square Feet Lot
$-- Zestimate®
$205/sqft
$35/mo HOA
What's special
Rocking chair front porchUnderground utilitiesLarge kitchenBeautiful hardwood flooring throughoutDining area
- 57 days
- 1,093
- 17
Zillow last checked:
Listing updated:
Listed by:
Julie Perkins 615-415-0311,
Coldwell Banker Southern Realty 615-893-1130
Source: RealTracs MLS as distributed by MLS GRID,MLS#: 3520243
Facts & features
Interior
Bedrooms & bathrooms
- Bedrooms: 3
- Bathrooms: 3
- Full bathrooms: 2
- 1/2 bathrooms: 1
- Main level bedrooms: 1
Bedroom 1
- Features: Walk-In Closet(s)
- Level: Walk-In Closet(s)
- Area: 256 Square Feet
- Dimensions: 16x16
Bedroom 2
- Area: 169 Square Feet
- Dimensions: 13x13
Bedroom 3
- Area: 198 Square Feet
- Dimensions: 11x18
Primary bathroom
- Features: Double Vanity
- Level: Double Vanity
Kitchen
- Features: Eat-in Kitchen
- Level: Eat-in Kitchen
- Area: 308 Square Feet
- Dimensions: 14x22
Living room
- Features: Separate
- Level: Separate
- Area: 266 Square Feet
- Dimensions: 14x19
Other
- Features: Utility Room
- Level: Utility Room
Recreation room
- Features: Second Floor
- Level: Second Floor
- Area: 224 Square Feet
- Dimensions: 14x16
Heating
- Electric, Heat Pump
Cooling
- Central Air, Electric
Appliances
- Included: Electric Oven, Electric Range, Dishwasher, Disposal, Microwave
- Laundry: Electric Dryer Hookup, Washer Hookup
Features
- Ceiling Fan(s), High Ceilings, Pantry, Redecorated, Walk-In Closet(s), High Speed Internet
- Flooring: Wood, Luxury Vinyl, Tile
- Basement: None
- Number of fireplaces: 1
- Fireplace features: Gas, Living Room
Interior area
- Total structure area: 2,265
- Total interior livable area: 2,265 sqft
- Finished area above ground: 2,265
Video & virtual tour
Property
Parking
- Total spaces: 6
- Parking features: Garage Door Opener, Garage Faces Front
- Attached garage spaces: 2
- Uncovered spaces: 4
Features
- Levels: Two
- Stories: 2
- Patio & porch: Porch, Covered, Deck
- Pool features: Association
Lot
- Size: 10,454 Square Feet
- Dimensions: 85 x 125
- Features: Level
- Topography: Level
Details
- Parcel number: 047K A 05000 R0026293
- Special conditions: Standard
Construction
Type & style
- Home type: SingleFamily
- Architectural style: Traditional
- Property subtype: Single Family Residence, Residential
Materials
- Brick, Vinyl Siding
- Roof: Shingle
Condition
- New construction: No
- Year built: 2005
Utilities & green energy
- Sewer: Public Sewer
- Water: Public
- Utilities for property: Electricity Available, Water Available, Underground Utilities
Community & HOA
Community
- Security: Smoke Detector(s)
- Subdivision: Liberty Station Sec 1
HOA
- Has HOA: Yes
- Amenities included: Pool, Sidewalks, Underground Utilities
- Services included: Maintenance Grounds, Recreation Facilities
- HOA fee: $35 monthly
- Second HOA fee: $325 one time
Location
- Region: Murfreesboro
Financial & listing details
- Price per square foot: $205/sqft
- Tax assessed value: $365,200
- Annual tax amount: $2,583
- Date on market: 8/21/2026
- Electric utility on property: Yes
Estimated market value
Not available
Estimated sales range
Not available
Not available
Price history
| Date | Event | Price |
|---|---|---|
| 9/25/2026 | Price change | $464,777-1.1%$205/sqft |
Source:  RealTracs MLS as distributed by MLS GRID #3520243 Report a problem RealTracs MLS as distributed by MLS GRID #3520243 Report a problem | ||
| 9/11/2026 | Price change | $469,900-1.1%$207/sqft |
Source: RealTracs MLS as distributed by MLS GRID #3520243 Report a problem | ||
| 8/21/2026 | Listed for sale | $474,900+171.5%$210/sqft |
Source: RealTracs MLS as distributed by MLS GRID #3520243 Report a problem | ||
| 4/28/2005 | Sold | $174,900$77/sqft |
Source: Public Record Report a problem | ||
Public tax history
| Year | Property taxes | Tax assessment |
|---|---|---|
| 2025 | $2,583 | $91,300 |
| 2024 | $2,583 | $91,300 |
| 2023 | $2,583 +10% | $91,300 -0.1% |
| 2022 | $2,349 +7.1% | $91,425 +46.3% |
| 2021 | $2,192 | $62,475 |
| 2020 | $2,192 +67.1% | $62,475 |
| 2019 | $1,312 -31.1% | $62,475 |
| 2018 | $1,905 +6.1% | $62,475 +35.2% |
| 2017 | $1,795 | $46,200 |
| 2016 | $1,795 | $46,200 |
| 2015 | $1,795 | $46,200 -0.2% |
| 2013 | $1,795 +3.7% | $46,300 |
| 2012 | $1,732 +0.1% | $46,300 |
| 2011 | $1,730 | $46,300 |
| 2010 | $1,730 +0.7% | $46,300 +3.8% |
| 2008 | $1,717 | $44,625 |
| 2007 | $1,717 +3.3% | $44,625 +3.3% |
| 2006 | $1,662 -19.6% | $43,200 -5.6% |
| 2005 | $2,068 +471.9% | $45,754 +471.9% |
| 2004 | $362 | $8,000 |
Find assessor info on the county website
Monthly payment
Est. payment
Payment breakdown
Explore the cost of this home by adjusting the details. Changes won't be saved.Climate risks
Neighborhood: Liberty
Nearby schools
Schools provided by the listing agent
- Elementary: Erma Siegel Elementary
- Middle: Siegel Middle School
- High: Siegel High School
Source: RealTracs MLS as distributed by MLS GRID. This data may not be complete. We recommend contacting the local school district to confirm school assignments for this home.
Similar homes
- $464,9003 bd3 ba2.2k sqft1907 Andrew Ct, Murfreesboro, TN 37129For Sale

 MLS ID #3547194, Kyle Thomas. RealTracs MLS as distributed by MLS GRID
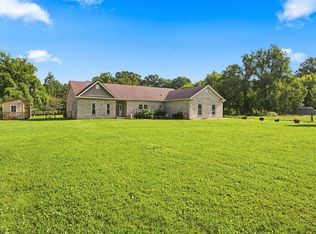
 - $550,0003 bd2 ba2k sqft620 Central Valley Rd, Murfreesboro, TN 37129For Sale
 MLS ID #3506105, Julie Perkins. RealTracs MLS as distributed by MLS GRID
 - $550,0003 bd2 ba2k sqft9011 Dandelion Dr, Murfreesboro, TN 37129For Sale
 MLS ID #3546306, J. J. Love. RealTracs MLS as distributed by MLS GRID
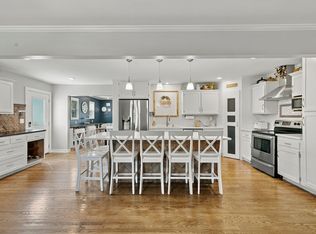
 - $529,9003 bd3 ba2.4k sqft4207 Reed Downs Dr, Murfreesboro, TN 37129For Sale
 MLS ID #3611327, Jaclyn Williams. RealTracs MLS as distributed by MLS GRID
 - $509,9003 bd2 ba2.2k sqft1131 Rivercrest Dr, Murfreesboro, TN 37129For SaleMLS ID #3597626, Miah Willis. RealTracs MLS as distributed by MLS GRID
- $490,0003 bd3 ba2.3k sqft1804 Splash Pl, Murfreesboro, TN 37130For SaleMLS ID #3610271, Erin Moriarity. RealTracs MLS as distributed by MLS GRID
- $624,9003 bd3 ba2.8k sqft3131 Park Hill Rd, Murfreesboro, TN 37129For SaleMLS ID #3598187, Steve Koleno. RealTracs MLS as distributed by MLS GRID
- $435,0003 bd2 ba2k sqft1911 Kensington Dr, Murfreesboro, TN 37127For SaleMLS ID #3612746, George W Weeks. RealTracs MLS as distributed by MLS GRID
- $475,0003 bd3 ba3.1k sqft2546 Summit Ct, Murfreesboro, TN 37130For SaleMLS ID #3546850, Karen Baker, CRS. RealTracs MLS as distributed by MLS GRID
- $459,9003 bd3 ba2.4k sqft2517 Auldridge Dr, Christiana, TN 37037For SaleMLS ID #3621986, Candace Jackson Binkley. RealTracs MLS as distributed by MLS GRID
- $450,0003 bd3 ba2.4k sqft648 Greystone Dr, Lascassas, TN 37085For SaleMLS ID #3515934, Paul Lane. RealTracs MLS as distributed by MLS GRID
- $469,9004 bd3 ba2.1k sqft133 Durham Ct, Murfreesboro, TN 37128For SaleMLS ID #3281065, Jordan Vaughn. RealTracs MLS as distributed by MLS GRID
- $495,0003 bd2 ba2.1k sqft801 Riata Ct, Smyrna, TN 37167For SaleMLS ID #3531659, Julie Perkins. RealTracs MLS as distributed by MLS GRID
- $489,9003 bd3 ba2.4k sqft6010 Turning Leaf Dr, Smyrna, TN 37167For SaleMLS ID #3620299, David Huffaker. RealTracs MLS as distributed by MLS GRID
- $450,0003 bd3 ba2.2k sqft309 Drema Ct, Murfreesboro, TN 37127For SaleMLS ID #3527734, John Turner | Turner Victory Team. RealTracs MLS as distributed by MLS GRID
- $449,9003 bd2 ba1.7k sqft343 Freedom Dr, Murfreesboro, TN 37127For SaleMLS ID #3611997, Tina L. South. RealTracs MLS as distributed by MLS GRID
- $--3 bd3 ba2.7k sqft2325 Newman Rd, Rockvale, TN 37153AuctionMLS ID #3611740, Nick Shuford | Principal Broker & Auctioneer. RealTracs MLS as distributed by MLS GRID
- $429,9993 bd3 ba2.3k sqft4121 Olivet Dr, Murfreesboro, TN 37128For SaleMLS ID #3322393, Patthana "Pam" Rajvong. RealTracs MLS as distributed by MLS GRID
- $620,0004 bd4 ba2.5k sqft503 Agate Dr, Murfreesboro, TN 37128For SaleMLS ID #3622009, Janis J. Martin. RealTracs MLS as distributed by MLS GRID
- $519,9003 bd3 ba2.3k sqft4121 Halls Hill Pike, Murfreesboro, TN 37130For SaleMLS ID #3251534, Chris Garrett AHWD, CRS, C2EX, e-PRO, SFR, SRS. RealTracs MLS as distributed by MLS GRID
