Over 4,300 sq ft on 10 wooded acres! Features include 5 bedrooms, 2 bonus nonconforming rooms, 4 full baths, a finished walkout lower level, heated 6-car garage/workshop, two ponds, and a spring-fed, sand-bottom creek. Located just outside Cadillac, this property combines space, privacy, and outdoor recreation. The home offers a spacious living room, oak kitchen with abundant cabinetry, and a door wall to a large covered deck. The layout includes two main-level bedrooms, three upstairs bedrooms, and a private suite with its own staircase, full bath, and walk-in closet. The finished walkout lower level provides recreation space, office/study potential, bonus rooms, and storage. The oversized heated garage features workshop space, electrical service, and overhead doors at the front and rear. Enjoy wooded trails, abundant wildlife, deer blinds, and a rustic cabin-style storage shed. The Pine River is approximately half a mile away, and Caberfae Peaks Ski & Golf Resort is less than 10 miles away! Enjoy convenient access to area lakes, boating, fishing, hiking, ORV recreation, and skiing. A unique blend of acreage, water features, living space, and garage capacity!
For sale
$646,000
7762 W 50th Rd, Cadillac, MI 49601
5beds
4,365sqft
Single Family Residence
Built in 2002
10 Acres Lot
$592,700 Zestimate®
$148/sqft
$-- HOA
What's special
Two pondsSpring-fed sand-bottom creekFinished walkout lower levelThree upstairs bedroomsTwo main-level bedroomsRustic cabin-style storage shedWooded trails
- 20 hours
- 297
- 29
Zillow last checked:
Listing updated:
Listed by:
Midge Nixon Cell:231-920-1567,
REMAX Central 231-775-1205
Source: NGLRMLS,MLS#: 1952271
Facts & features
Interior
Bedrooms & bathrooms
- Bedrooms: 5
- Bathrooms: 4
- Full bathrooms: 1
- 3/4 bathrooms: 2
- 1/2 bathrooms: 1
- Main level bathrooms: 2
Primary bedroom
- Area: 168
- Dimensions: 14 x 12
Primary bathroom
- Features: Private
Kitchen
- Area: 190
- Dimensions: 19 x 10
Living room
- Area: 255
- Dimensions: 17 x 15
Heating
- Hot Water, Propane, Wood
Appliances
- Included: Refrigerator, Oven/Range, Dishwasher, Microwave, Washer, Dryer, Propane Water Heater
- Laundry: Main Level
Features
- Walk-In Closet(s), Pantry, Mud Room, Drywall, Ceiling Fan(s)
- Basement: Walk-Out Access,Finished Rooms
- Has fireplace: No
- Fireplace features: None
Interior area
- Total structure area: 4,365
- Total interior livable area: 4,365 sqft
- Finished area above ground: 3,177
- Finished area below ground: 1,188
Property
Parking
- Total spaces: 2
- Parking features: Attached, Concrete Floors, Gravel
- Attached garage spaces: 2
Accessibility
- Accessibility features: None
Features
- Levels: Two
- Stories: 2
- Patio & porch: Deck, Patio, Porch
- Has view: Yes
- View description: Countryside View
- Waterfront features: Pond
Lot
- Size: 10 Acres
- Dimensions: 329 x 1321
- Features: Wooded, Metes and Bounds
Details
- Additional structures: Second Garage
- Parcel number: 2112263301
- Zoning description: Residential
Construction
Type & style
- Home type: SingleFamily
- Property subtype: Single Family Residence
Materials
- Frame, Vinyl Siding, Brick
- Roof: Asphalt
Condition
- New construction: No
- Year built: 2002
Utilities & green energy
- Sewer: Private Sewer
- Water: Private
Community & HOA
Community
- Features: None
- Security: Smoke Detector(s)
- Subdivision: N/A
HOA
- Services included: None
Location
- Region: Cadillac
Financial & listing details
- Price per square foot: $148/sqft
- Tax assessed value: $269,900
- Annual tax amount: $8,878
- Price range: $646K - $646K
- Date on market: 11/5/2026
- Cumulative days on market: 3 days
- Listing agreement: Exclusive Right Sell
- Listing terms: Conventional,Cash,FHA,VA Loan
- Ownership type: Private Owner
- Road surface type: Gravel
Estimated market value
$592,700
$551,000 - $640,000
$7,156/mo
Price history
| Date | Event | Price |
|---|---|---|
| 11/5/2026 | Listed for sale | $646,000+25.4%$148/sqft |
Source:  NGLRMLS #1952271 Report a problem | ||
| 10/23/2023 | Sold | $515,000+5.1%$118/sqft |
Source:  Realcomp II #20230065146 Report a problem | ||
| 10/11/2023 | Pending sale | $489,900$112/sqft |
Source: Realcomp II #20230065146 Report a problem | ||
| 8/15/2023 | Contingent | $489,900$112/sqft |
Source: Realcomp II #20230065146 Report a problem | ||
| 8/6/2023 | Listed for sale | $489,900+38%$112/sqft |
Source: Realcomp II #20230065146 Report a problem | ||
| 4/30/2021 | Sold | $355,000-2.7%$81/sqft |
Source: EXIT Realty solds #-628302589568609033 Report a problem | ||
| 4/22/2021 | Pending sale | $364,900$84/sqft |
Source: NGLRMLS #1884630 Report a problem | ||
| 3/6/2021 | Listed for sale | $364,900$84/sqft |
Source: Real Estate One #1884630 Report a problem | ||
| 3/4/2021 | Contingent | $364,900$84/sqft |
Source: NGLRMLS #1884630 Report a problem | ||
| 2/15/2021 | Listing removed | -- |
Source: Real Estate One Report a problem | ||
| 2/2/2021 | Listed for sale | $364,900$84/sqft |
Source: NGLRMLS #1877058 Report a problem | ||
| 1/8/2021 | Contingent | $364,900$84/sqft |
Source: NGLRMLS #1877058 Report a problem | ||
| 9/16/2020 | Price change | $364,900-1.4%$84/sqft |
Source: Real Estate One #1877058 Report a problem | ||
| 7/12/2020 | Price change | $369,900-13%$85/sqft |
Source: Real Estate One #1877058 Report a problem | ||
| 5/15/2020 | Listed for sale | $425,000+60.4%$97/sqft |
Source: Owner Report a problem | ||
| 10/14/2016 | Sold | $265,000-8.6%$61/sqft |
Source: Agent Provided Report a problem | ||
| 1/19/2016 | Listed for sale | $289,900+18.3%$66/sqft |
Source: Coldwell Banker Schmidt, Realtors #1810781 Report a problem | ||
| 1/27/2015 | Listing removed | $245,000$56/sqft |
Source: Realty First, LLC Report a problem | ||
| 6/1/2014 | Listed for sale | $245,000-2%$56/sqft |
Source: Realty First, LLC Report a problem | ||
| 2/13/2014 | Listing removed | $249,900$57/sqft |
Source: RE/MAX Central #21110480 Report a problem | ||
| 8/13/2013 | Listed for sale | $249,900-3.5%$57/sqft |
Source: RE/MAX Central #21110480 Report a problem | ||
| 6/1/2012 | Listing removed | $259,000$59/sqft |
Source: RE/MAX CENTRAL #21103742 Report a problem | ||
| 12/13/2011 | Listed for sale | $259,000-5.8%$59/sqft |
Source: RE/MAX Central #21103742 Report a problem | ||
| 10/5/2011 | Listing removed | $275,000$63/sqft |
Source: Richardson's Real Estate, PC dba Exit Realty Greater Cadillac #21100895 Report a problem | ||
| 5/21/2011 | Listed for sale | $275,000$63/sqft |
Source: EXIT Realty Greater Cadillac Report a problem | ||
Public tax history
| Year | Property taxes | Tax assessment |
|---|---|---|
| 2025 | $8,636 +38.6% | $376,500 +40.4% |
| 2024 | $6,229 +3.5% | $268,200 +16.5% |
| 2023 | $6,018 +35.1% | $230,300 +25.8% |
| 2022 | $4,455 | $183,100 +15.7% |
| 2021 | -- | $158,200 -5.6% |
| 2020 | $4,415 | $167,500 +4.4% |
| 2019 | -- | $160,400 +18.3% |
| 2018 | -- | $135,600 +9% |
| 2017 | -- | $124,400 -4.7% |
| 2016 | -- | $130,600 -0.5% |
| 2015 | -- | $131,300 +36.3% |
| 2013 | -- | $96,300 +0.6% |
| 2012 | -- | $95,700 |
| 2011 | -- | $95,700 -23.1% |
| 2010 | -- | $124,400 |
Find assessor info on the county website
Monthly payment
Est. payment
Payment breakdown
Explore the cost of this home by adjusting the details. Changes won't be saved.Climate risks
Neighborhood: 49601
Nearby schools
Schools provided by the listing agent
- District: Cadillac Area Public Schools
Source: NGLRMLS. This data may not be complete. We recommend contacting the local school district to confirm school assignments for this home.
Similar homes
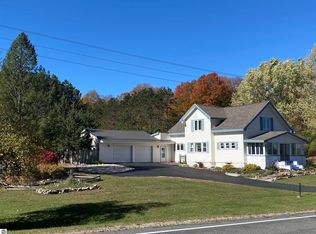
- $345,0004 bd2 ba3.5k sqft10660 S 33rd Rd, Cadillac, MI 49601For Sale
 MLS ID #1952121, Travis Lorenz. NGLRMLS
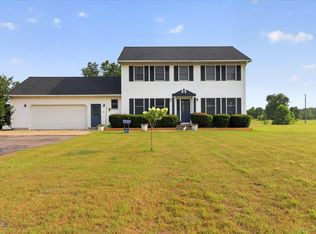
- $549,0005 bd3 ba3.4k sqft3979 E 32nd Rd, Cadillac, MI 49601For Sale
 MLS ID #201841797, Keahna Laughbaum, Real Estate One Indian River. WWMLS
- $495,0003 bd3 ba2.3k sqft1570 N 29th Rd, Cadillac, MI 49601For Sale
 MLS ID #1952157, Jeffrey Wagner. NGLRMLS
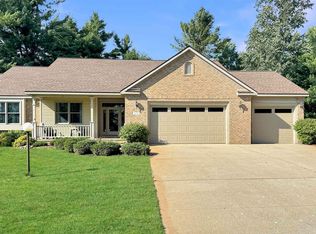
- $524,9004 bd4 ba3.1k sqft618 White Pine Dr, Cadillac, MI 49601For Sale
 MLS ID #1950111, Greg Bosscher. NGLRMLS
- $565,0002 bd2 ba2.2k sqft9191 W 34th Rd, Harrietta, MI 49638For Sale
 MLS ID #26037514, Hunter M Nelson, Five Star Real Estate GH. MichRIC
- $389,9003 bd2 ba2.2k sqft2127 S 29th Rd, Cadillac, MI 49601For SaleMLS ID #201840459, Tim Ash, Century 21 Realty North Grayling. WWMLS
- $552,5003 bd3 ba3.1k sqft9236 E Old M63, Luther, MI 49656For SaleMLS ID #26020891, Kurt Snyder, Crossroads Realty of Michigan. MichRIC
- $659,9004 bd2 ba2.4k sqft9893 N Aqua Dr, Irons, MI 49644For SaleMLS ID #26045915, Christopher T Tolmacs, eXp Realty LLC. MichRIC
- $785,0004 bd2 ba2.9k sqft15778 Peters Farm Rd, Irons, MI 49644For SaleMLS ID #26029187, Nancy Randall, Big River Properties. MichRIC
