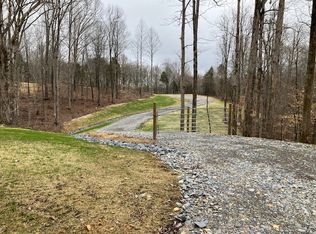
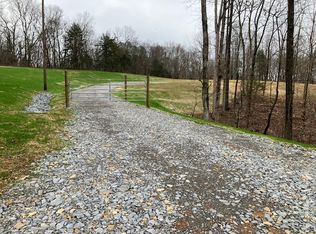
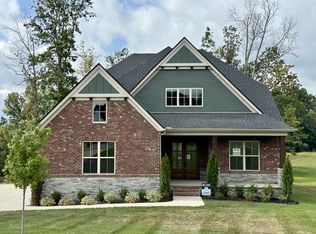
Welcome to 7765 Barnhill Road, a rare opportunity to own a 5-Acre slice of rolling Tennessee Countryside in coveted Williamson County. This incredible new home is seemingly dropped in the middle of a natural oasis with a private, winding driveway, lined with mature trees, that opens to a sprawling estate. So much of this property has been left untouched, leaving you with a truly blank canvas, open to your vision, and free from HOA or Deed Restrictions. Every detail has been thoughtfully curated to build memories that will last a lifetime, with custom options and design that include a Chef’s Kitchen with Quartz Countertops, 48-in standalone Dual-Fuel Range with Double Oven, Wine/Beverage Chiller, Pot-Filler, Custom Range Hood, and expansive 8-Ft Kitchen Island | Primary Suite with Vaulted Ceilings and an Accent Wall with a Custom Trim Detail on the main floor, Ensuite Bathroom with 8-Ft Tile Shower and standalone Soaking Tub, and a massive Closet with site-built shelving | Living Room with Vaulted Ceilings accented by Cedar Wrapped Beams, LP Gas Fireplace with Brick surround and hearth matching the exterior brick water table, and SO much Natural Light via the massive windows | Other Custom Options and Design including 8-Ft interior doors on the main floor, Custom Site-Built shelving in ALL Closets and Panty, Tongue & Groove Ceiling in the Entry Foyer, Office with Accent Wall and Custom Trim Detail and Double Glass Doors, 2nd Floor Secondary Suite Upstairs with Ensuite Bathroom and Walk-In Closet, 3 Bedrooms Total (including the Primary Suite) on the Main Floor, 36-Ft “Rocking Chair Ready” Covered Front Porch, 42-Ft Covered Back Porch, and 1,000 gallon buried LP Tank | 2x6 Exterior Wall Construction, and so much more. This is a truly unique opportunity to own a 5-Acre slice of Williamson County Countryside that is still within reach of the modern amenities and conveniences offered in Fairview (10 minutes) & charm of Leiper’s Fork (20 minutes). A truly unique property!
Under contract - not showing
$1,350,000
7765 Barnhill Rd, Primm Springs, TN 38476
4beds
3,268sqft
Single Family Residence, Residential
Built in 2026
5.31 Acres Lot
$-- Zestimate®
$413/sqft
$-- HOA
What's special
- 75 days
- 159
- 7
Zillow last checked:
Listing updated:
Listed by:
Bryce Bartow 615-491-8123,
Tennessee Family One Real Estate 615-647-8770
Source: RealTracs MLS as distributed by MLS GRID,MLS#: 3256061
Facts & features
Interior
Bedrooms & bathrooms
- Bedrooms: 4
- Bathrooms: 3
- Full bathrooms: 3
- Main level bedrooms: 3
Bedroom 1
- Features: Suite
- Level: Suite
- Area: 252 Square Feet
- Dimensions: 18x14
Bedroom 2
- Features: Extra Large Closet
- Level: Extra Large Closet
- Area: 154 Square Feet
- Dimensions: 14x11
Bedroom 3
- Features: Extra Large Closet
- Level: Extra Large Closet
- Area: 143 Square Feet
- Dimensions: 13x11
Bedroom 4
- Features: Bath
- Level: Bath
- Area: 416 Square Feet
- Dimensions: 26x16
Primary bathroom
- Features: Suite
- Level: Suite
Kitchen
- Area: 280 Square Feet
- Dimensions: 20x14
Living room
- Features: Great Room
- Level: Great Room
- Area: 540 Square Feet
- Dimensions: 27x20
Heating
- Central, Electric, Heat Pump, Zoned
Cooling
- Ceiling Fan(s), Central Air, Electric
Appliances
- Included: Gas Range, Dishwasher, Microwave
Features
- Built-in Features, Ceiling Fan(s), Entrance Foyer, Extra Closets, High Ceilings, In-Law Floorplan, Open Floorplan, Pantry, Walk-In Closet(s), Kitchen Island
- Flooring: Carpet, Laminate, Tile
- Basement: None
- Number of fireplaces: 1
- Fireplace features: Insert, Family Room, Gas
Interior area
- Total structure area: 3,268
- Total interior livable area: 3,268 sqft
- Finished area above ground: 3,268
Property
Parking
- Total spaces: 3
- Parking features: Garage Door Opener, Garage Faces Side, Concrete, Driveway, Gravel
- Garage spaces: 3
- Has uncovered spaces: Yes
Features
- Levels: Two
- Stories: 2
- Patio & porch: Patio, Covered, Porch
Lot
- Size: 5.31 Acres
- Features: Private, Wooded
- Topography: Private,Wooded
Details
- Special conditions: Standard
Construction
Type & style
- Home type: SingleFamily
- Architectural style: Ranch
- Property subtype: Single Family Residence, Residential
Materials
- Fiber Cement, Frame, Brick
Condition
- New construction: Yes
- Year built: 2026
Utilities & green energy
- Sewer: Septic Tank
- Water: Well
- Utilities for property: Electricity Available
Green energy
- Energy efficient items: Thermostat
Community & HOA
Community
- Security: Carbon Monoxide Detector(s), Smoke Detector(s)
- Subdivision: Barnhill
HOA
- Has HOA: No
Location
- Region: Primm Springs
Financial & listing details
- Price per square foot: $413/sqft
- Date on market: 7/1/2026
- Date available: 05/20/2026
- Electric utility on property: Yes
Estimated market value
Not available
Estimated sales range
Not available
Not available
Price history
| Date | Event | Price |
|---|---|---|
| 8/19/2026 | Pending sale | $1,350,000$413/sqft |
Source:  RealTracs MLS as distributed by MLS GRID #3256061 Report a problem RealTracs MLS as distributed by MLS GRID #3256061 Report a problem | ||
| 7/1/2026 | Listed for sale | $1,350,000$413/sqft |
Source: RealTracs MLS as distributed by MLS GRID #3256061 Report a problem | ||
Public tax history
Tax history is unavailable.
Monthly payment
Est. payment
Payment breakdown
Explore the cost of this home by adjusting the details. Changes won't be saved.Climate risks
Neighborhood: 38476
Nearby schools
Schools provided by the listing agent
- Elementary: Fairview Elementary
- Middle: Fairview Middle School
- High: Fairview High School
Source: RealTracs MLS as distributed by MLS GRID. This data may not be complete. We recommend contacting the local school district to confirm school assignments for this home.

Similar homes
- $1,299,9993 bd3 ba2.1k sqft7340 Bradford Rd, Primm Springs, TN 38476For Sale
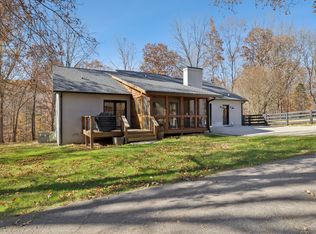
 MLS ID #3233841, Dana Jorgensen. RealTracs MLS as distributed by MLS GRID
 - $1,268,0004 bd5 ba2.5k sqft7454 Sugar Camp Hollow Rd, Fairview, TN 37062New Construction
 MLS ID #3298144, Tim Kelly. RealTracs MLS as distributed by MLS GRID
 - $1,350,0004 bd4 ba3.4k sqft1495 Jacobs Rd, Columbia, TN 38401For Sale
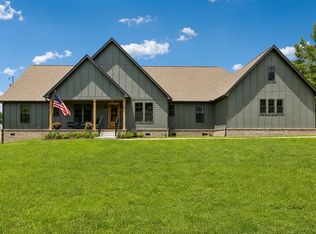 MLS ID #3248682, Jenny Fann. RealTracs MLS as distributed by MLS GRID
 - $1,274,9904 bd5 ba4.2k sqft7248 Florim Ct, Fairview, TN 37062New Construction
 RealTracs MLS as distributed by MLS GRID
 - $719,9004 bd4 ba3.4k sqft111 Amelia Dr, Bon Aqua, TN 37025For SaleMLS ID #3541082, Missy Chandler. RealTracs MLS as distributed by MLS GRID
- $1,317,9004 bd5 ba4.5k sqft7244 Ruzek Ct, Fairview, TN 37062New ConstructionMLS ID #3526986, Terrance Murray. RealTracs MLS as distributed by MLS GRID
- $1,180,0004 bd3 ba3.8k sqft1828 Sugar Ridge Rd, Spring Hill, TN 37174For SaleMLS ID #3229261, Casey Draiss. RealTracs MLS as distributed by MLS GRID
- $1,275,0003 bd3 ba2.9k sqft1779 Cayce Springs Rd, Thompsons Station, TN 37179For SaleMLS ID #3320401, Naomi Bannister. RealTracs MLS as distributed by MLS GRID
- $1,399,9905 bd6 ba4.6k sqft7208 Severide St, Fairview, TN 37062New ConstructionRealTracs MLS as distributed by MLS GRID
- $1,899,0005 bd5 ba4.4k sqft6033 Vesper Way, Franklin, TN 37064For SaleMLS ID #3139646, Jon Laster. RealTracs MLS as distributed by MLS GRID
- $1,299,9005 bd6 ba4.4k sqft7281 Ruzek Ct, Fairview, TN 37062New ConstructionMLS ID #3520961, Terrance Murray. RealTracs MLS as distributed by MLS GRID
- $1,414,9005 bd6 ba4.8k sqft7291 Ruzek Ct, Fairview, TN 37062New ConstructionMLS ID #3526959, Terrance Murray. RealTracs MLS as distributed by MLS GRID
- $1,110,0003 bd3 ba2.4k sqft2107 Double Branch Rd, Columbia, TN 38401For SaleMLS ID #3547101, Gerran Wheeler, Broker. RealTracs MLS as distributed by MLS GRID
- $1,800,0004 bd4 ba2.9k sqft7451 Sleepy Hollow Rd, Fairview, TN 37062For SaleMLS ID #3270535, Amy A. DeBusk. RealTracs MLS as distributed by MLS GRID
- $1,150,0004 bd4 ba3.4k sqft1073 Split Rail Cir, Kingston Springs, TN 37082For SaleMLS ID #3166397, Michael Gomez. RealTracs MLS as distributed by MLS GRID
- $1,126,9004 bd4 ba3.8k sqft7241 Ruzek Ct, Fairview, TN 37062New ConstructionMLS ID #3526969, Terrance Murray. RealTracs MLS as distributed by MLS GRID
- $1,375,0004 bd5 ba3.5k sqft2127 Burgin Dr, Thompsons Station, TN 37179For SaleMLS ID #3527916, Sarah Jane Ross (615-584-5953). RealTracs MLS as distributed by MLS GRID
- $1,575,0003 bd3 ba3.9k sqft4545 Scenic Hills Ln, Franklin, TN 37064For SaleMLS ID #3510992, Brent Thompson. RealTracs MLS as distributed by MLS GRID
- $750,0003 bd2 ba2.8k sqft2206 Highway 48 S, Dickson, TN 37055For SaleMLS ID #3546195, Missy Chandler. RealTracs MLS as distributed by MLS GRID
- $745,6255 bd3 ba2.6k sqft7528 Shoal Mill Point Lot 52, Fairview, TN 37062New ConstructionRealTracs MLS as distributed by MLS GRID
