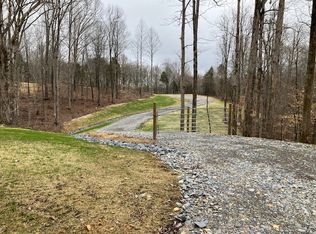
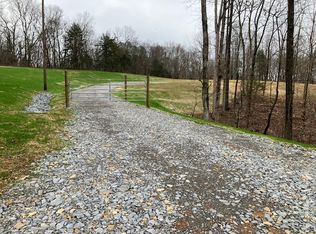
Welcome to 7771 Barnhill Road, a rare opportunity to own a 5-Acre slice of rolling Tennessee Countryside in coveted Williamson County, now recently complete, and ready for you to make it your own. This incredible home is seemingly dropped in the middle of a natural oasis with a private, winding, driveway, lined with mature trees that opens to a sprawling estate. So much of this property has been left untouched, leaving you with a truly blank canvas, open to your vision, and free from HOA or Deed Restrictions. The Natural Beauty of this property carries into this beautiful Custom Built Home with well-appointed and thoughtful selections and design that include plenty of space to grow, and plenty of storage with over 640-sqft of unfinished attic space. This home is perfect for Multi-Generational Living with Two Primary Suites, one downstairs, and one upstairs, both with massive walk-in closets, huge rooms, and Ensuite Bathrooms with Custom Showers. Custom Options and Design including a Chef-Ready Kitchen with Floor to Ceiling Cabinetry, a Scullery outfitted with additional Cabinetry, Countertop Space, & Wine Cooler, 7-Ft Waterfall Island with a White, Kohler branded, Porcelain Sink, Custom Quartz Backsplash that flows seamlessly into the matching Countertops, and a 48-in standalone Dual-Fuel Range with Double Oven | Primary Suite Downstairs features an Accent Wall with Custom Trim Design, En-Suite Bathroom with 7-Ft Custom Tile Shower and standalone Soaking Tub, and a massive Closet with site-built shelving | Other Custom Options and Design including 10-Ft Ceilings on the Main, 2x6 Exterior Wall Construction, 23-Ft x 15-Ft Media Room with Vaulted Ceilings, ALL Bedrooms have Walk-In Closets with Custom Site-Built Shelving, Massive 39-Ft Wide by 31-Ft Deep 3-Car Garage, 400-Amp Electric Service, Office/Dining Room with an Accent Wall with Custom Trim Design, and a 28-Ft Covered Back Porch and 34-Ft “Rocking Chair Ready” Covered Front Porch.
Under contract - not showing
$1,650,000
7771 Barnhill Rd, Primm Springs, TN 38476
5beds
4,381sqft
Single Family Residence, Residential
Built in 2026
5 Acres Lot
$-- Zestimate®
$377/sqft
$-- HOA
What's special
Beautiful custom built homeChef-ready kitchenTwo primary suitesFloor to ceiling cabinetryMassive walk-in closetsSprawling estate
- 76 days
- 176
- 6
Zillow last checked:
Listing updated:
Listed by:
Bryce Bartow 615-491-8123,
Tennessee Family One Real Estate 615-647-8770
Source: RealTracs MLS as distributed by MLS GRID,MLS#: 3256065
Facts & features
Interior
Bedrooms & bathrooms
- Bedrooms: 5
- Bathrooms: 5
- Full bathrooms: 4
- 1/2 bathrooms: 1
- Main level bedrooms: 1
Bedroom 1
- Features: Suite
- Level: Suite
- Area: 350 Square Feet
- Dimensions: 25x14
Bedroom 2
- Features: Bath
- Level: Bath
- Area: 266 Square Feet
- Dimensions: 19x14
Bedroom 3
- Features: Walk-In Closet(s)
- Level: Walk-In Closet(s)
- Area: 143 Square Feet
- Dimensions: 13x11
Bedroom 4
- Features: Walk-In Closet(s)
- Level: Walk-In Closet(s)
- Area: 132 Square Feet
- Dimensions: 12x11
Primary bathroom
- Features: Suite
- Level: Suite
Dining room
- Features: Separate
- Level: Separate
- Area: 130 Square Feet
- Dimensions: 13x10
Kitchen
- Area: 143 Square Feet
- Dimensions: 13x11
Living room
- Area: 352 Square Feet
- Dimensions: 22x16
Other
- Features: Breakfast Room
- Level: Breakfast Room
- Area: 99 Square Feet
- Dimensions: 11x9
Recreation room
- Features: Second Floor
- Level: Second Floor
- Area: 345 Square Feet
- Dimensions: 23x15
Heating
- Central, Electric, Heat Pump, Zoned
Cooling
- Ceiling Fan(s), Central Air, Electric
Appliances
- Included: Gas Range, Dishwasher, Microwave, Water Purifier
Features
- Built-in Features, Ceiling Fan(s), Entrance Foyer, Extra Closets, High Ceilings, In-Law Floorplan, Open Floorplan, Pantry, Walk-In Closet(s), Kitchen Island
- Flooring: Carpet, Laminate, Tile
- Basement: None
- Number of fireplaces: 1
- Fireplace features: Insert, Electric, Family Room
Interior area
- Total structure area: 4,381
- Total interior livable area: 4,381 sqft
- Finished area above ground: 4,381
Property
Parking
- Total spaces: 3
- Parking features: Garage Door Opener, Garage Faces Side, Concrete, Driveway, Gravel
- Garage spaces: 3
- Has uncovered spaces: Yes
Features
- Levels: Two
- Stories: 2
- Patio & porch: Patio, Covered, Porch
Lot
- Size: 5 Acres
- Features: Private, Wooded
- Topography: Private,Wooded
Details
- Special conditions: Standard
Construction
Type & style
- Home type: SingleFamily
- Property subtype: Single Family Residence, Residential
Materials
- Fiber Cement, Frame, Brick
Condition
- New construction: Yes
- Year built: 2026
Utilities & green energy
- Sewer: Septic Tank
- Water: Well
- Utilities for property: Electricity Available
Green energy
- Energy efficient items: Thermostat
Community & HOA
Community
- Security: Carbon Monoxide Detector(s), Smoke Detector(s)
HOA
- Has HOA: No
Location
- Region: Primm Springs
Financial & listing details
- Price per square foot: $377/sqft
- Date on market: 7/1/2026
- Date available: 05/20/2026
- Electric utility on property: Yes
Estimated market value
Not available
Estimated sales range
Not available
Not available
Price history
| Date | Event | Price |
|---|---|---|
| 8/20/2026 | Pending sale | $1,650,000$377/sqft |
Source:  RealTracs MLS as distributed by MLS GRID #3256065 Report a problem RealTracs MLS as distributed by MLS GRID #3256065 Report a problem | ||
| 7/1/2026 | Listed for sale | $1,650,000$377/sqft |
Source: RealTracs MLS as distributed by MLS GRID #3256065 Report a problem | ||
Public tax history
Tax history is unavailable.
Monthly payment
Est. payment
Payment breakdown
Explore the cost of this home by adjusting the details. Changes won't be saved.Climate risks
Neighborhood: 38476
Nearby schools
Schools provided by the listing agent
- Elementary: Fairview Elementary
- Middle: Fairview Middle School
- High: Fairview High School
Source: RealTracs MLS as distributed by MLS GRID. This data may not be complete. We recommend contacting the local school district to confirm school assignments for this home.

Similar homes
- $1,799,0004 bd3 ba3.4k sqft7865 Barnhill Rd, Primm Springs, TN 38476For Sale
 MLS ID #3232460, Edana Cannon. RealTracs MLS as distributed by MLS GRID
 - $1,899,0005 bd5 ba4.4k sqft6033 Vesper Way, Franklin, TN 37064For Sale
 MLS ID #3139646, Jon Laster. RealTracs MLS as distributed by MLS GRID
 - $1,599,0004 bd5 ba3.6k sqft2519 Goose Creek By Pass, Franklin, TN 37064For Sale
 MLS ID #3322282, Erika Kurre. RealTracs MLS as distributed by MLS GRID
 - $1,800,0004 bd4 ba2.9k sqft7451 Sleepy Hollow Rd, Fairview, TN 37062For Sale
 MLS ID #3270535, Amy A. DeBusk. RealTracs MLS as distributed by MLS GRID
 - $1,414,9005 bd6 ba4.8k sqft7291 Ruzek Ct, Fairview, TN 37062New ConstructionMLS ID #3526959, Terrance Murray. RealTracs MLS as distributed by MLS GRID
- $1,274,9904 bd5 ba4.2k sqft7248 Florim Ct, Fairview, TN 37062New ConstructionRealTracs MLS as distributed by MLS GRID
- $1,268,0004 bd5 ba2.5k sqft7454 Sugar Camp Hollow Rd, Fairview, TN 37062New ConstructionMLS ID #3298144, Tim Kelly. RealTracs MLS as distributed by MLS GRID
- $1,575,0003 bd3 ba3.9k sqft4545 Scenic Hills Ln, Franklin, TN 37064For SaleMLS ID #3510992, Brent Thompson. RealTracs MLS as distributed by MLS GRID
- $1,399,9905 bd6 ba4.6k sqft7208 Severide St, Fairview, TN 37062New ConstructionRealTracs MLS as distributed by MLS GRID
- $1,455,5004 bd5 ba3.8k sqft2284 Stephens Rd, Columbia, TN 38401For SaleMLS ID #3251182, Raymon Ramsey. RealTracs MLS as distributed by MLS GRID
- $1,317,9004 bd5 ba4.5k sqft7244 Ruzek Ct, Fairview, TN 37062New ConstructionMLS ID #3526986, Terrance Murray. RealTracs MLS as distributed by MLS GRID
- $1,699,5003 bd5 ba4.1k sqft1014 Vintage Pl, Kingston Springs, TN 37082For SaleMLS ID #3254887, Samantha Howington. RealTracs MLS as distributed by MLS GRID
- $1,299,9005 bd6 ba4.4k sqft7281 Ruzek Ct, Fairview, TN 37062New ConstructionMLS ID #3520961, Terrance Murray. RealTracs MLS as distributed by MLS GRID
- $1,650,0004 bd5 ba3.6k sqft6037 Donovan St, Franklin, TN 37064For SaleMLS ID #3318666, Suzy Mills. RealTracs MLS as distributed by MLS GRID
- $1,850,0004 bd4 ba4.4k sqft2245 Oakleaf Dr, Franklin, TN 37064For SaleMLS ID #3303924, Laura Stewart. RealTracs MLS as distributed by MLS GRID
- $2,199,0004 bd4 ba3.8k sqft1000 Garner Hall, Franklin, TN 37064For SaleMLS ID #3516144, Brad Chittam. RealTracs MLS as distributed by MLS GRID
- $1,500,0006 bd6 ba4.8k sqft909 Gold Hill Ct, Franklin, TN 37069For SaleMLS ID #3544341, Hagan Stone. RealTracs MLS as distributed by MLS GRID
- $1,350,0004 bd4 ba3.4k sqft1495 Jacobs Rd, Columbia, TN 38401For SaleMLS ID #3248682, Jenny Fann. RealTracs MLS as distributed by MLS GRID
- $849,9005 bd3 ba4.3k sqft1510 E Piney Rd, Dickson, TN 37055For SaleMLS ID #3542062, Missy Chandler. RealTracs MLS as distributed by MLS GRID
- $1,350,0004 bd4 ba5.5k sqft579 Buddy Rd, Burns, TN 37029For SaleMLS ID #3250933, R. Scott England. RealTracs MLS as distributed by MLS GRID
