A rare piece of San Antonio history, 777 Terrell is a remarkable 1929 Spanish Revival estate set on approximately 1.23 acres in the coveted enclave of Terrell Hills. Built during the formative years of the community and associated with renowned San Antonio architect and builder Carleton W. Adams, this distinguished residence embodies the craftsmanship, scale and architectural character of another era. Positioned on one of Terrell Hills' most elevated sites, the estate offers an extraordinary sense of privacy, presence and possibility. Original architectural details, including rich hardwood floors, handcrafted millwork, stone fireplace, glass doorknobs, and graceful barrel-vaulted ceilings, reflect the artistry of the home's nearly century-old design. The gracious floor plan was created for both intimate living and grand entertaining, with formal living and dining spaces, a library, generous bedroom suites and inviting gathering areas. A detached casita/quarters, separate garage and expansive grounds further distinguish the property. Beyond its architectural beauty, 777 Terrell carries a fascinating San Antonio legacy. Historical accounts associate the estate with General John L. Hines, a senior U.S. Army commander in San Antonio during the era, while its architect, Carleton W. Adams, would go on to leave an enduring mark on the city's architectural landscape. Nearly a century after its construction, 777 Terrell remains an exceptional opportunity to become the steward of an important piece of San Antonio's architectural heritage-an estate with the scale, character and history that simply cannot be recreated today.
For sale
$2,950,000
777 TERRELL RD, Terrell Hills, TX 78209
3beds
5,086sqft
Single Family Residence
Built in 1929
1.23 Acres Lot
$-- Zestimate®
$580/sqft
$-- HOA
What's special
Stone fireplaceRich hardwood floorsGracious floor planGenerous bedroom suitesSeparate garageGraceful barrel-vaulted ceilingsOriginal architectural details
- 3 days
- 500
- 34
Zillow last checked:
Listing updated:
Listed by:
Frederick Hutt TREC #737355 (210) 845-1008,
Engel & Volkers Alamo Heights
Source: LERA MLS,MLS#: 2008268
Facts & features
Interior
Bedrooms & bathrooms
- Bedrooms: 3
- Bathrooms: 4
- Full bathrooms: 3
- 1/2 bathrooms: 1
Primary bedroom
- Features: Sitting Room, Walk-In Closet(s), Full Bath
- Level: Upper
- Area: 288
- Dimensions: 18 x 16
Bedroom 2
- Area: 224
- Dimensions: 14 x 16
Bedroom 3
- Area: 195
- Dimensions: 15 x 13
Primary bathroom
- Features: Tub/Shower Separate, Double Vanity
- Area: 126
- Dimensions: 14 x 9
Dining room
- Area: 425
- Dimensions: 25 x 17
Kitchen
- Area: 289
- Dimensions: 17 x 17
Living room
- Area: 480
- Dimensions: 30 x 16
Office
- Area: 196
- Dimensions: 14 x 14
Heating
- Central, 3+ Units, Electric
Cooling
- Three+ Central
Appliances
- Included: Cooktop, Built-In Oven, Gas Cooktop, Dishwasher
- Laundry: Upper Level, Laundry Room, Washer Hookup, Dryer Connection
Features
- Two Living Area, Separate Dining Room, Eat-in Kitchen, Two Eating Areas, Study/Library, All Bedrooms Upstairs, High Ceilings, Open Floorplan, Walk-In Closet(s), Solid Counter Tops
- Flooring: Marble, Wood
- Number of fireplaces: 1
- Fireplace features: One, Living Room, Gas
Interior area
- Total interior livable area: 5,086 sqft
Property
Parking
- Total spaces: 2
- Parking features: Two Car Garage, Detached, Circular Driveway
- Garage spaces: 2
- Has uncovered spaces: Yes
Features
- Levels: Two
- Stories: 2
- Patio & porch: Patio, Covered, Deck
- Exterior features: Sprinkler System
- Has private pool: Yes
- Pool features: Above Ground
- Fencing: Privacy
Lot
- Size: 1.23 Acres
- Residential vegetation: Mature Trees
Details
- Additional structures: Detached Quarters
- Parcel number: 055260050171
Construction
Type & style
- Home type: SingleFamily
- Architectural style: Spanish
- Property subtype: Single Family Residence
Materials
- Stucco
- Roof: Metal
Condition
- Pre-Owned
- New construction: No
- Year built: 1929
Details
- Builder name: Carleton Adams
Utilities & green energy
- Sewer: Sewer System
- Water: Water System, Private Well
- Utilities for property: City Garbage service
Community & HOA
Community
- Security: Prewired
Location
- Region: Terrell Hills
Financial & listing details
- Price per square foot: $580/sqft
- Tax assessed value: $2,103,870
- Annual tax amount: $43,317
- Price range: $3M - $3M
- Date on market: 10/26/2026
- Cumulative days on market: 5 days
- Listing terms: Conventional,VA Loan,Cash
Estimated market value
Not available
Estimated sales range
Not available
Not available
Price history
| Date | Event | Price |
|---|---|---|
| 10/26/2026 | Listed for sale | $2,950,000+23.2%$580/sqft |
Source:  LERA MLS #2008268 Report a problem | ||
| 8/17/2021 | Listing removed | -- |
Source: Kuper Sotheby's International Realty Report a problem | ||
| 4/21/2021 | Pending sale | $2,395,000$471/sqft |
Source: Kuper Sotheby's International Realty #1506525 Report a problem | ||
| 4/21/2021 | Contingent | $2,395,000$471/sqft |
Source: LERA MLS #1506525 Report a problem | ||
| 3/15/2021 | Listed for sale | $2,395,000-4%$471/sqft |
Source: LERA MLS #1506525 Report a problem | ||
| 1/19/2021 | Listing removed | -- |
Source: Phyllis Browning Company Report a problem | ||
| 11/10/2020 | Listed for sale | $2,495,000+162.6%$491/sqft |
Source: Phyllis Browning Co. #1485659 Report a problem | ||
| 4/19/2010 | Sold | -- |
Source: LERA MLS #786650 Report a problem | ||
| 3/6/2010 | Price change | $950,000-13.2%$187/sqft |
Source: i sold sa #786650 Report a problem | ||
| 2/11/2010 | Price change | $1,095,000-8.4%$215/sqft |
Source: i sold sa #786650 Report a problem | ||
| 11/21/2009 | Price change | $1,195,000-7.7%$235/sqft |
Source: Owner Report a problem | ||
| 7/1/2009 | Price change | $1,295,000-0.4%$255/sqft |
Source: Owner Report a problem | ||
| 6/3/2009 | Listed for sale | $1,300,000$256/sqft |
Source: Owner Report a problem | ||
Public tax history
| Year | Property taxes | Tax assessment |
|---|---|---|
| 2026 | -- | $2,103,870 |
| 2025 | $43,316 +1.4% | $2,103,870 +1.7% |
| 2024 | $42,704 +5.1% | $2,068,800 +5.4% |
| 2023 | $40,634 +1.1% | $1,963,590 +9.8% |
| 2022 | $40,210 +63% | $1,787,900 +57.5% |
| 2021 | $24,667 | $1,135,170 +4.9% |
| 2020 | $24,667 +0.4% | $1,082,500 +0.3% |
| 2019 | $24,572 | $1,079,050 +1.5% |
| 2018 | $24,572 +2.3% | $1,063,030 +0.3% |
| 2017 | $24,013 -5.1% | $1,059,700 -5.4% |
| 2016 | $25,305 +9.3% | $1,120,000 +3.7% |
| 2015 | $23,147 | $1,080,000 +8% |
| 2014 | $23,147 | $1,000,000 +1.6% |
| 2013 | -- | $984,500 +10% |
| 2012 | -- | $895,000 +2.9% |
| 2011 | -- | $870,000 +3% |
| 2010 | -- | $845,000 -32.5% |
| 2007 | -- | $1,252,000 +19.2% |
| 2006 | -- | $1,050,000 +25.4% |
| 2005 | -- | $837,500 |
| 2004 | -- | -- |
| 2003 | -- | -- |
| 2002 | -- | -- |
| 2001 | -- | -- |
| 2000 | -- | -- |
Find assessor info on the county website
Monthly payment
Est. payment
Payment breakdown
Explore the cost of this home by adjusting the details. Changes won't be saved.Climate risks
Neighborhood: 78209
Nearby schools
Schools provided by the listing agent
- Elementary: Woodridge
- Middle: Alamo Heights
- High: Alamo Heights
- District: Alamo Heights I.S.D.
Source: LERA MLS. This data may not be complete. We recommend contacting the local school district to confirm school assignments for this home.


Similar homes
- $2,835,0003 bd6 ba7.4k sqft108 W Kings Hwy, San Antonio, TX 78212For Sale
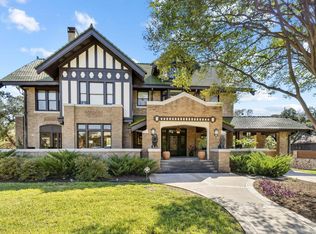
 MLS ID #2026285, Steven Koleno TREC #779766, Beycome Brokerage Realty LLC. LERA MLS
- $1,500,0003 bd3 ba2.9k sqft643 Terrell Rd, Terrell Hills, TX 78209For Sale
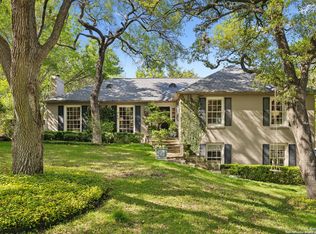 MLS ID #2021740, Carolyn Thornton TREC #708130, Phyllis Browning Company. LERA MLS
- $1,750,0004 bd4 ba4.1k sqft223 Cloverleaf Ave, Alamo Heights, TX 78209For Sale
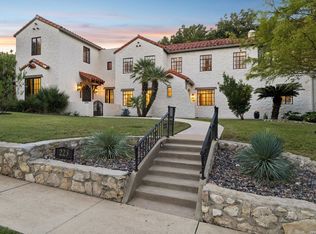 MLS ID #2025831, Susan Gragg TREC #621430, Phyllis Browning Company. LERA MLS
- $3,750,0003 bd5 ba6.2k sqft204 Zambrano, San Antonio, TX 78209For Sale
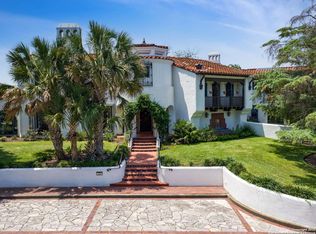 MLS ID #1877574, Rick Kuper TREC #388410, Kuper Sotheby's Int'l Realty. LERA MLS
- $2,075,0005 bd6 ba5.5k sqft601 Castano Ave, Alamo Heights, TX 78209For SaleMLS ID #1998101, Shawn Alvarez TREC #681766, Phyllis Browning Company. LERA MLS
- $3,375,0003 bd5 ba4.7k sqft235 Escondida Way, San Antonio, TX 78209New ConstructionMLS ID #2020033, Greg Rubiola TREC #637431, South Texas Realty Services. LERA MLS
- $2,275,0005 bd5 ba4.5k sqft817 Garraty Rd, Terrell Hills, TX 78209New ConstructionMLS ID #1971301, Raul Resendiz TREC #617443, Phyllis Browning Company. LERA MLS
- $3,100,0005 bd6 ba7.3k sqft604 E Olmos, Olmos Park, TX 78212For SaleMLS ID #1968537, Christina Labatt TREC #545039, Phyllis Browning Company. LERA MLS
- $1,895,0004 bd4 ba5.2k sqft2 CHATSWORTH WAY, San Antonio, TX 78209For SaleMLS ID #1967794, Janet Heydenreich TREC #309876, Phyllis Browning Company. LERA MLS
- $2,250,0005 bd6 ba6.5k sqft232 MEADOWBROOK DR, Hollywood Park, TX 78232For SaleMLS ID #2023293, Shana Kounse TREC #635872, Keller Williams Heritage. LERA MLS
- $2,995,0005 bd5 ba5.1k sqft231 WASHINGTON, San Antonio, TX 78204For SaleMLS ID #1941000, Travis Amaro TREC #598694, Kuper Sotheby's Int'l Realty. LERA MLS
- $1,500,0004 bd4 ba3.3k sqft114 CLOVERLEAF AVE, Alamo Heights, TX 78209For SaleMLS ID #1927287, Ignacio Garcia TREC #685878, Phyllis Browning Company. LERA MLS
- $1,675,0004 bd5 ba4.9k sqft98 Turnberry Way, San Antonio, TX 78230For SaleMLS ID #2026541, Binkan Cinaroglu TREC #592614, Kuper Sotheby's Int'l Realty. LERA MLS
- $1,545,0004 bd4 ba3.6k sqft707 COLLEGE BLVD, San Antonio, TX 78209For SaleMLS ID #1999746, Ellen McDonough TREC #398375, Phyllis Browning Company. LERA MLS
- $4,200,0004 bd5 ba6.6k sqft120 Wellesley Loop, San Antonio, TX 78231For SaleMLS ID #2026715, Binkan Cinaroglu TREC #592614, Kuper Sotheby's Int'l Realty. LERA MLS
- $2,999,9906 bd8 ba7.1k sqft202 WELLESLEY LOOP, Shavano Park, TX 78231For SaleMLS ID #2014902, Binkan Cinaroglu TREC #592614, Kuper Sotheby's Int'l Realty. LERA MLS
- $2,295,0004 bd5 ba4.3k sqft255 CLAYWELL DR, Alamo Heights, TX 78209New ConstructionMLS ID #1973461, Daniel Murphy TREC #521233, Home Team of America. LERA MLS
- $1,499,0004 bd4 ba3.2k sqft310 Castano Avenue, Alamo Heights, TX 78209For SaleMLS ID #1968391, Deanna Wright TREC #566830, Kuper Sotheby's Int'l Realty. LERA MLS
- $2,995,0005 bd6 ba5.8k sqft218 Wellesley Landing, Shavano Park, TX 78231For SaleMLS ID #1995303, Binkan Cinaroglu TREC #592614, Kuper Sotheby's Int'l Realty. LERA MLS
