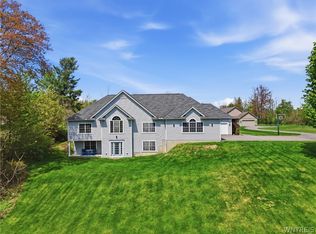
Rare find! Beautiful custom built home on double wooded lot w/Orchard Park Schools. This 4 bedroom/2.5 bath home has numerous upgrades throughout. Features 2 story foyer, 9' ceilings, formal dining room, hardwoods w/decorative inlays, crown moldings, 1st flr office w/built-ins and storage, large family room w/fireplace, surround sound (interior & exterior), gourmet kitchen w/maple cabinetry, grand island, granite, tile backsplash, stainless appliances, external microwave venting, wrap around windows overlooking private parklike yard, slider to Trex deck, 1st flr mudroom and seperate large laundry w/built-in cubbies, vaulted spacious master w/large walk-in closet, glamour bath w/soaking tub and shower, walk-out 8' daylight basement, built-in gunite pool w/waterfall, sun ledge, extensive aggregate concrete w/fire pit, custom pergola by Buffalo Tree House, aluminum fence, professional landscaping & lighting w/stone garden walls, patio w/hot tub, whole house generator, security, 3.5 car garage, shed. A Must See! (Open Sat, 4/18, & Sun, 4/19, 1-3pm).
Pending
$799,900
7770 Ellicott Rd, West Falls, NY 14170
4beds
2,767sqft
Single Family Residence
Built in 2011
2.4 Acres Lot
$-- Zestimate®
$289/sqft
$-- HOA
What's special
Slider to trex deckPrivate parklike yardDouble wooded lotGrand islandStainless appliancesExternal microwave ventingCrown moldings
- 40 days |
- 385 |
- 8 |
Zillow last checked:
Listing updated:
Listing by:
HUNT Real Estate Corporation 716-633-5350,
Michael J Burke 716-474-8155
Source: NYSAMLSs,MLS#: B1674327 Originating MLS: Buffalo
Originating MLS: BuffaloFacts & features
Interior
Bedrooms & bathrooms
- Bedrooms: 4
- Bathrooms: 3
- Full bathrooms: 2
- 1/2 bathrooms: 1
- Main level bathrooms: 1
Bedroom 1
- Level: Second
- Dimensions: 18.00 x 15.00
Bedroom 2
- Level: Second
- Dimensions: 16.00 x 13.00
Bedroom 3
- Level: Second
- Dimensions: 14.00 x 12.00
Bedroom 4
- Level: Second
- Dimensions: 15.00 x 10.00
Dining room
- Level: First
- Dimensions: 14.00 x 13.00
Family room
- Level: First
- Dimensions: 26.00 x 16.00
Kitchen
- Level: First
- Dimensions: 26.00 x 15.00
Other
- Level: First
- Dimensions: 15.00 x 12.00
Heating
- Gas, Forced Air
Cooling
- Central Air
Appliances
- Included: Dishwasher, Gas Water Heater, Microwave
- Laundry: Main Level
Features
- Breakfast Bar, Ceiling Fan(s), Den, Entrance Foyer, Eat-in Kitchen, Great Room, Jetted Tub, Country Kitchen, Kitchen Island, Walk-In Pantry, Bath in Primary Bedroom
- Flooring: Carpet, Ceramic Tile, Hardwood, Varies
- Basement: None
- Has fireplace: No
Interior area
- Total structure area: 2,767
- Total interior livable area: 2,767 sqft
Property
Parking
- Total spaces: 3
- Parking features: Attached, Garage
- Attached garage spaces: 3
Features
- Levels: Two
- Stories: 2
- Exterior features: Blacktop Driveway
Lot
- Size: 2.4 Acres
- Dimensions: 295 x 383
- Features: Rectangular, Rectangular Lot, Residential Lot, Wooded
Details
- Additional parcels included: 146089185000004034000
- Parcel number: 1460891850000004033100
- Special conditions: Standard
Construction
Type & style
- Home type: SingleFamily
- Architectural style: Colonial,Two Story
- Property subtype: Single Family Residence
Materials
- Other, Vinyl Siding, Copper Plumbing
- Foundation: Other, See Remarks
Condition
- Resale
- Year built: 2011
Utilities & green energy
- Electric: Circuit Breakers
- Sewer: Septic Tank
- Water: Connected, Public
- Utilities for property: Water Connected
Community & HOA
Location
- Region: West Falls
Financial & listing details
- Price per square foot: $289/sqft
- Tax assessed value: $233,600
- Annual tax amount: $15,175
- Date on market: 4/17/2026
- Cumulative days on market: 35 days
- Listing terms: Cash,Conventional,FHA,VA Loan
Estimated market value
Not available
Estimated sales range
Not available
$3,337/mo
Price history
| Date | Event | Price |
|---|---|---|
| 4/24/2026 | Pending sale | $799,900$289/sqft |
Source:  NYSAMLSs #B1674327 Report a problem NYSAMLSs #B1674327 Report a problem | ||
| 4/17/2026 | Listed for sale | $799,900+104.1%$289/sqft |
Source: NYSAMLSs #B1674327 Report a problem | ||
| 9/21/2012 | Sold | $392,000$142/sqft |
Source: NYSAMLSs #B395145 Report a problem | ||
Public tax history
| Year | Property taxes | Tax assessment |
|---|---|---|
| 2016 | $4,350 | $217,000 |
| 2015 | -- | $217,000 |
| 2014 | -- | $217,000 |
| 2013 | -- | $217,000 |
| 2012 | -- | $217,000 |
Find assessor info on the county website
Monthly payment
Estimated monthly payment$1,822
All calculations are estimates and provided by Zillow, Inc. for informational purposes only. Actual amounts may vary.
HOA fees may include property taxes on listings classified as Co-Ops. Contact the listing agent and/or owner for fee details.
Mortgage interest rates are dependent on a number of factors, including credit score, down payment, and repayment length. Interest rate data provided by Zillow Group Marketplace, Inc. as of 1/1/1970 from various mortgage lenders with which we have lead or other similar arrangements; the Estimated Payment is an average of those rates.
See how much you could borrow to make a competitive offer.
Climate risks
Neighborhood: 14170
Nearby schools
GreatSchools rating
- 7/10Ellicott Road Elementary SchoolGrades: PK-5Distance: 2 mi
- 6/10Orchard Park Middle SchoolGrades: 6-8Distance: 3 mi
- 10/10Orchard Park High SchoolGrades: 9-12Distance: 3 mi
Schools provided by the listing agent
- District: Orchard Park
Source: NYSAMLSs. This data may not be complete. We recommend contacting the local school district to confirm school assignments for this home.
A local agent can set up tours, give advice and negotiate with sellers.

- New York
- Erie County
- Orchard Park
- 14170
- 7770 Ellicott Rd
Nearby cities
Nearby zip codes
Other Orchard Park Topics
