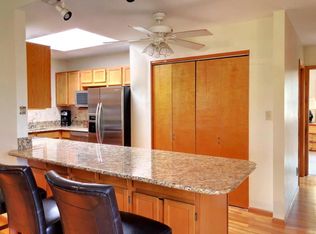
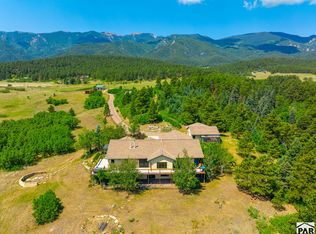
THERE ARE PLACES THAT TAKE YOUR BREATH AWAY—AND PLACES THAT MAKE YOU WANT TO STAY FOREVER. Tucked into 40 breathtaking acres, this nearly 5,000-square-foot custom home is a rare blend of beauty, privacy, and timeless comfort. Mature pines, scrub oak, and sweeping meadows frame captivating views of Greenhorn Mountain, while a year-round creek winds through the landscape. Here, the world feels quieter, and every season feels like a gift. Cherished and lovingly maintained for over 30 years, this 5-bedroom, 4-bathroom residence tells a story of care in every detail. Solid wood doors, beautiful countertops, new windows, and generous living spaces invite long conversations, unforgettable gatherings, and the simple joy of being home. Beyond the residence, an impressive 90' x 160' shop offers extraordinary versatility. With no covenants, the freedom to shape your own vision is yours. Imagine autumn without the drive to see the colors—because the golden leaves and brilliant hillsides are right outside your door. Imagine mornings accompanied by the gentle sound of flowing water, with room to breathe and beauty in every direction. Secluded enough to feel a world away, yet minutes from amenities, this is the rare luxury of having it all. Some homes are admired. Others are felt. Photographs can show you the setting, but only a visit can reveal what makes it unforgettable. https://media.apexcontentco.com/sites/7770-greenhorn-rd-rye-co-81069-30280187/branded
Active
$1,600,000
7770 Greenhorn Rd, Rye, CO 81069
5beds
4,924sqft
Single Family Residence
Built in 1983
41.33 Acres Lot
$-- Zestimate®
$325/sqft
$-- HOA
What's special
- 3 days
- 287
- 21
Zillow last checked:
Listing updated:
Listed by:
Amanda Salas 307-460-0872,
Code of the West Real Estate LLC
Source: PAR,MLS#: 243248
Facts & features
Interior
Bedrooms & bathrooms
- Bedrooms: 5
- Bathrooms: 4
- Full bathrooms: 4
- 3/4 bathrooms: 1
- Main level bedrooms: 4
Primary bedroom
- Level: Upper
- Area: 643.28
- Dimensions: 34.4 x 18.7
Bedroom 2
- Level: Main
- Area: 280.55
- Dimensions: 18.1 x 15.5
Bedroom 3
- Level: Main
- Area: 248
- Dimensions: 16 x 15.5
Bedroom 4
- Level: Main
- Area: 165.88
- Dimensions: 14.3 x 11.6
Bedroom 5
- Level: Main
- Area: 110.11
- Dimensions: 9.1 x 12.1
Dining room
- Level: Main
- Area: 258.38
- Dimensions: 15.11 x 17.1
Kitchen
- Level: Main
- Area: 211.54
- Dimensions: 15.11 x 14
Living room
- Level: Main
- Area: 654.12
- Dimensions: 20.7 x 31.6
Features
- Ceiling Fan(s), Walk-In Closet(s), Granite Counters
- Flooring: Hardwood
- Basement: None
- Number of fireplaces: 3
Interior area
- Total structure area: 4,924
- Total interior livable area: 4,924 sqft
Video & virtual tour
Property
Parking
- Total spaces: 3
- Parking features: 3 Car Garage Attached
- Attached garage spaces: 3
Features
- Levels: Two
- Stories: 2
- Patio & porch: Porch-Open-Front, Deck-Open-Front, Deck-Open-Rear, Deck-Covered-Rear
- Exterior features: Balcony
- Has spa: Yes
- Spa features: Bath
- Fencing: Wood Fence-Front
- Has view: Yes
- View description: Mountain(s)
Lot
- Size: 41.33 Acres
- Dimensions: 1300 x 1385
- Features: Lawn-Front, Lawn-Rear, Trees-Front, Trees-Rear
Details
- Additional structures: Shed(s), Outbuilding
- Parcel number: 4733001016
- Zoning: R
- Special conditions: Standard
Construction
Type & style
- Home type: SingleFamily
- Property subtype: Single Family Residence
Condition
- Year built: 1983
Community & HOA
Community
- Subdivision: Rye
Location
- Region: Rye
Financial & listing details
- Price per square foot: $325/sqft
- Tax assessed value: $728,194
- Annual tax amount: $4,585
- Date on market: 11/14/2026
- Road surface type: Unimproved
Estimated market value
Not available
Estimated sales range
Not available
Not available
Price history
| Date | Event | Price |
|---|---|---|
| 11/14/2026 | Listed for sale | $1,600,000+315.6%$325/sqft |
Source:  PAR #243248 Report a problem | ||
| 9/30/1993 | Sold | $385,000$78/sqft |
Source: Agent Provided Report a problem | ||
Public tax history
| Year | Property taxes | Tax assessment |
|---|---|---|
| 2026 | $4,526 -27.1% | $49,517 +8.8% |
| 2025 | $6,212 -1.1% | $45,520 -34.7% |
| 2024 | $6,284 +5.3% | $69,720 -1% |
| 2023 | $5,968 -0.8% | $70,400 +12.3% |
| 2022 | $6,014 +15.9% | $62,680 -2.8% |
| 2021 | $5,190 +0.2% | $64,490 +17.2% |
| 2020 | $5,178 +9.6% | $55,006 +11.1% |
| 2018 | $4,724 | $49,510 |
| 2017 | $4,724 +0.3% | $49,510 -6% |
| 2016 | $4,712 | $52,689 |
| 2015 | $4,712 +1.4% | $52,689 +0.4% |
| 2014 | $4,645 -11.5% | $52,485 |
| 2013 | $5,248 +11.1% | $52,485 -11% |
| 2012 | $4,725 | $58,993 |
| 2011 | $4,725 -0.9% | $58,993 +11.1% |
| 2010 | $4,770 -17.1% | $53,096 0% |
| 2009 | $5,752 -1.7% | $53,100 -17% |
| 2008 | $5,852 -0.1% | $64,000 |
| 2007 | $5,859 +3% | $64,000 +7.8% |
| 2006 | $5,686 +2.4% | $59,380 +10.4% |
| 2005 | $5,554 +1.4% | $53,810 |
| 2004 | $5,479 0% | $53,810 +22.2% |
| 2003 | $5,481 +6.7% | $44,040 -20.4% |
| 2002 | $5,139 -3.4% | $55,320 +1.7% |
| 2001 | $5,320 | $54,420 |
Find assessor info on the county website
Monthly payment
Est. payment
Payment breakdown
Explore the cost of this home by adjusting the details. Changes won't be saved.Climate risks
Neighborhood: 81069
Nearby schools
Schools provided by the listing agent
- District: District 70
Source: PAR. This data may not be complete. We recommend contacting the local school district to confirm school assignments for this home.

Similar homes
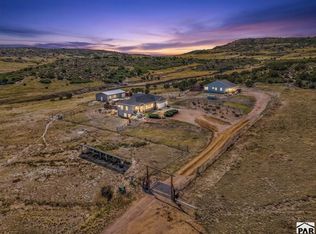
- $1,500,0003 bd4 ba4.2k sqft9685 Short Cut Rd, Pueblo, CO 81069For Sale
 MLS ID #242732, Wanda Wood, West & Main Homes. PAR
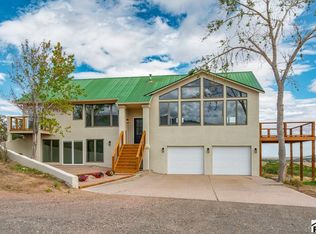
- $879,9846 bd7 ba3k sqft10380 Coyote Ln, Rye, CO 81069For Sale
 MLS ID #243232, Savannah Brunelli, The Platinum Group Realtors. PAR
- $824,0004 bd3 ba3.5k sqft10500 Dodge Rd, Rye, CO 81069For Sale
 MLS ID #242131, Jacqueline Christian, Capture Colorado Mtn. Properties. LLC. PAR
- $950,0003 bd2 ba5.7k sqft10806 Bartlett Trl, Rye, CO 81069For Sale
 MLS ID #242900, Team House Hunter, Sorella Real Estate. PAR
- $1,675,0005 bd5 ba5.1k sqft8190 State Highway 78, Beulah, CO 81023For Sale
 MLS ID #9970244, Manuel Trujillo, Great Western Ranch and Land, LLC. REcolorado as distributed by MLS GRID
- $1,495,0003 bd2 ba3.1k sqft7445 Pinon Hts, Pueblo, CO 81004For Sale
 MLS ID #5331253, Phillip Booghier, LIV Sotheby's International-Castle Pines. elevateMLS
- $999,0005 bd4 ba4.8k sqft6650 Zercher Road, Beulah, CO 81023For SaleMLS ID #5210297, AJ Mangum, Hayden Outdoors LLC. REcolorado as distributed by MLS GRID
- $999,0005 bd4 ba4.8k sqft6650 Zercher Rd, Beulah, CO 81023For SaleMLS ID #4025089, Aj Mangum ALC , Hayden Outdoors LLC. elevateMLS
- $975,0004 bd5 ba4.8k sqft900 Meadow Ln, Gardner, CO 81040For SaleMLS ID #2230683, Paul Kohlman, The Cutting Edge. elevateMLS
