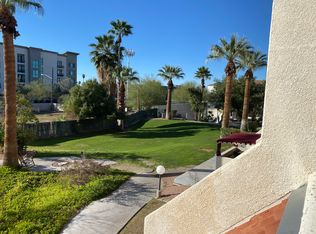
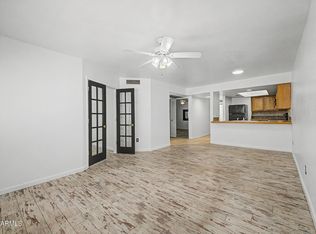
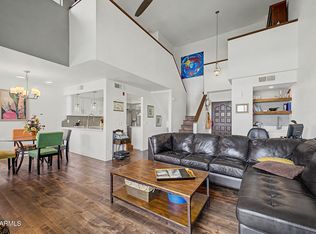
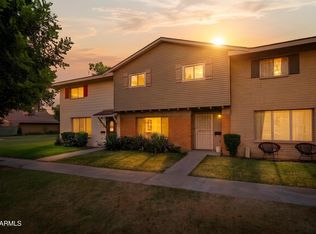
In the heart of Phoenix's Melrose District, this spacious 2-bedroom, 2.5-bath condo puts you just blocks from some of Central Phoenix's best dining, nightlife, shopping and local favorites along the vibrant 7th Avenue corridor. Set within the gated Park Fifth Avenue community, the open, thoughtfully designed layout feels more like a home than a typical condo. The main level offers generous living and dining areas, a cozy fireplace, abundant natural light, a charming built-in desk and a large private balcony. The distinctive kitchen provides plenty of counter space and storage, while upstairs, two spacious bedrooms each have their own private bathroom. In-unit laundry, extra storage, two assigned covered parking spaces and a community pool complete the package.
For sale
$320,000
4330 N 5th Avenue #215, Phoenix, AZ 85013
2beds
1,250sqft
Apartment
Built in 1985
-- sqft lot
$-- Zestimate®
$256/sqft
$642/mo HOA
What's special
Cozy fireplaceLarge private balconyAbundant natural lightCharming built-in deskCommunity poolExtra storageOpen thoughtfully designed layout
- 21 days
- 384
- 44
Zillow last checked:
Listing updated:
Listed by:
Charles Lowry 602-702-2025,
Berkshire Hathaway HomeServices Arizona Properties
Source: ARMLS,MLS#: 7077496
Facts & features
Interior
Bedrooms & bathrooms
- Bedrooms: 2
- Bathrooms: 3
- Full bathrooms: 2
- 1/2 bathrooms: 1
Heating
- Electric
Cooling
- Central Air
Appliances
- Included: Washer/Dryer Stacked, Dryer, Washer, Refrigerator, Built-in Microwave, Dishwasher, Disposal, Electric Range
- Laundry: Upper Level, Inside
Features
- Non-laminate Counter, Quartz Countertops, High Speed Internet, Upstairs, Breakfast Bar, Pantry, 2 Master Baths, Bidet, Full Bth Master Bdrm
- Flooring: Carpet, Tile
- Windows: Double Pane Windows
- Has basement: No
- Number of fireplaces: 1
Interior area
- Total structure area: 1,250
- Total interior livable area: 1,250 sqft
Property
Parking
- Total spaces: 2
- Parking features: Gated, Assigned, Community Structure
- Garage spaces: 2
Features
- Stories: 3
- Exterior features: Balcony, Storage
- Spa features: None
- Fencing: None
Lot
- Size: 857 Square Feet
- Features: None
Details
- Parcel number: 15533233
- Special conditions: FIRPTA may apply
Construction
Type & style
- Home type: Apartment
- Property subtype: Apartment
- Attached to another structure: Yes
Materials
- Stucco, Wood Frame, Painted
- Roof: Built-Up
Condition
- Year built: 1985
Utilities & green energy
- Sewer: Public Sewer
- Water: City Water
Community & HOA
Community
- Features: Pool, Gated, Community Spa, Community Spa Htd, Near Light Rail Stop, Near Bus Stop
- Subdivision: Park Fifth Avenue
HOA
- Has HOA: Yes
- Services included: Roof Repair, Insurance, Sewer, Maintenance Grounds, Trash, Water, Roof Replacement, Maintenance Exterior
- HOA fee: $642 monthly
- HOA name: Park Fifth Avenue
- HOA phone: 480-345-0046
Location
- Region: Phoenix
Financial & listing details
- Price per square foot: $256/sqft
- Tax assessed value: $247,200
- Annual tax amount: $834
- Date on market: 9/8/2026
- Cumulative days on market: 21 days
- Listing terms: Cash,Conventional
- Ownership: Fee Simple
Estimated market value
Not available
Estimated sales range
Not available
Not available
Price history
| Date | Event | Price |
|---|---|---|
| 9/9/2026 | Listed for sale | $320,000+3.2%$256/sqft |
Source:  ARMLS #7077496 Report a problem ARMLS #7077496 Report a problem | ||
| 10/10/2023 | Sold | $310,000-4.6%$248/sqft |
Source: ARMLS #6588799 Report a problem | ||
| 8/4/2023 | Listed for sale | $325,000+56.6%$260/sqft |
Source: ARMLS #6588799 Report a problem | ||
| 11/8/2018 | Sold | $207,500-3.5%$166/sqft |
Source: ARMLS #5834936 Report a problem | ||
| 11/6/2018 | Pending sale | $215,000$172/sqft |
Source: Revelation Real Estate #5834936 Report a problem | ||
| 10/18/2018 | Listed for sale | $215,000+68%$172/sqft |
Source: Revelation Real Estate #5834936 Report a problem | ||
| 8/1/2018 | Sold | $128,000+70.7%$102/sqft |
Source: Public Record Report a problem | ||
| 1/22/2014 | Sold | $75,000-6.1%$60/sqft |
Source: ARMLS #5050427 Report a problem | ||
| 1/8/2014 | Listed for sale | $79,900+60.1%$64/sqft |
Source: My Home Group #5050427 Report a problem | ||
| 10/21/2011 | Sold | $49,900+10.9%$40/sqft |
Source: Public Record Report a problem | ||
| 9/28/2011 | Listed for sale | $45,000-72.7%$36/sqft |
Source: AZ Real Estate and Property Management #4610989 Report a problem | ||
| 2/28/2006 | Sold | $164,900+40.3%$132/sqft |
Source: Public Record Report a problem | ||
| 7/16/2004 | Sold | $117,500+39.2%$94/sqft |
Source: Public Record Report a problem | ||
| 12/19/2003 | Sold | $84,417$68/sqft |
Source: Public Record Report a problem | ||
Public tax history
| Year | Property taxes | Tax assessment |
|---|---|---|
| 2025 | $834 +3.6% | $24,720 -8.6% |
| 2024 | $806 -9% | $27,050 +308.4% |
| 2023 | $885 +0.6% | $6,624 -64.5% |
| 2022 | $880 +0.9% | $18,650 +0.6% |
| 2021 | $873 +4.5% | $18,530 +16.3% |
| 2020 | $835 +17.5% | $15,930 +20.1% |
| 2019 | $711 | $13,260 +41.1% |
| 2018 | $711 +9.9% | $9,400 +20.4% |
| 2017 | $647 +11.5% | $7,810 +5.1% |
| 2016 | $580 +10.6% | $7,430 +3.9% |
| 2015 | $524 | $7,150 +67.4% |
| 2014 | -- | $4,270 +6.8% |
| 2013 | -- | $4,000 -20% |
| 2012 | -- | $5,000 |
| 2011 | -- | $5,000 -58.8% |
| 2010 | -- | $12,150 -1.6% |
| 2009 | -- | $12,350 -16.3% |
| 2008 | -- | $14,750 +27.7% |
| 2007 | -- | $11,550 +7.4% |
| 2006 | -- | $10,750 |
| 2005 | -- | $10,750 +49.3% |
| 2004 | -- | $7,200 |
| 2003 | -- | $7,200 +18% |
| 2002 | -- | $6,100 |
Find assessor info on the county website
Monthly payment
Est. payment
Payment breakdown
Explore the cost of this home by adjusting the details. Changes won't be saved.Climate risks
Neighborhood: Encanto
Nearby schools
Schools provided by the listing agent
- Elementary: Encanto School
- Middle: Osborn Middle School
- High: Central High School
- District: Osborn Elementary District
Source: ARMLS. This data may not be complete. We recommend contacting the local school district to confirm school assignments for this home.
Similar homes
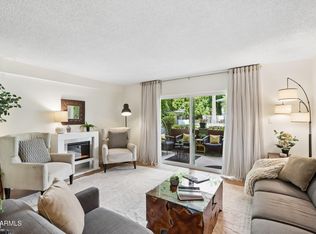
- $275,0002 bd2 ba1.1k sqft1107 W OSBORN Road #114, Phoenix, AZ 85013For Sale
 MLS ID #7075626, Raleigh Dombek, Compass. ARMLS
 - $325,0003 bd2 ba1.2k sqft5303 N 7TH Street #220, Phoenix, AZ 85014For Sale
 MLS ID #7008360, Tracy van Ravensway, Real Broker. ARMLS
 - $309,5004 bd3 ba1.5k sqft1542 W CAMPBELL Avenue, Phoenix, AZ 85015For Sale
 MLS ID #7047754, Mike Korzeniowski, Embarc Realty. ARMLS
 - $330,0002 bd1 ba934 sqft3500 N HAYDEN Road #1304, Scottsdale, AZ 85251For Sale
 MLS ID #7085050, Ellen E Fankhanel, Keller Williams Realty Sonoran Living. ARMLS
