A Stunning Lakeshore Property Surrounded by Nature! Experience the beauty of refined craftsmanship and a peaceful country-like setting in this impeccably cared for 4-bedroom 3-bath custom-built home situated on over 4 acres of pristine private grounds with 312’ of natural shoreline on Bass Lake of the Gull Lake Chain. Enjoy captivating views from nearly every room in the home. The main level offers a striking impression with a grand entry opening to the large great room with soaring tongue-and-groove cathedral beamed ceilings, beautiful maple hardwood floors, a wall of lakeside windows, a floor-to-ceiling stone fireplace, exquisite built-ins with hand-crafted natural woodwork throughout (to include corner Soldier accents) and a fabulous custom designed kitchen featuring gorgeous birch and cherrywood cabinetry-double wall ovens-granite countertops-top of the line stainless-steel appliances and a custom walk-in pantry with breakfast station. The main level primary ensuite is a welcoming retreat with elegant crown molding-a double door entry-a spacious walk-in closet-a large double vanity-heated floors-a great tile shower and a jetted tub…a true personal sanctuary. This impressive home also features a fantastic office with custom bookshelves and cabinets, gorgeous maple solid core doors, a large dining room with beamed ceilings and built in buffet that walks out to a welcoming lakeside patio area. Upstairs is host to a huge family room with several windows allowing natural light to fill the room, two additional bedrooms and a large bath with double sinks…great for guests. The setting, landscaping, gardens and location are sensational and along with the newly created crushed granite pathway to the lake make this property a perfect fit for nature and wildlife enthusiasts alike…relax and unwind. Adding even more versatility is a 2-stall attached heated garage PLUS a separate building…a woodworkers dream…offering in-floor heat and a bath. This space has unlimited possibilities…a stand-alone guest house, an art studio, a workout room, a man cave, a game room, a theatre…if you can dream it, you can create it! Just minutes away from several dining options, Championship golf, shopping, bike trails, Nisswa shops and all the other fun things there are to do in the Lakes Area.
Pending
$1,495,000
7772 Lost Lake Rd, Lake Shore, MN 56468
4beds
4,166sqft
Single Family
Built in 2017
4.03 Acres Lot
$1,485,000 Zestimate®
$359/sqft
$-- HOA
What's special
- 24 days
- 1,014
- 51
Likely to sell faster than
Zillow last checked:
Listing updated:
Listed by:
Jim Christensen 218-820-2147,
Kurilla Real Estate LTD
Source: NorthstarMLS as distributed by MLS GRID,MLS#: 7155971
Facts & features
Interior
Bedrooms & bathrooms
- Bedrooms: 4
- Bathrooms: 3
- Full bathrooms: 2
- 1/2 bathrooms: 1
Bedroom
- Area: 212.52 Square Feet
- Dimensions: 13.8 x 15.4
Bedroom 2
- Area: 195.96 Square Feet
- Dimensions: 13.8 x 14.2
Bedroom 3
- Area: 151.13 Square Feet
- Dimensions: 11.9 x 12.7
Bedroom 4
- Area: 123.12 Square Feet
- Dimensions: 10.8 x 11.4
Dining room
- Area: 176 Square Feet
- Dimensions: 11 x 16
Exercise room
- Area: 332.88 Square Feet
- Dimensions: 15.2 x 21.9
Family room
- Area: 470 Square Feet
- Dimensions: 18.8 x 25
Kitchen
- Area: 150 Square Feet
- Dimensions: 10 x 15
Laundry
- Area: 88 Square Feet
- Dimensions: 8 x 11
Living room
- Area: 374 Square Feet
- Dimensions: 17 x 22
Other
- Area: 46.2 Square Feet
- Dimensions: 6.6 x 7
Patio
- Area: 224 Square Feet
- Dimensions: 14 x 16
Walk in closet
- Area: 33.21 Square Feet
- Dimensions: 4.10 x 8.10
Workshop
- Area: 600 Square Feet
- Dimensions: 24 x 25
Heating
- Forced Air, In-Floor Heating
Cooling
- Central Air
Appliances
- Included: Air-To-Air Exchanger, Chandelier, Cooktop, Dishwasher, Double Oven, Dryer, Exhaust Fan, Microwave, Range, Refrigerator, Stainless Steel Appliance(s), Tankless Water Heater, Wall Oven, Washer, Water Softener Owned
- Laundry: Laundry Room, Main Level, Sink
Features
- Basement: Block,Egress Window(s),Finished,Partial,Storage Space
- Number of fireplaces: 1
- Fireplace features: Gas, Living Room, Stone
Interior area
- Total structure area: 4,166
- Total interior livable area: 4,166 sqft
- Finished area above ground: 3,466
- Finished area below ground: 700
Property
Parking
- Total spaces: 2
- Parking features: Attached, Concrete, Floor Drain, Garage, Garage Door Opener, Heated Garage, Insulated Garage
- Attached garage spaces: 2
- Has uncovered spaces: Yes
- Details: Garage Dimensions (24 x 26)
Accessibility
- Accessibility features: None
Features
- Levels: Modified Two Story
- Stories: 2
- Patio & porch: Patio
- Has view: Yes
- View description: East, Lake
- Has water view: Yes
- Water view: Lake
- Waterfront features: Lake Front, Waterfront Elevation(26-40), Lake Bottom(Undeveloped, Weeds)
- Frontage length: Water Frontage: 312
Lot
- Size: 4.03 Acres
- Dimensions: 312 x 488 x 564 x 374
- Features: Accessible Shoreline, Tree Coverage - Medium
Details
- Additional structures: Guest House, Workshop
- Foundation area: 2187
- Parcel number: 903750138
- Zoning description: Shoreline
Construction
Type & style
- Home type: SingleFamily
- Property subtype: Single Family
Materials
- Roof: Asphalt
Condition
- New construction: No
- Year built: 2017
Utilities & green energy
- Electric: Circuit Breakers, 200+ Amp Service, Power Company: Crow Wing Power
- Gas: Natural Gas
- Sewer: Private Sewer, Septic System Compliant - Yes, Tank with Drainage Field
- Water: 4-Inch Submersible, Drilled, Private, Well
- Utilities for property: Underground Utilities
Community & HOA
Community
- Subdivision: Fawn Forest
HOA
- Has HOA: No
Location
- Region: Lake Shore
Financial & listing details
- Price per square foot: $359/sqft
- Tax assessed value: $1,232,800
- Annual tax amount: $9,832
- Date on market: 10/12/2026
- Cumulative days on market: 21 days
- Road surface type: Paved
Estimated market value
$1,485,000
$1.41M - $1.56M
$3,453/mo
Price history
| Date | Event | Price |
|---|---|---|
| 10/20/2026 | Pending sale | $1,495,000$359/sqft |
Source:  NorthstarMLS as distributed by MLS GRID #7155971 Report a problem | ||
| 10/16/2026 | Listed for sale | $1,495,000$359/sqft |
Source: NorthstarMLS as distributed by MLS GRID #7155971 Report a problem | ||
Public tax history
| Year | Property taxes | Tax assessment |
|---|---|---|
| 2025 | $9,508 +12.8% | $1,232,800 +7.9% |
| 2024 | $8,432 +20.2% | $1,142,900 |
| 2023 | $7,014 -2.1% | $1,142,900 +25.6% |
| 2022 | $7,166 +8.9% | $909,600 +25.2% |
| 2021 | $6,578 -1% | $726,600 +10.4% |
| 2020 | $6,644 +4.3% | $657,900 +1.9% |
| 2019 | $6,368 +42.3% | $645,800 +24.7% |
| 2018 | $4,476 | $517,900 |
| 2017 | -- | $517,900 |
| 2016 | $2,426 | -- |
| 2015 | $2,426 -5.1% | -- |
| 2014 | $2,556 -3% | -- |
| 2013 | $2,636 | -- |
| 2012 | -- | -- |
| 2009 | $2,334 +21.2% | $300,300 +16.8% |
| 2008 | $1,926 | $257,200 |
Find assessor info on the county website
Monthly payment
Est. payment
Payment breakdown
Explore the cost of this home by adjusting the details. Changes won't be saved.Climate risks
Neighborhood: 56468
Similar homes
- $1,425,0004 bd4 ba3.5k sqft22617 Hole In The Day Dr, Nisswa, MN 56468For Sale
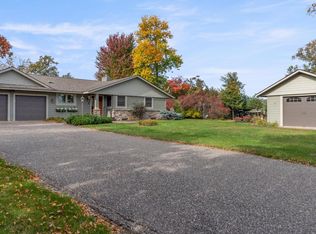
 MLS ID #7108405, Madeline Nelson, Keller Williams Realty Professionals/Larson Group Real Estate. NorthstarMLS as distributed by MLS GRID
- $1,750,0004 bd3 ba3.5k sqft11411 Hamilton Trl, Pequot Lakes, MN 56472For Sale
 MLS ID #7165579, Jim Christensen, Kurilla Real Estate LTD. NorthstarMLS as distributed by MLS GRID
- $949,9003 bd2 ba2.4k sqft26667 Edna Lake Rd, Nisswa, MN 56468For Sale
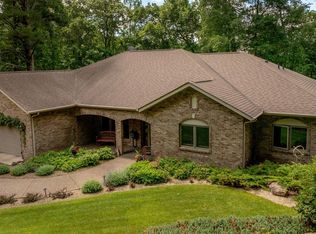 MLS ID #7098913, Kevin Gyllenblad, Edina Realty, Inc.. NorthstarMLS as distributed by MLS GRID
- $1,399,9994 bd4 ba2.7k sqft24089 Fork Ln, Merrifield, MN 56465For Sale
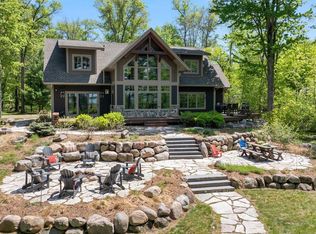 MLS ID #7089575, Sarah Morrison, Kurilla Real Estate LTD. NorthstarMLS as distributed by MLS GRID
- $799,0003 bd2 ba2.6k sqft24787 Garden Lake Rd, Nisswa, MN 56468For SaleMLS ID #7158857, Richard Kruger, Dane Arthur Real Estate Agency-Longville. NorthstarMLS as distributed by MLS GRID
- $1,750,0005 bd4 ba3.8k sqftL7b2 Spruce Cir, Nisswa, MN 56468For SaleMLS ID #7017170, William L Roemer, First Impressions Home Group. NorthstarMLS as distributed by MLS GRID
- $1,799,9005 bd4 ba2.8k sqft8561 Nottingham Rd, Nisswa, MN 56468New ConstructionMLS ID #7101732, Jocelyn M Teiken, Counselor Realty Brainerd Lakes. NorthstarMLS as distributed by MLS GRID
- $975,0005 bd3 ba3.6k sqft30718 Rice Creek Dr, Breezy Pt, MN 56472For SaleMLS ID #7142013, Gregory W Lawrence, Home Avenue Flat Fee Realty. NorthstarMLS as distributed by MLS GRID
- $1,799,0004 bd3 ba2.2k sqft36084 Barbour Ln, Pine River, MN 56474For SaleMLS ID #7162140, Pam Holm, Keller Williams Realty Professionals/Larson Group Real Estate. NorthstarMLS as distributed by MLS GRID
- $899,0004 bd3 ba2.8k sqft14750 Ninebark Dr, Baxter, MN 56425For SaleMLS ID #7168109, Sue Lehman, Kurilla Real Estate LTD. NorthstarMLS as distributed by MLS GRID
- $925,0005 bd4 ba3k sqft8038 Lost, Lake Road 330 Lake Shore, MN 56468For SaleMLS ID #7080813, David Mernin, Edina Realty, Inc.. NorthstarMLS as distributed by MLS GRID
- $899,9005 bd3 ba3.9k sqft11212 Leewood Ln, East Gull Lake, MN 56401For SaleMLS ID #7130142, Chad Schwendeman, eXp Realty. NorthstarMLS as distributed by MLS GRID
- $765,0005 bd3 ba3k sqft14390 Shoreview Dr, Baxter, MN 56425For SaleMLS ID #7169084, Brandon Hedlund, Real Broker, LLC. NorthstarMLS as distributed by MLS GRID
- $779,9004 bd3 ba3.2k sqft12222 Camwood Trl, Baxter, MN 56425For SaleMLS ID #7159856, Chad Schwendeman, eXp Realty. NorthstarMLS as distributed by MLS GRID
- $839,0003 bd4 ba3k sqft33618 Old 371, Pequot Lakes, MN 56472For SaleMLS ID #7155952, Teri Hastings, Kurilla Real Estate LTD. NorthstarMLS as distributed by MLS GRID
- $749,9003 bd3 ba3.5k sqft36109 W Shore Dr, Crosslake, MN 56442For SaleMLS ID #7163827, Amanda Lumley, Northland Sotheby's International Realty. NorthstarMLS as distributed by MLS GRID
- $839,9003 bd3 ba3.7k sqft34477 Gasink Rd, Pequot Lakes, MN 56472For SaleMLS ID #7163841, Robert Birkeland, Keller Williams Realty Professionals/Larson Group Real Estate. NorthstarMLS as distributed by MLS GRID
- $1,950,0005 bd3 ba4k sqft1569 Floan Point Rd, East Gull Lake, MN 56401For SaleMLS ID #7051325, Chad Schwendeman, eXp Realty. NorthstarMLS as distributed by MLS GRID
