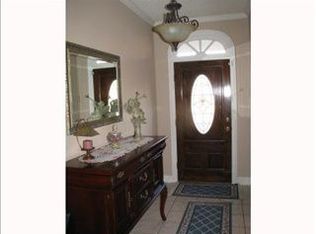
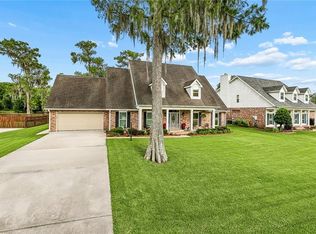
OPEN HOUSE 08/22/2026 Saturday 2-4. Welcome to 147 Cottage Drive in Luling! This attractive brick home offers spacious living with a flexible floor plan and generously sized rooms. Inside, you’ll find durable wood-look flooring throughout much of the home, neutral finishes, abundant natural light, and plenty of storage. The oversized primary suite provides room for a sitting area and features a private bath with dual vanities, a soaking tub, and a separate tiled shower. Additional bedrooms offer excellent space for family, guests, a home office, or playroom. Outside, mature oak trees and classic brick construction create inviting curb appeal, while the large fenced backyard offers plenty of room to relax, entertain, garden, or play. A rear patio provides an ideal spot for outdoor gatherings. Conveniently located in Luling with easy access to schools, shopping, dining, and major commuter routes. A spacious, versatile home ready for its next owner!
Active
$520,000
147 Cottage Dr, Luling, LA 70070
5beds
3,722sqft
Single Family Residence
Built in 1996
0.36 Acres Lot
$504,700 Zestimate®
$140/sqft
$-- HOA
What's special
- 21 hours |
- 56 |
- 1 |
Zillow last checked:
Listing updated:
Listed by:
Richard Kimball 504-442-7244,
KELLER WILLIAMS REALTY 455-0100 504-455-0100
Source: GSREIN,MLS#: 2573749
Facts & features
Interior
Bedrooms & bathrooms
- Bedrooms: 5
- Bathrooms: 3
- Full bathrooms: 3
Primary bedroom
- Level: Second
- Dimensions: 16.6x11.4
Bedroom
- Level: First
- Dimensions: 12.1x12.4
Bedroom
- Level: Second
- Dimensions: 13.7x11.6
Bedroom
- Level: Second
- Dimensions: 13.7x11.7
Bedroom
- Level: Second
- Dimensions: 12.7x10.6
Primary bathroom
- Level: Second
- Dimensions: 12x10.8
Breakfast room nook
- Level: First
- Dimensions: 13.5x8
Den
- Level: First
- Dimensions: 25.5x22.1
Dining room
- Level: First
- Dimensions: 12x13.1
Kitchen
- Level: First
- Dimensions: 13.5x15.1
Living room
- Level: First
- Dimensions: 15x11.5
Sitting room
- Level: Second
- Dimensions: 12x18.3
Heating
- Central, Gas, Multiple Heating Units
Cooling
- Central Air, 2 Units
Features
- Has fireplace: Yes
- Fireplace features: Other
Interior area
- Total structure area: 4,259
- Total interior livable area: 3,722 sqft
Property
Parking
- Total spaces: 2
- Parking features: Garage, Two Spaces
- Has garage: Yes
Features
- Levels: Two
- Stories: 2
- Patio & porch: Concrete, Oversized, Porch
- Exterior features: Porch
- Pool features: None
Lot
- Size: 0.36 Acres
- Dimensions: 100 x 170
- Features: City Lot, Rectangular Lot
Details
- Parcel number: 205700000222
- Special conditions: None
Construction
Type & style
- Home type: SingleFamily
- Architectural style: Traditional
- Property subtype: Single Family Residence
Materials
- Brick Veneer
- Foundation: Slab
- Roof: Asphalt
Condition
- Very Good Condition
- Year built: 1996
Utilities & green energy
- Sewer: Public Sewer
- Water: Public
Green energy
- Energy efficient items: Windows
Community & HOA
Community
- Features: Golf, Golf Course Community
- Subdivision: Willowdale
HOA
- Has HOA: No
Location
- Region: Luling
Financial & listing details
- Price per square foot: $140/sqft
- Tax assessed value: $403,900
- Annual tax amount: $3,324
- Date on market: 8/21/2026
Estimated market value
$504,700
$479,000 - $530,000
$4,067/mo
Price history
| Date | Event | Price |
|---|---|---|
| 8/22/2026 | Listed for sale | $520,000+26.8%$140/sqft |
Source:  GSREIN #2573749 Report a problem GSREIN #2573749 Report a problem | ||
| 2/28/2020 | Sold | -- |
Source: GSREIN #2239399 Report a problem | ||
| 1/30/2020 | Pending sale | $410,000$110/sqft |
Source: LATTER & BLUM INC/REALTORS #2239399 Report a problem | ||
| 1/29/2020 | Listed for sale | $410,000+12.4%$110/sqft |
Source: LATTER & BLUM INC/REALTORS #2239399 Report a problem | ||
| 11/17/2017 | Sold | -- |
Source: GSREIN #2119918 Report a problem | ||
| 10/17/2017 | Pending sale | $364,900$98/sqft |
Source: LATTER & BLUM INC/REALTORS #2119918 Report a problem | ||
| 8/8/2017 | Price change | $364,900-1.4%$98/sqft |
Source: LATTER & BLUM INC/REALTORS #2119918 Report a problem | ||
| 7/12/2017 | Price change | $369,900-1.4%$99/sqft |
Source: LATTER & BLUM INC/REALTORS #2119918 Report a problem | ||
| 6/22/2017 | Price change | $375,000-1.8%$101/sqft |
Source: LATTER & BLUM INC/REALTORS #2119918 Report a problem | ||
| 6/14/2017 | Price change | $382,000-3.3%$103/sqft |
Source: LATTER & BLUM INC/REALTORS #2119918 Report a problem | ||
| 6/6/2017 | Listed for sale | $395,000-1%$106/sqft |
Source: LATTER & BLUM INC/REALTORS #2108298 Report a problem | ||
| 1/2/2010 | Listing removed | $399,000$107/sqft |
Source: Prudential Real Estate #795442 Report a problem | ||
| 12/15/2009 | Price change | $399,000-6.1%$107/sqft |
Source: Prudential Real Estate #795442 Report a problem | ||
| 7/3/2009 | Listed for sale | $425,000$114/sqft |
Source: Prudential Gardner, Realtors #N795442 Report a problem | ||
Public tax history
| Year | Property taxes | Tax assessment |
|---|---|---|
| 2025 | $3,324 -1.5% | $40,390 |
| 2024 | $3,376 +8.9% | $40,390 +14.5% |
| 2023 | $3,100 -4.2% | $35,271 +27.5% |
| 2022 | $3,236 +2.1% | $27,669 +3% |
| 2021 | $3,168 -24% | $26,857 -23.9% |
| 2020 | $4,167 +9.3% | $35,271 +9.7% |
| 2019 | $3,811 +0.8% | $32,139 |
| 2018 | $3,782 +30.4% | $32,139 -0.7% |
| 2017 | $2,899 -0.9% | $32,380 |
| 2016 | $2,924 -0.4% | $32,380 +5.6% |
| 2015 | $2,937 -15.5% | $30,661 |
| 2014 | $3,474 -0.4% | $30,661 |
| 2013 | $3,486 -0.2% | $30,661 |
| 2012 | $3,493 -0.8% | $30,661 |
| 2011 | $3,521 +32.9% | $30,661 |
| 2010 | $2,650 +0.1% | $30,661 |
| 2009 | $2,647 | $30,661 |
| 2008 | -- | $30,661 +4.7% |
| 2007 | $2,543 | $29,279 +5.3% |
| 2006 | -- | $27,800 -90.9% |
| 2005 | -- | $305,800 |
| 2004 | -- | $305,800 +1322.3% |
| 2003 | $1,621 -1.6% | $21,500 |
| 2002 | $1,648 +0.6% | $21,500 |
| 2001 | $1,639 +5.6% | $21,500 |
| 2000 | $1,552 | $21,500 |
Find assessor info on the county website
Monthly payment
Est. payment
Payment breakdown
Explore the cost of this home by adjusting the details. Changes won't be saved.Climate risks
Neighborhood: 70070
Nearby schools
GreatSchools rating
- 7/10Lakewood Elementary SchoolGrades: 3-5Distance: 0.7 mi
- 7/10J.B. Martin Middle SchoolGrades: 6-8Distance: 5 mi
- 7/10Hahnville High SchoolGrades: 9-12Distance: 3.6 mi
- $354,2004 bd2 ba2.2k sqft145 Cottage Dr, Luling, LA 70070Off Market
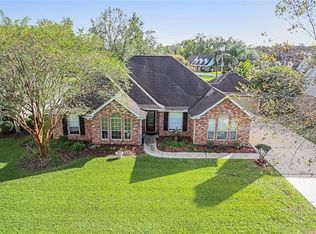
- $329,900-- bd-- ba2.1k sqft149 Cottage Dr, Luling, LA 70070Off Market
- $406,0003 bd3 ba2.4k sqft151 Cottage Dr, Luling, LA 70070Off Market
- $451,500-- bd-- ba3.1k sqft143 Cottage Dr, Luling, LA 70070Off Market
- $373,8003 bd3 ba2.4k sqft222 Laurel Ct, Luling, LA 70070Off Market
- $504,800-- bd-- ba3.8k sqft144 Cottage Dr, Luling, LA 70070Off Market
- $471,100-- bd-- ba3.8k sqft224 Laurel Ct, Luling, LA 70070Off Market
- $363,200-- bd-- ba2.6k sqft303 Beaupre Dr, Luling, LA 70070Off Market
A local agent can set up tours, give advice and negotiate with sellers.
Similar homes
- $559,9005 bd4 ba3.1k sqft141 Magnolia Ct, Luling, LA 70070For Sale
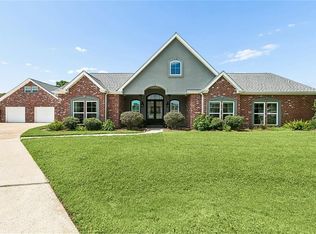
 MLS ID #2566092, Jennifer Perkins, Mirambell Realty. GSREIN
 - $560,0005 bd4 ba3.2k sqft604 Terri Dr, Luling, LA 70070For Sale
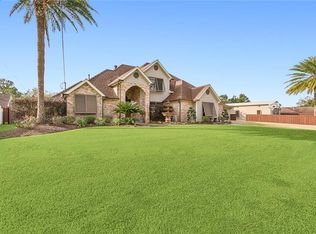 MLS ID #2544522, Melissa Friloux, Upmarket Realty L.L.C.. GSREIN
 - $465,0004 bd4 ba2.9k sqft13 Zee Ann Dr, Luling, LA 70070For Sale
 MLS ID #2562280, Seth Dufrene, 1 Percent Lists United. GSREIN
 - $410,0004 bd3 ba2.5k sqft127 Magnolia Ct, Luling, LA 70070For Sale
 MLS ID #2563105, Shawn Lemoine, 1 Percent Lists United. GSREIN
 - $399,0004 bd3 ba3k sqft15 W Levert Dr, Luling, LA 70070For SaleMLS ID #2571013, Lauren Jones, GL Realty Group, LLC. GSREIN
- $369,0003 bd2 ba2.1k sqft104 Bocage Dr, Luling, LA 70070For SaleMLS ID #2568449, Wendy Benedetto, Mirambell Realty. GSREIN
- $498,8905 bd4 ba3.2k sqft126 Sophia Dr, Luling, LA 70070New Construction
 ROAM MLS
 - $384,0004 bd3 ba2.2k sqft106 Dogwood Dr, Luling, LA 70070For SaleMLS ID #2568786, Dawn Morales, Compass Destrehan. GSREIN
- $399,5004 bd2 ba2k sqft118 Roseland Dr, Luling, LA 70070For SaleMLS ID #2567301, Monique Gros, Compass Destrehan. GSREIN
- $484,6555 bd5 ba3k sqft146 Sophia Dr, Luling, LA 70070New ConstructionROAM MLS
- $325,0005 bd4 ba3.3k sqft17 Zee Ann Dr, Hahnville, LA 70070For SaleMLS ID #2562752, Lori Scott, Keller Williams Realty New Orleans. GSREIN
- $360,0004 bd3 ba3k sqft5 Zee Ann Dr, Luling, LA 70070For SaleMLS ID #2532506, Herbert Kaufman, Galiano Realty. GSREIN
- $599,0005 bd6 ba4.6k sqft6 W Levert Dr, Boutte, LA 70070For SaleMLS ID #2554936, Regina Allemand, Compass Destrehan. GSREIN
- $379,4444 bd3 ba2.2k sqft556 Cypress Dr, Luling, LA 70070For SaleMLS ID #2565294, Tessa Dempster, 1 Percent Lists United. GSREIN
- $295,0003 bd3 ba2k sqft125 Cottage Dr, Luling, LA 70070For SaleMLS ID #2558577, Marcelle Clement, Gulf Meridian Realty . GSREIN
- from $479,0005 bd4 ba3.2k sqftBelmont II Plan, Heather Oaks, Luling, LA 70070New ConstructionLevel Homes
- $389,9003 bd2 ba2.1k sqft130 Braden Dr, Luling, LA 70070For SaleMLS ID #2570799, Brian Maurice, Real Broker, LLC. GSREIN
- $595,0003 bd2 ba2.4k sqft12625 River Rd, Luling, LA 70070For SaleMLS ID #2511484, Mary Naquin, Riverside Realty, Inc.. GSREIN
- from $475,0005 bd4 ba3.1k sqftDupont Plan, Heather Oaks, Luling, LA 70070New ConstructionLevel Homes
- $315,0004 bd2 ba2.3k sqft418 Oak Ln, Luling, LA 70070For SaleMLS ID #2571143, Amy Barrios, Compass Destrehan. GSREIN
