ATTENTION SELLER WILLING TO DO A 2/1 BUY DOWN. Beautifully updated three bedroom two bathroom single-family home showcases thoughtful renovations throughout. New 5 ton AC Unit, New flooring, fresh interior and exterior paint. that creates a modern move-in ready feel. The heart of the home is a chef's delight, featuring stunning cabinetry, beautiful Quartz countertops, and a natural skylight that fills the space with abundant light. New Windows throughout the entire property flood the home with natural light while enhancing energy efficiency. A warm fireplace serves as a charming focal point in the living area. The oversized laundry room provides ample space including a generously proportion of exceptional storage and functionality. Outside relax in your renovated PebbleTech pool, with
For sale
Price cut: $4K (10/16)
$389,900
2617 W LAWRENCE Road, Phoenix, AZ 85017
3beds
2,064sqft
Single Family Residence
Built in 1960
7,828 Square Feet Lot
$-- Zestimate®
$189/sqft
$-- HOA
What's special
Renovated pebbletech poolNew flooringBeautiful quartz countertopsStunning cabinetry
- 97 days
- 941
- 184
Zillow last checked:
Listing updated:
Listed by:
Felix Sandoval 480-868-3222,
eXp Realty
Source: ARMLS,MLS#: 7049326
Facts & features
Interior
Bedrooms & bathrooms
- Bedrooms: 3
- Bathrooms: 2
- Full bathrooms: 2
Heating
- Heat Pump
Cooling
- Central Air
Appliances
- Included: Disposal, Electric Range, Built-In Electric Oven
Features
- Eat-in Kitchen, 3/4 Bath Master Bdrm
- Flooring: Tile
- Windows: Skylight(s), Double Pane Windows
- Has basement: No
- Number of fireplaces: 1
- Fireplace features: Wood Burning
Interior area
- Total structure area: 2,064
- Total interior livable area: 2,064 sqft
Property
Parking
- Total spaces: 4
- Parking features: Attached, Garage Door Opener
- Attached garage spaces: 2
- Uncovered spaces: 2
Features
- Stories: 1
- Has private pool: Yes
- Pool features: Diving Pool, Fenced
- Spa features: None
- Fencing: Back Yard,Block
Lot
- Size: 7,828 Square Feet
- Features: Gravel/Stone Front
Details
- Parcel number: 15601058
Construction
Type & style
- Home type: SingleFamily
- Architectural style: A-Frame
- Property subtype: Single Family Residence
Materials
- Stucco, Block
- Roof: Composition
Condition
- Year built: 1960
Utilities & green energy
- Sewer: Public Sewer
Community & HOA
Community
- Subdivision: WILSHIRE MANOR UNIT 2
HOA
- Has HOA: No
- Services included: No Fees
Location
- Region: Phoenix
Financial & listing details
- Price per square foot: $189/sqft
- Tax assessed value: $312,200
- Annual tax amount: $1,272
- Date on market: 7/14/2026
- Cumulative days on market: 97 days
- Listing terms: VA Loan,Cash,Conventional,FHA
- Ownership: Fee Simple
- Road surface type: Asphalt
Estimated market value
Not available
Estimated sales range
Not available
Not available
Price history
| Date | Event | Price |
|---|---|---|
| 10/16/2026 | Price change | $389,900-1%$189/sqft |
Source:  ARMLS #7049326 Report a problem ARMLS #7049326 Report a problem | ||
| 10/10/2026 | Price change | $393,900-0.3%$191/sqft |
Source: ARMLS #7049326 Report a problem | ||
| 10/3/2026 | Price change | $394,900-1%$191/sqft |
Source: ARMLS #7049326 Report a problem | ||
| 9/24/2026 | Price change | $398,900-0.3%$193/sqft |
Source: ARMLS #7049326 Report a problem | ||
| 9/18/2026 | Price change | $399,900-4.8%$194/sqft |
Source: ARMLS #7049326 Report a problem | ||
| 9/3/2026 | Price change | $419,900-1.2%$203/sqft |
Source: ARMLS #7049326 Report a problem | ||
| 8/21/2026 | Price change | $424,900-2.5%$206/sqft |
Source: ARMLS #7049326 Report a problem | ||
| 7/29/2026 | Price change | $436,000-0.7%$211/sqft |
Source: ARMLS #7049326 Report a problem | ||
| 7/14/2026 | Listed for sale | $439,000+70.7%$213/sqft |
Source: ARMLS #7049326 Report a problem | ||
| 4/10/2026 | Sold | $257,250+302%$125/sqft |
Source: Public Record Report a problem | ||
| 6/3/2009 | Sold | $64,000-76.6%$31/sqft |
Source: ARMLS #4069263 Report a problem | ||
| 10/17/2008 | Sold | $273,550+18.9%$133/sqft |
Source: Public Record Report a problem | ||
| 4/27/2006 | Sold | $230,000$111/sqft |
Source: ARMLS #2476474 Report a problem | ||
Public tax history
| Year | Property taxes | Tax assessment |
|---|---|---|
| 2025 | $1,254 +3.9% | $31,220 -8.3% |
| 2024 | $1,207 +1.8% | $34,050 +275.1% |
| 2023 | $1,185 +2% | $9,078 -59.1% |
| 2022 | $1,163 +1.3% | $22,170 +12.5% |
| 2021 | $1,148 +1.9% | $19,700 +8.5% |
| 2020 | $1,127 +2.7% | $18,160 +6.4% |
| 2019 | $1,098 | $17,070 +9% |
| 2018 | $1,098 +0.5% | $15,660 +18.4% |
| 2017 | $1,092 +10% | $13,230 +18.4% |
| 2016 | $993 +2% | $11,170 +16.7% |
| 2015 | $974 | $9,570 +45.4% |
| 2014 | -- | $6,580 +23.7% |
| 2013 | -- | $5,320 -7.6% |
| 2012 | -- | $5,760 -5% |
| 2011 | -- | $6,060 -29.3% |
| 2010 | -- | $8,570 -49.8% |
| 2009 | -- | $17,070 -10.6% |
| 2008 | -- | $19,100 +26.1% |
| 2007 | -- | $15,150 +37.1% |
| 2006 | -- | $11,050 |
| 2005 | -- | $11,050 +10.5% |
| 2004 | -- | $10,000 |
| 2003 | -- | $10,000 +14.9% |
| 2002 | -- | $8,700 |
Find assessor info on the county website
Monthly payment
Est. payment
Payment breakdown
Explore the cost of this home by adjusting the details. Changes won't be saved.Climate risks
Neighborhood: Alhambra
Nearby schools
Schools provided by the listing agent
- Elementary: Washington Elementary School
- Middle: Palo Verde Middle School
- High: Glendale High School
- District: Washington Elementary School District
Source: ARMLS. This data may not be complete. We recommend contacting the local school district to confirm school assignments for this home.
Similar homes
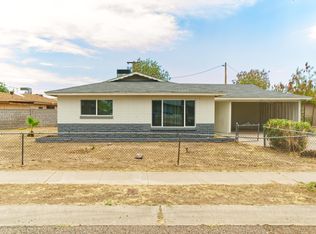
- $365,0003 bd2 ba1.9k sqft2759 W LAWRENCE Road, Phoenix, AZ 85017For Sale
 MLS ID #7045944, Gregory Yurkovic, Platinum Realty Group. ARMLS
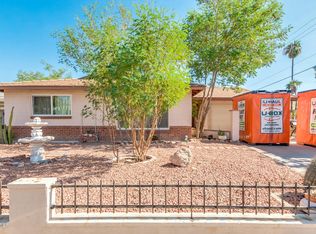
 - $379,9003 bd2 ba1.6k sqft6836 N 33RD Drive, Phoenix, AZ 85017For Sale
 MLS ID #7073553, Nicholas Giles, Keller Williams Integrity First Realty. ARMLS
 - $399,9993 bd2 ba1.8k sqft4201 W LUKE Avenue, Phoenix, AZ 85019For Sale
 MLS ID #7035988, Gina McClain, AIG Realty LLC. ARMLS
 - $388,5004 bd2 ba1.7k sqft4136 W CARON Street, Phoenix, AZ 85051For Sale
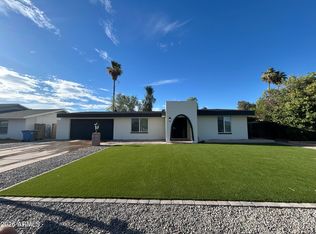 MLS ID #7046841, Blaine l Jarvis, Four Peaks Property Management LLC. ARMLS
