Looking for affordable living without sacrificing convenience? This immaculate 1995 single-wide manufactured home has been well maintained and is ready for immediate occupancy. Ideally located just off Co Road 633, you'll enjoy quick access to shopping, schools, dining, and everyday amenities while still having room to spread out. The large kitchen, which opens right into the living room, has generous counter space and features a bay window that brings in lots of natural light and creates a great space to cook, congregate and converse. A spacious detached two-car garage provides excellent storage and workspace, and the RV electrical hookup is an added bonus for outdoor enthusiasts. Clean, comfortable, and move-in ready. Whether you're looking for your first home, downsizing, or seeking an affordable Up North getaway, this property is ready for its next owner.
For sale
$164,900
5925 Pine Aire Dr, Grawn, MI 49637
2beds
980sqft
Single Family Residence, Manufactured/Single Wide, Manufactured Home
Built in 1995
0.57 Acres Lot
$193,400 Zestimate®
$168/sqft
$-- HOA
What's special
Generous counter spaceExcellent storage and workspaceSpacious detached two-car garageLarge kitchenRv electrical hookup
- 10 hours |
- 179 |
- 12 |
Zillow last checked:
Listing updated:
Listed by:
Holly Hack 231-946-4404,
EXIT Northern Shores-TC 231-946-4404,
Anita Crisman 231-620-0440,
EXIT Northern Shores-TC
Source: NGLRMLS,MLS#: 1948551
Facts & features
Interior
Bedrooms & bathrooms
- Bedrooms: 2
- Bathrooms: 2
- Full bathrooms: 1
- 1/2 bathrooms: 1
- Main level bathrooms: 2
- Main level bedrooms: 2
Primary bedroom
- Level: Main
- Area: 138.34
- Dimensions: 12.75 x 10.85
Bedroom 2
- Level: Main
- Area: 97.01
- Dimensions: 9.95 x 9.75
Primary bathroom
- Features: Private
Kitchen
- Level: Main
- Area: 165.75
- Dimensions: 13 x 12.75
Living room
- Level: Main
- Area: 247.99
- Dimensions: 19.45 x 12.75
Heating
- Forced Air, Propane
Cooling
- Window Unit(s), Window A/C Unit(s)
Appliances
- Included: Refrigerator, Oven/Range, Washer, Dryer, Exhaust Fan, Propane Water Heater
- Laundry: Main Level
Features
- Paneling, Ceiling Fan(s), High Speed Internet
- Flooring: Vinyl, Carpet
- Windows: Bay Window(s), Blinds
- Basement: Crawl Space
- Has fireplace: No
- Fireplace features: None
Interior area
- Total structure area: 980
- Total interior livable area: 980 sqft
- Finished area above ground: 980
- Finished area below ground: 0
Property
Parking
- Total spaces: 2
- Parking features: Detached, Gravel, Circular Driveway, Private
- Garage spaces: 2
Accessibility
- Accessibility features: None
Features
- Levels: One
- Stories: 1
- Patio & porch: Deck
- Has spa: Yes
- Spa features: Bath
- Waterfront features: None
Lot
- Size: 0.57 Acres
- Dimensions: 246' x 143' x 248' x 139'
- Features: Cleared, Level, Metes and Bounds
Details
- Additional structures: Other
- Parcel number: 0201802000
- Zoning description: Residential
Construction
Type & style
- Home type: MobileManufactured
- Architectural style: Ranch,Mobile - Single Wide
- Property subtype: Single Family Residence, Manufactured/Single Wide, Manufactured Home
Materials
- Vinyl Siding
- Foundation: Pillar/Post/Pier
- Roof: Metal/Steel
Condition
- New construction: No
- Year built: 1995
Utilities & green energy
- Sewer: Private Sewer
- Water: Private
Community & HOA
Community
- Features: None
- Security: Smoke Detector(s)
- Subdivision: Metes & Bounds
HOA
- Services included: None
Location
- Region: Grawn
Financial & listing details
- Price per square foot: $168/sqft
- Tax assessed value: $31,634
- Annual tax amount: $854
- Price range: $164.9K - $164.9K
- Date on market: 7/28/2026
- Listing agreement: Exclusive Right Sell
- Listing terms: Conventional,Cash
- Ownership type: Private Owner
- Road surface type: Dirt

Holly Hack
(231) 409-0771
By pressing Contact Agent, you agree that the real estate professional identified above may call/text you about your search, which may involve use of automated means and pre-recorded/artificial voices. You don't need to consent as a condition of buying any property, goods, or services. Message/data rates may apply. You also agree to our Terms of Use. Zillow does not endorse any real estate professionals. We may share information about your recent and future site activity with your agent to help them understand what you're looking for in a home.
Estimated market value
$193,400
$164,000 - $220,000
$2,156/mo
Price history
| Date | Event | Price |
|---|---|---|
| 7/28/2026 | Listed for sale | $164,900+559.6%$168/sqft |
Source:  NGLRMLS #1948551 Report a problem NGLRMLS #1948551 Report a problem | ||
| 1/14/2014 | Sold | $25,000$26/sqft |
Source: Agent Provided Report a problem | ||
| 9/12/2008 | Sold | $25,000-28.4%$26/sqft |
Source: NGLRMLS #1689262 Report a problem | ||
| 7/16/2008 | Listed for sale | $34,900+17.6%$36/sqft |
Source: Listhub #1689262 Report a problem | ||
| 4/18/2007 | Sold | $29,667$30/sqft |
Source: Agent Provided Report a problem | ||
Public tax history
| Year | Property taxes | Tax assessment |
|---|---|---|
| 2025 | $854 +5.7% | $62,300 +2% |
| 2024 | $808 +5% | $61,100 +13.4% |
| 2023 | $769 +6.6% | $53,900 +16.4% |
| 2022 | $722 +0.8% | $46,300 +5.7% |
| 2021 | $716 -0.5% | $43,800 +3.8% |
| 2020 | $720 | $42,200 +11.6% |
| 2019 | $720 +1.9% | $37,800 +2.2% |
| 2018 | $706 | $37,000 +9.1% |
| 2017 | -- | $33,900 +5% |
| 2016 | -- | $32,300 +9.5% |
| 2014 | -- | $29,500 +20.6% |
| 2012 | -- | $24,455 -18.4% |
| 2011 | -- | $29,961 +10.2% |
| 2010 | -- | $27,187 +21.4% |
| 2009 | -- | $22,394 -44.3% |
| 2008 | -- | $40,198 +21.4% |
| 2007 | -- | $33,105 +10.9% |
| 2005 | -- | $29,858 +1.5% |
| 2004 | -- | $29,426 +0.7% |
| 2003 | -- | $29,209 +2.1% |
| 2002 | -- | $28,611 |
| 2001 | -- | $28,611 +12.1% |
| 2000 | -- | $25,514 |
Find assessor info on the county website
Monthly payment
Climate risks
Neighborhood: 49637
Nearby schools
GreatSchools rating
- 6/10Kingsley Area Elementary SchoolGrades: PK-5Distance: 8.9 mi
- 7/10Kingsley Area Middle SchoolGrades: 6-8Distance: 8.9 mi
- 7/10Kingsley Area High SchoolGrades: 9-12Distance: 9.3 mi
Schools provided by the listing agent
- District: Traverse City Area Public Schools
Source: NGLRMLS. This data may not be complete. We recommend contacting the local school district to confirm school assignments for this home.
- $75,0002.77 AcresHorton Creek Dr UNIT 20, Grawn, MI 49637Sold
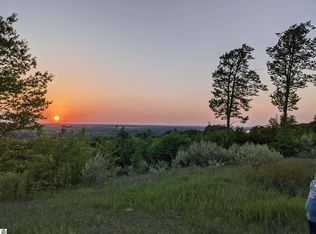
- $--60 Acres0 County Road 633, Grawn, MI 49637Off Market

- $--3.69 Acres00 Gina Marie, Grawn, MI 49637Off Market
- $33,192-- bd-- ba-- sqft4820 Old M #37, Grawn, MI 49637Off Market
- $--0.5 Acres00 Central Park Drive, Grawn, MI 49637Off Market
- $68,400-- bd-- ba-- sqft3503 Mason Rd, Grawn, MI 49637Off Market
- $742,9003 bd2 ba1.6k sqft3120 County Road 633, Grawn, MI 49637Off Market
- $348,900-- bd1 ba980 sqft3538 County Road 633, Grawn, MI 49637Off Market
Similar homes
- $159,0002 bd2 ba924 sqft2822 Ironwood Dr W, Traverse City, MI 49685For Sale
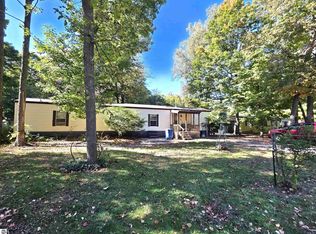 MLS ID #1946889, Lisa McSauby. NGLRMLS
 - $145,0002 bd1 ba1.4k sqft5527 Old Maple Trl, Grawn, MI 49637For Sale
 MLS ID #1946067, Gordon Hodges. NGLRMLS
 - $110,0002 bd1 ba552 sqft1395 E Duck Lake Rd, Grawn, MI 49637For Sale
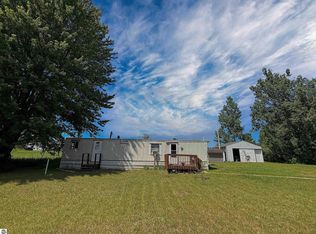 MLS ID #1947859, Gary Florip. NGLRMLS
 - $148,9001 bd1 ba918 sqft9556 W County Line Rd #633, Buckley, MI 49620For Sale
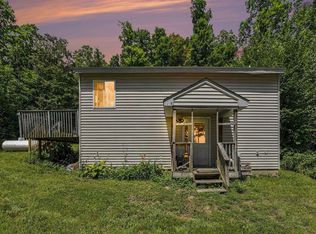 MLS ID #1948497, Steve Cox. NGLRMLS
 - $199,0002 bd1 ba1.1k sqft5257 Vance Rd, Grawn, MI 49637For SaleMLS ID #1947128, Dean Baker. NGLRMLS
- $229,0003 bd2 ba1.3k sqft770 S Zimmerman Rd, Beulah, MI 49617For SaleMLS ID #1948490, Doug Taylor. NGLRMLS
- $131,0002 bd1 ba720 sqft241 Three Mile Rd N, Traverse City, MI 49696For SaleMLS ID #1948129, John Solomon. NGLRMLS
- $159,9002 bd1 ba910 sqft7625 Anthony St, Fife Lake, MI 49633For SaleMLS ID #1944230, Eleanor Vratanina. NGLRMLS
- $97,0002 bd1 ba627 sqft4519 E Mobile Trl, Traverse City, MI 49685For SaleMLS ID #1947872, Jeremy Fenske. NGLRMLS
- $115,0003 bd2 ba1.4k sqftKing's Court, Traverse City, MI 49686For SaleMLS ID #605003, Amanda Morrison. MHBO
- $229,0003 bd3 ba1.3k sqft770 S Zimmerman Rd, Beulah, MI 49617For Sale
 MLS ID #67026038960, Doug Taylor, Coldwell Banker Schmidt-Benzie. Realcomp II
 - $124,0002 bd1 ba1k sqft11880 Pine Cv, Kingsley, MI 49649For Sale
 MLS ID #26037160, Ashley Winston, RE/MAX Perrett Associates. MichRIC
 - $209,9003 bd1 ba1k sqft3328 Clyde Rd, Mesick, MI 49668For SaleMLS ID #1948513, Michelle Maidens. NGLRMLS
- $200,0004 bd2 ba1.3k sqft397 S Pioneer Rd, Beulah, MI 49617For Sale
 MLS ID #50208880, Scott Fader, Joseph Walter Realty LLC. MiRealSource
 - $139,0004 bd1 ba1k sqft18846 Maple St, Copemish, MI 49625For SaleMLS ID #26036292, Jenna Meyer, Essential Real Estate. MichRIC
- $140,0003 bd2 ba1.2k sqft221 S Alvin St, Mesick, MI 49668For SaleMLS ID #20261051857, Tonia Moss, The Brand Real Estate. Realcomp II
- $189,0002 bd1 ba1.1k sqft7435 3rd St, Thompsonville, MI 49683For SaleMLS ID #26014255, Jenna Meyer, Essential Real Estate. MichRIC
- $--2 bd1 ba960 sqft3819 Vale Dr, Traverse City, MI 49686AuctionServiceLink Auction
- $108,0003 bd2 ba1.4k sqftKing's Court, Traverse City, MI 49686For SaleMLS ID #595191, Sales Representative. MHBO
- $169,9002 bd1 ba734 sqft3800 Vale Dr, Traverse City, MI 49686For SaleMLS ID #1946856, Heather Root. NGLRMLS
