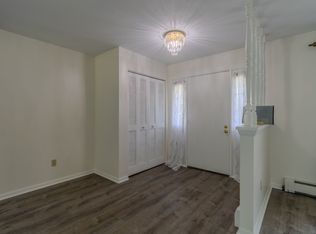
Welcome to this well-maintained 3-bedroom, 2-bath manufactured home with great bones and plenty of potential! Major updates have already been completed, including a new roof, water heater, water lines, and septic system, all completed in 2025, giving the next owner valuable peace of mind. Situated on a large, expansive corner lot, the property features a beautiful, well-kept lawn with plenty of room for outdoor activities, gardening, entertaining, or simply enjoying the space. Inside, the home offers a practical layout with three bedrooms and two full bathrooms, ready for the next family to bring their own style and make it their own. Located within the desirable Traverse City Area Public Schools district, this is an excellent opportunity for a family looking for space, recent major improvements, and a property they can truly make home. Great bones, major 2025 updates, an expansive corner lot, and a beautiful setting—this home is ready for its next chapter and a new family to make lasting memories.
Accepting backups
$195,000
2839 Ironwood Dr W, Traverse City, MI 49685
3beds
1,440sqft
Single Family Residence, Modular
Built in 1973
0.35 Acres Lot
$244,900 Zestimate®
$135/sqft
$-- HOA
What's special
New roofLarge expansive corner lotBeautiful well-kept lawn
- 2 days |
- 369 |
- 20 |
Zillow last checked:
Listing updated:
Listed by:
Kevin Perkins 231-642-2363,
@properties Christie's Int'l 231-642-2363
Source: NGLRMLS,MLS#: 1949257
Facts & features
Interior
Bedrooms & bathrooms
- Bedrooms: 3
- Bathrooms: 1
- Full bathrooms: 1
- Main level bathrooms: 2
Primary bedroom
- Area: 144
- Dimensions: 12 x 12
Primary bathroom
- Features: Private
Kitchen
- Area: 100
- Dimensions: 10 x 10
Living room
- Area: 252
- Dimensions: 18 x 14
Heating
- Forced Air, Natural Gas
Appliances
- Included: Refrigerator, Microwave
- Laundry: Main Level
Features
- Mud Room, Cable TV
- Has fireplace: No
- Fireplace features: None
Interior area
- Total structure area: 1,440
- Total interior livable area: 1,440 sqft
- Finished area above ground: 1,440
- Finished area below ground: 0
Property
Parking
- Parking features: None, Stone
Accessibility
- Accessibility features: None
Features
- Exterior features: None
- Waterfront features: None
Lot
- Size: 0.35 Acres
- Dimensions: 15,507
- Features: Corner Lot, Metes and Bounds
Details
- Additional structures: Shed(s)
- Parcel number: 0246005300
- Zoning description: Unknown
Construction
Type & style
- Home type: SingleFamily
- Architectural style: Ranch
- Property subtype: Single Family Residence, Modular
Materials
- Aluminum Siding
- Foundation: Block
- Roof: Asphalt
Condition
- New construction: No
- Year built: 1973
Utilities & green energy
- Sewer: Private Sewer
- Water: Public
Community & HOA
Community
- Features: None
- Subdivision: Meadow Woods
HOA
- Services included: None
Location
- Region: Traverse City
Financial & listing details
- Price per square foot: $135/sqft
- Tax assessed value: $38,310
- Annual tax amount: $1,067
- Price range: $195K - $195K
- Date on market: 8/13/2026
- Cumulative days on market: 2 days
- Listing agreement: Exclusive Right Sell
- Listing terms: Conventional,Cash
- Ownership type: Private Owner
- Road surface type: Asphalt
Estimated market value
$244,900
$213,000 - $272,000
$2,233/mo
Price history
| Date | Event | Price |
|---|---|---|
| 8/13/2026 | Listed for sale | $195,000$135/sqft |
Source:  NGLRMLS #1949257 Report a problem NGLRMLS #1949257 Report a problem | ||
Public tax history
| Year | Property taxes | Tax assessment |
|---|---|---|
| 2025 | $1,067 +5.5% | $90,400 +12.4% |
| 2024 | $1,011 +4.8% | $80,400 +17.4% |
| 2023 | $965 +6.3% | $68,500 +12.9% |
| 2022 | $907 -8.7% | $60,700 +9.4% |
| 2021 | $994 -1% | $55,500 +14% |
| 2020 | $1,004 | $48,700 +5.4% |
| 2019 | $1,004 -0.5% | $46,200 +25.2% |
| 2018 | $1,009 | $36,900 -2.9% |
| 2017 | -- | $38,000 +12.8% |
| 2016 | -- | $33,700 +5.3% |
| 2014 | -- | $32,000 +13.3% |
| 2012 | -- | $28,238 -10.4% |
| 2011 | -- | $31,531 -30.7% |
| 2010 | -- | $45,505 +3.9% |
| 2009 | -- | $43,810 -5.2% |
| 2008 | -- | $46,199 +2.3% |
| 2007 | -- | $45,156 +13.8% |
| 2005 | -- | $39,687 +1.6% |
| 2004 | -- | $39,069 +15.7% |
| 2003 | -- | $33,759 +11.3% |
| 2002 | -- | $30,332 +2.4% |
| 2001 | -- | $29,618 +11.9% |
| 2000 | -- | $26,458 |
Find assessor info on the county website
Monthly payment
Est. payment
Payment breakdown
Explore the cost of this home by adjusting the details. Changes won't be saved.Climate risks
Neighborhood: 49685
Nearby schools
GreatSchools rating
- 7/10Silver Lake Elementary SchoolGrades: PK-5Distance: 0.5 mi
- 8/10West Middle SchoolGrades: 6-8Distance: 3.6 mi
- 8/10West Senior HighGrades: 9-12Distance: 3.1 mi
Schools provided by the listing agent
- District: Traverse City Area Public Schools
Source: NGLRMLS. This data may not be complete. We recommend contacting the local school district to confirm school assignments for this home.
- $418,8003 bd2 ba1.8k sqft5980 Dover Ln, Traverse City, MI 49685Off Market
- $343,2003 bd2 ba1.3k sqft6002 Dover Ln, Traverse City, MI 49685Off Market
- $507,4004 bd3 ba2.7k sqft5983 London Dr, Traverse City, MI 49685Off Market
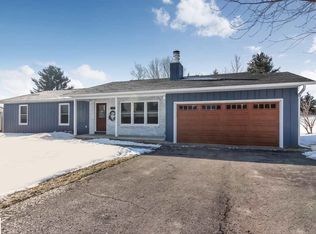
- $402,500-- bd2 ba1.4k sqft6003 London Dr, Traverse City, MI 49685Off Market
- $489,8003 bd3 ba1.8k sqft5964 Dover Ln, Traverse City, MI 49685Off Market
- $545,9004 bd4 ba1.7k sqft6020 Dover Ln, Traverse City, MI 49685Off Market
- $423,6004 bd3 ba2.5k sqft5965 London Dr, Traverse City, MI 49685Off Market
- $448,000-- bd2 ba2k sqft6021 London Dr, Traverse City, MI 49685Off Market
A local agent can set up tours, give advice and negotiate with sellers.
A local lender can help you make sure your offer is ready when you are.
Similar homes
- $205,0002 bd2 ba1.4k sqft5431 S Brentwood St, Grawn, MI 49637For Sale
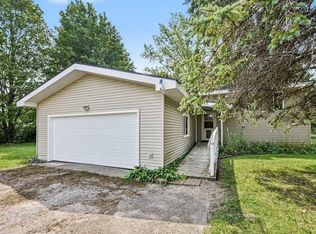 MLS ID #1949367, Ethan Korson. NGLRMLS
 - $163,5003 bd2 ba1.1k sqft4985 Flamingo Dr N, Traverse City, MI 49685For Sale
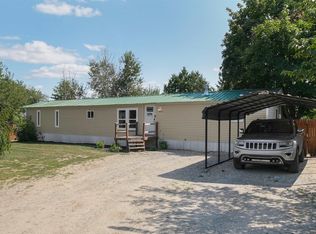 MLS ID #1949158, Matthew Geib. NGLRMLS
 - $175,0002 bd1 ba720 sqft4745 N Long Lake Rd, Traverse City, MI 49684For Sale
 MLS ID #1948834, Mark Hagan. NGLRMLS
 - $199,9002 bd2 ba1k sqft882 Crestwood Ln, Traverse City, MI 49686For Sale
 MLS ID #1948607, Taylor Boyt. NGLRMLS
 - $179,0002 bd1 ba1.1k sqft5257 Vance Rd, Grawn, MI 49637For SaleMLS ID #1947128, Dean Baker. NGLRMLS
- $275,0002 bd1 ba864 sqft1386 S South Long Lake Rd, Interlochen, MI 49643For SaleMLS ID #1949159, Betsy Hill. NGLRMLS
- $154,0002 bd2 ba924 sqft2822 Ironwood Dr W, Traverse City, MI 49685For SaleMLS ID #1946889, Lisa McSauby. NGLRMLS
- $290,0002 bd1 ba850 sqft1060 Cupola Pl, Traverse City, MI 49696For SaleMLS ID #1949307, Kelly Price. NGLRMLS
- $130,0002 bd1 ba1.4k sqft5527 Old Maple Trl, Grawn, MI 49637For SaleMLS ID #1946067, Gordon Hodges. NGLRMLS
- $200,0004 bd2 ba1.3k sqft397 S Pioneer Rd, Beulah, MI 49617For Sale
 MLS ID #50208880, Scott Fader, Joseph Walter Realty LLC. MiRealSource
 - $205,0002 bd2 ba1.2k sqft7542 3rd St, Thompsonville, MI 49683For SaleMLS ID #1949076, Butch Adkins. NGLRMLS
- $164,9002 bd2 ba980 sqft5925 Pine Aire Dr, Grawn, MI 49637For SaleMLS ID #1948551, Holly Hack. NGLRMLS
- $199,9003 bd2 ba1.8k sqft7426 2nd St, Thompsonville, MI 49683For Sale
 MLS ID #26038996, Jenny Locke, Five Star Real Estate - N Musk. MichRIC
 - $189,0002 bd1 ba1.1k sqft7435 3rd St, Thompsonville, MI 49683For SaleMLS ID #26014255, Jenna Meyer, Essential Real Estate. MichRIC
- $229,0003 bd3 ba1.3k sqft770 S Zimmerman Rd, Beulah, MI 49617For SaleMLS ID #26038960, Doug Taylor, Coldwell Banker Schmidt-Benzie. MichRIC
- $269,0002 bd1 ba864 sqft1088 Weathervane Pl, Traverse City, MI 49696For SaleMLS ID #1949060, Aubrey Vandemark. NGLRMLS
- $112,9953 bd2 ba1.5k sqftKing's Court, Traverse City, MI 49686For SaleMLS ID #603807, Amanda Morrison. MHBO
- $108,0003 bd2 ba1.4k sqftKing's Court, Traverse City, MI 49686For SaleMLS ID #595191, Amanda Morrison. MHBO
- $99,9953 bd2 ba1.5k sqftKing's Court, Traverse City, MI 49686For SaleMLS ID #606618, Amanda Morrison. MHBO
- $279,9004 bd1 ba1.8k sqft8890 Us Highway 131 S, Grawn, MI 49637For SaleMLS ID #1942611, Laurie Bouwman. NGLRMLS
