Discover the possibilities on High Lake, just minutes from Traverse City. Set on a beautiful wooded lot, this spacious five-bedroom home offers a great layout, solid bones, and a walkout lower level with plenty of room to spread out. A large garage provides space for vehicles, boats, and all the gear that comes with Up North living. Ready for a new owner’s cosmetic touches, this home has all the ingredients to become a true showpiece. Enjoy lake living while surrounded by parks, lakes, and state land, with the conveniences of Traverse City just a short drive away.
For sale
$659,900
21 High Lake Rd, Traverse City, MI 49696
5beds
2,546sqft
Single Family Residence
Built in 1959
0.66 Acres Lot
$635,500 Zestimate®
$259/sqft
$-- HOA
What's special
Spacious five-bedroom home
- 2 days |
- 591 |
- 27 |
Zillow last checked:
Listing updated:
Listed by:
Karly Wentzloff Cell:231-944-9800,
REO-TCRandolph-233022 231-946-4040
Source: NGLRMLS,MLS#: 1949263
Facts & features
Interior
Bedrooms & bathrooms
- Bedrooms: 5
- Bathrooms: 2
- Full bathrooms: 1
- 3/4 bathrooms: 1
- Main level bathrooms: 1
- Main level bedrooms: 3
Primary bedroom
- Level: Main
- Area: 165
- Dimensions: 15 x 11
Bedroom 2
- Level: Main
- Area: 170.38
- Dimensions: 14.5 x 11.75
Bedroom 3
- Level: Main
- Area: 132.19
- Dimensions: 11.75 x 11.25
Bedroom 4
- Level: Lower
- Area: 204.6
- Dimensions: 15.5 x 13.2
Primary bathroom
- Features: None
Dining room
- Level: Main
- Area: 97.88
- Dimensions: 13.5 x 7.25
Family room
- Level: Lower
- Area: 379.75
- Dimensions: 24.5 x 15.5
Kitchen
- Level: Main
- Area: 147.81
- Dimensions: 13.75 x 10.75
Living room
- Level: Main
- Area: 441.75
- Dimensions: 28.5 x 15.5
Heating
- Baseboard, Natural Gas, Fireplace(s)
Appliances
- Included: Refrigerator, Oven/Range, Dishwasher, Microwave, Washer, Dryer, Instant Hot Water
- Laundry: Main Level
Features
- Bookcases, Pantry, Cable TV, High Speed Internet
- Flooring: Carpet, Vinyl, Laminate
- Basement: Full,Walk-Out Access,Exterior Entry,Finished Rooms,Egress Windows,Bath/Stubbed,Interior Entry
- Has fireplace: Yes
- Fireplace features: Wood Burning
Interior area
- Total structure area: 2,546
- Total interior livable area: 2,546 sqft
- Finished area above ground: 1,576
- Finished area below ground: 970
Property
Parking
- Total spaces: 2
- Parking features: Attached, Garage Door Opener, Concrete Floors, Gravel
- Attached garage spaces: 2
Accessibility
- Accessibility features: None
Features
- Levels: One
- Stories: 1
- Patio & porch: Deck
- Has view: Yes
- View description: Water
- Water view: Water
- Waterfront features: Inland Lake
- Body of water: High Lake
- Frontage type: Waterfront
- Frontage length: 166
Lot
- Size: 0.66 Acres
- Dimensions: 260*166*161*133
- Features: Wooded
Details
- Additional structures: None
- Parcel number: 0323402300 & 4500010
- Zoning description: Unknown
- Special conditions: Estate
Construction
Type & style
- Home type: SingleFamily
- Architectural style: Ranch
- Property subtype: Single Family Residence
Materials
- Frame, Vinyl Siding
- Foundation: Block
- Roof: Asphalt
Condition
- Fixer
- New construction: No
- Year built: 1959
Utilities & green energy
- Sewer: Private Sewer
- Water: Private
Community & HOA
Community
- Features: None
- Subdivision: High Lake Estates
HOA
- Services included: None
Location
- Region: Traverse City
Financial & listing details
- Price per square foot: $259/sqft
- Tax assessed value: $125,747
- Annual tax amount: $3,037
- Price range: $659.9K - $659.9K
- Date on market: 8/13/2026
- Listing agreement: Exclusive Right Sell
- Listing terms: Conventional,Cash,1031 Exchange
- Road surface type: Asphalt
Estimated market value
$635,500
$604,000 - $667,000
$2,454/mo
Price history
| Date | Event | Price |
|---|---|---|
| 8/13/2026 | Listed for sale | $659,900$259/sqft |
Source:  NGLRMLS #1949263 Report a problem NGLRMLS #1949263 Report a problem | ||
Public tax history
| Year | Property taxes | Tax assessment |
|---|---|---|
| 2025 | $3,037 +6.2% | $274,800 +12.3% |
| 2024 | $2,860 +5% | $244,700 +28.7% |
| 2023 | $2,724 +3.6% | $190,200 +14.6% |
| 2022 | $2,629 +1.8% | $166,000 +7% |
| 2021 | $2,583 -0.5% | $155,200 +10.6% |
| 2020 | $2,595 | $140,300 +3.2% |
| 2019 | $2,595 +2.5% | $136,000 +5.1% |
| 2018 | $2,533 | $129,400 +0.1% |
| 2017 | -- | $129,300 +4.4% |
| 2016 | -- | $123,800 +12.4% |
| 2014 | -- | $110,100 -3.1% |
| 2012 | -- | $113,580 -3.2% |
| 2011 | -- | $117,290 -6.2% |
| 2010 | -- | $124,990 +8% |
| 2009 | -- | $115,710 +10.8% |
| 2008 | -- | $104,400 |
| 2007 | -- | $104,400 -7.4% |
| 2005 | -- | $112,700 +1.7% |
| 2004 | -- | $110,800 +5.2% |
| 2003 | -- | $105,300 +31% |
| 2002 | -- | $80,400 -2.5% |
| 2001 | -- | $82,500 +11.6% |
| 2000 | -- | $73,900 |
Find assessor info on the county website
Monthly payment
Est. payment
Payment breakdown
Explore the cost of this home by adjusting the details. Changes won't be saved.Climate risks
Neighborhood: 49696
Nearby schools
GreatSchools rating
- 7/10Courtade Elementary SchoolGrades: PK-5Distance: 1.1 mi
- 7/10East Middle SchoolGrades: 6-8Distance: 2.6 mi
- 7/10Central High SchoolGrades: 8-12Distance: 6.7 mi
Schools provided by the listing agent
- District: Traverse City Area Public Schools
Source: NGLRMLS. This data may not be complete. We recommend contacting the local school district to confirm school assignments for this home.
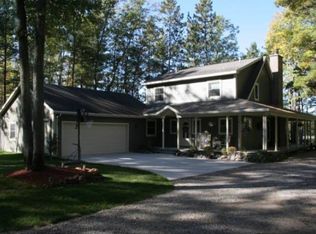
- $1,111,1003 bd3 ba1.7k sqft41 High Lake Rd, Traverse City, MI 49696Off Market
- $787,4003 bd2 ba1.8k sqft59 High Lake Rd, Traverse City, MI 49696Off Market
- $--2 bd2 ba1.4k sqft15 High Lake Rd, Traverse City, MI 49696Off Market
- $477,5002 bd2 ba-- sqft15 High Lake Rd, Traverse City, MI 49696Off Market
- $353,7003 bd1 ba1.1k sqft28 High Lake Rd, Traverse City, MI 49696Off Market
- $670,5002 bd1 ba1k sqft16 Highview Rd, Traverse City, MI 49696Off Market
- $424,100-- bd-- ba-- sqft16 Highview Rd, Traverse City, MI 49696Off Market
- $690,1004 bd2 ba1.4k sqft99 High Lake Rd, Traverse City, MI 49696Off Market
A local agent can set up tours, give advice and negotiate with sellers.
Similar homes
- $585,0004 bd3 ba2.7k sqft1921 Sweetfern Way, Traverse City, MI 49696For Sale
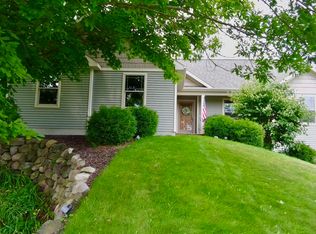 MLS ID #1949236, Melissa Krick. NGLRMLS
 - $720,0003 bd2 ba1.4k sqft4256 N Spider Lake Rd, Traverse City, MI 49696For Sale
 MLS ID #1949305, Kenneth Weaver. NGLRMLS
 - $575,0004 bd3 ba2.9k sqft982 Shamrock Ln, Traverse City, MI 49696For Sale
 MLS ID #1949314, Meghan Zammit. NGLRMLS
 - $649,9004 bd2 ba3.2k sqft644 Francis Dr, Traverse City, MI 49696For Sale By Owner

- $585,9005 bd3 ba2.7k sqft1364 Saffron Cir, Traverse City, MI 49696For SaleMLS ID #1945668, Wendy Wise. NGLRMLS
- $695,0005 bd3 ba2.3k sqft5346 Trager Rd, Traverse City, MI 49696For SaleMLS ID #1948401, Jaimie Fellows-Garno. NGLRMLS
- $695,0004 bd3 ba2.1k sqft504 Highland Park Dr, Traverse City, MI 49686For SaleMLS ID #1949126, Michael Annelin. NGLRMLS
- $639,0005 bd4 ba3.5k sqft3176 Winchester Dr, Traverse City, MI 49686For SaleMLS ID #1948764, Christina Ballard. NGLRMLS
- $489,0005 bd2 ba2.1k sqft4270 Baywood Dr, Traverse City, MI 49686For Sale
 MLS ID #26041823, Cassidy Munger, Best Homes of Michigan LLC. MichRIC
 - $675,0005 bd4 ba2.9k sqft3675 Village Circle Dr, Traverse City, MI 49686For SaleMLS ID #1947799, Shawn Schmidt. NGLRMLS
- $415,0003 bd2 ba1.2k sqft272 Lauri Wil Ln, Traverse City, MI 49696For SaleMLS ID #1948939, Pamela Stowe. NGLRMLS
- $499,9004 bd3 ba2.1k sqft3419 N Timberwood Dr, Traverse City, MI 49686For SaleMLS ID #1949298, Crystal Clark. NGLRMLS
- $649,0005 bd3 ba3.2k sqft3347 Village Circle Dr, Traverse City, MI 49686For SaleMLS ID #1946663, Ann Porter. NGLRMLS
- $480,0004 bd2 ba1.3k sqft3961 Dogwood Dr, Traverse City, MI 49696For SaleMLS ID #1947508, Lisa McSauby. NGLRMLS
- $689,0005 bd4 ba3k sqft3595 Yorkshire Dr, Traverse City, MI 49686For SaleMLS ID #1945976, Erica Mohr. NGLRMLS
- $574,0004 bd3 ba3.2k sqft1132 Farmington Dr, Traverse City, MI 49696For SaleMLS ID #26041565, Michael Cnudde, Coldwell Banker ALM REALTY. MichRIC
- $499,9004 bd2 ba1.5k sqft3105 Supply Rd, Traverse City, MI 49696For SaleMLS ID #1944645, Leanne Deeren. NGLRMLS
- $550,0003 bd2 ba1.7k sqft910 Rusch View Rdg, Traverse City, MI 49696For SaleMLS ID #1948182, Jane Payne. NGLRMLS
- $635,0003 bd2 ba1.8k sqft1546 Oban Way, Traverse City, MI 49696For SaleMLS ID #1947867, Jonathan Crane. NGLRMLS
- $455,9003 bd3 ba2.1k sqft1970 Sparrow Dr, Traverse City, MI 49696For SaleMLS ID #1948051, Kelly Coy. NGLRMLS
