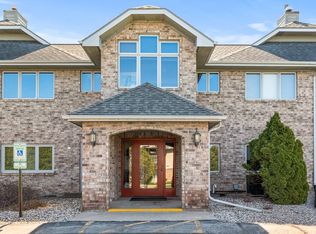
Highly sought after condominium unit. Located on the west edge of the City of Ripon. Underground heated parking (1 stall) and storage room. This building is nicely maintained and secure. The main entrance has locked access. The elevator services the ground floor, 1st floor and 2nd floor. Unit K is a second floor condo with eastern exposure. The living/dining area is vaulted. There is a gas log fireplace and large covered deck/porch. The split floor plan offers an owner's suite with built-in shelving, large walk-in closet, and private shower and toilet room and a double vanity. the 2nd bedroom is bright and spacious and has built-ins and a double closet. The kitchen has an eat-in area and a small pantry closet and closet with the washer and dryer. There is a LL community exercise room w/half bath and a large community room with kitchen and living room. Perfect for larger family/friends gatherings. HOA's are paid quarterly, $1000/gtr.
Active
Price cut: $10.9K (9/2)
$209,000
778 Hillside Ter APT K, Ripon, WI 54971
2beds
1,145sqft
Condominium
Built in 1994
-- sqft lot
$208,400 Zestimate®
$183/sqft
$333/mo HOA
What's special
- --
- on Zillow
- 101
- views
- 1
- save
Zillow last checked:
Listing updated:
Listed by:
Lyn Herriot,
Yellow House Realty
Source: SCWMLS,MLS#: 2015327
Facts & features
Interior
Bedrooms & bathrooms
- Bedrooms: 2
- Bathrooms: 2
- Full bathrooms: 2
- Main level bathrooms: 2
Primary bedroom
- Level: Main
- Area: 180
- Dimensions: 12 x 15
Bedroom 2
- Level: Main
- Area: 165
- Dimensions: 11 x 15
Kitchen
- Features: Pantry, Range/Oven, Refrigerator, Dishwasher, Microwave, Disposal
- Level: Main
- Area: 120
- Dimensions: 10 x 12
Living room
- Level: Main
- Area: 195
- Dimensions: 13 x 15
Heating
- Forced Air
Cooling
- Central Air
Appliances
- Included: Washer, Dryer
- Laundry: Main Level
Features
- Vaulted Ceiling(s), Storage Unit Inc, Split bedrooms
- Basement: None
- Number of fireplaces: 1
- Fireplace features: 1 fireplace, Gas
Interior area
- Total structure area: 1,145
- Total interior livable area: 1,145 sqft
- Finished area above ground: 1,145
Property
Parking
- Parking features: Attached, Underground, Heated Garage, 1 space assigned, Garage Door Opener
- Has attached garage: Yes
Features
- Patio & porch: Deck/Balcony
- Exterior features: Private Entrance
Details
- Parcel number: RIP161499T11000
- Zoning: R
Construction
Type & style
- Home type: Condo
- Property subtype: Condominium
Materials
- Brick
Condition
- Year built: 1994
Utilities & green energy
- Sewer: Public Sewer
- Water: Public
Community & HOA
Community
- Features: Clubhouse, Common Green Space, Fitness Center, Elevator
HOA
- Has HOA: Yes
- Amenities included: Parking
- Services included: Trash, Snow Removal, Common area maintenance, Common area insurance, Lawn maintenance
- HOA fee: $333 monthly
Location
- Region: Ripon
Financial & listing details
- Price per square foot: $183/sqft
- Tax assessed value: $96,400
- Annual tax amount: $2,141
- Date on market: 1/22/2026
- Inclusions: Electric stove, refrigerator, dishwasher, stackable washer and dryer, garbage disposal unit, 2 TV's
- Exclusions: Seller's personal property
Estimated market value
$208,400
$198,000 - $219,000
$1,403/mo
Price history
| Date | Event | Price |
|---|---|---|
| 9/2/2026 | Price change | $209,000-5%$183/sqft |
Source: SCWMLS #2015327 Report a problem | ||
| 6/3/2026 | Price change | $219,900-2.2%$192/sqft |
Source:  WIREX MLS #2015327 Report a problem WIREX MLS #2015327 Report a problem | ||
| 4/16/2026 | Price change | $224,900-6.1%$196/sqft |
Source: WIREX MLS #2015327 Report a problem | ||
| 1/22/2026 | Listed for sale | $239,500+152.1%$209/sqft |
Source: WIREX MLS #2015327 Report a problem | ||
| 9/19/2007 | Sold | $95,000$83/sqft |
Source: Public Record Report a problem | ||
Public tax history
| Year | Property taxes | Tax assessment |
|---|---|---|
| 2025 | $2,141 +10.1% | $96,400 |
| 2024 | $1,945 +4.6% | $96,400 |
| 2023 | $1,859 -17.2% | $96,400 |
| 2022 | $2,245 +0.9% | $96,400 |
| 2021 | $2,225 +11.2% | $96,400 +1.5% |
| 2020 | $2,001 +5.8% | $95,000 |
| 2018 | $1,892 -8.6% | $95,000 -2.6% |
| 2017 | $2,071 | $97,500 |
| 2016 | $2,071 -6.6% | $97,500 |
| 2015 | $2,217 +1.6% | $97,500 |
| 2014 | $2,182 +1.2% | $97,500 |
| 2013 | $2,155 -0.4% | $97,500 |
| 2012 | $2,163 -1.3% | $97,500 |
| 2011 | $2,190 -0.6% | $97,500 |
| 2010 | $2,204 -13% | $97,500 +3.6% |
| 2009 | $2,533 +6.4% | $94,100 |
| 2008 | $2,380 +4% | $94,100 |
| 2007 | $2,289 -14.2% | $94,100 -13% |
| 2006 | $2,666 +1.4% | $108,100 |
| 2005 | $2,631 -1.3% | $108,100 |
| 2004 | $2,664 +3.3% | $108,100 |
| 2003 | $2,579 | $108,100 +10.9% |
| 2002 | -- | $97,500 |
| 2001 | -- | $97,500 -18.4% |
| 2000 | -- | $119,500 |
Find assessor info on the county website
Monthly payment
Est. payment
Payment breakdown
Explore the cost of this home by adjusting the details. Changes won't be saved.Climate risks
Neighborhood: 54971
Nearby schools
Schools provided by the listing agent
- Middle: Ripon
- High: Ripon
- District: Ripon
Source: SCWMLS. This data may not be complete. We recommend contacting the local school district to confirm school assignments for this home.
Similar homes
- $214,9003 bd2 ba1.1k sqft326 E Seward St, Ripon, WI 54971For Sale
 MLS ID #2033974, Emily Bonfiglio. SCWMLS
 - $225,0005 bd2 ba1.3k sqft213 State St, Ripon, WI 54971For Sale
 MLS ID #50333791, Bob J Kaiser. RANW as distributed by MLS GRID
 - $--3 bd1 ba1.5k sqft913 Liberty St, Ripon, WI 54971Auction
 Xome
Xome - $249,0003 bd2 ba1.4k sqft778 Hillside Ter APT L, Ripon, WI 54971For Sale
 MLS ID #2027173, Michael S Ertmer. SCWMLS
