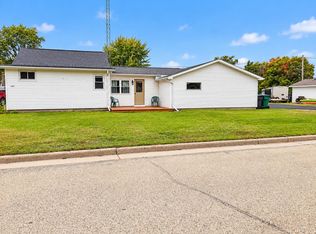
Peaceful retreat in premier location. Freshly painted, Bright eat in kitchen, 2 bedrooms, one bath. Porch off one bedroom to enjoy your morning cup of coffee. Full basement - room for expanded living space. Two car garage. Less than a mile from public access to Big Green Lake, you can be from your front door to the water's edge in just a few minutes. Legendary Big Green Lake reaches depths of up to 237 feet. Paradise for water enthusiasts of all kinds. Waterskiing, wakeboarding, jet skiing, sailing, and kayaking are all popular pastimes. For anglers, the lake is a world-class fishery, renowned for its lake trout, smallmouth bass, largemouth bass, walleye, pike, and panfish. Having public access so close means you can easily launch your boat, spend the day on the water, and return home to your quiet neighborhood oasis without any hassle. New boiler (2023) and baseboard heat. New owned softener (2023). More updates! All measurements are approximate and buyer should verify if material.
Active
$249,900
N5170 Forest Glen Beach Rd, Ripon, WI 54971
2beds
780sqft
Single Family Residence
Built in 1955
0.32 Acres Lot
$243,900 Zestimate®
$320/sqft
$-- HOA
What's special
- --
- on Zillow
- 398
- views
- 29
- saves
Zillow last checked:
Listing updated:
Listed by:
Carol Skivington,
Real Broker LLC,
Michael Skivington,
Real Broker LLC
Source: SCWMLS,MLS#: 2034153
Facts & features
Interior
Bedrooms & bathrooms
- Bedrooms: 2
- Bathrooms: 1
- Full bathrooms: 1
- Main level bathrooms: 1
Primary bedroom
- Level: Main
- Area: 108
- Dimensions: 12 x 9
Bedroom 2
- Level: Main
- Area: 81
- Dimensions: 9 x 9
Kitchen
- Level: Main
- Area: 156
- Dimensions: 13 x 12
Living room
- Level: Main
- Area: 225
- Dimensions: 15 x 15
Heating
- Radiant
Cooling
- Wall Unit(s)
Features
- Basement: Full
- Has fireplace: No
Interior area
- Total structure area: 780
- Total interior livable area: 780 sqft
- Finished area above ground: 780
Property
Parking
- Total spaces: 2
- Parking features: 2 car, Detached
- Garage spaces: 2
- Has uncovered spaces: Yes
Features
- Levels: One
- Stories: 1
Lot
- Size: 0.32 Acres
- Residential vegetation: Wooded
Details
- Parcel number: 006010850100
- Zoning: R1
Construction
Type & style
- Home type: SingleFamily
- Architectural style: Bungalow
- Property subtype: Single Family Residence
Materials
- Aluminum Siding
- Foundation: Block
Condition
- Year built: 1955
Utilities & green energy
- Sewer: Public Sewer
- Water: Joint well
Community & HOA
Location
- Region: Ripon
Financial & listing details
- Price per square foot: $320/sqft
- Tax assessed value: $115,900
- Annual tax amount: $973
- Date on market: 10/7/2026
Estimated market value
$243,900
$232,000 - $256,000
$1,003/mo
Price history
| Date | Event | Price |
|---|---|---|
| 10/7/2026 | Listed for sale | $249,900$320/sqft |
Source: SCWMLS #2034153 Report a problem | ||
Public tax history
| Year | Property taxes | Tax assessment |
|---|---|---|
| 2025 | $1,099 -22.8% | $115,900 +49.7% |
| 2024 | $1,424 +3.7% | $77,400 |
| 2023 | $1,373 +6.4% | $77,400 |
| 2022 | $1,291 +20.4% | $77,400 |
| 2021 | $1,072 +6.7% | $77,400 |
| 2020 | $1,005 -2.1% | $77,400 |
| 2019 | $1,027 +9.1% | $77,400 |
| 2017 | $941 -6.5% | $77,400 -1% |
| 2016 | $1,007 -15.5% | $78,200 |
| 2015 | $1,192 +21.3% | $78,200 |
| 2014 | $982 0% | $78,200 |
| 2013 | $983 -16.7% | $78,200 |
| 2012 | $1,179 -48.4% | $78,200 -55.7% |
| 2010 | $2,284 | $176,600 +100% |
| 2009 | -- | $88,300 |
| 2008 | -- | $88,300 |
Find assessor info on the county website
Monthly payment
Est. payment
Payment breakdown
Explore the cost of this home by adjusting the details. Changes won't be saved.Climate risks
Neighborhood: 54971
Nearby schools
Schools provided by the listing agent
- Elementary: Green Lake
- Middle: Green Lake
- High: Green Lake
- District: Green Lake
Source: SCWMLS. This data may not be complete. We recommend contacting the local school district to confirm school assignments for this home.
- $70,2002 bd1 ba720 sqftN5176 Forest Glen Beach Rd, Ripon, WI 54971Off Market
- $17,900-- bd-- ba-- sqftN5176 Forest Glen Beach Rd, Ripon, WI 54971Off Market
- $127,0002 bd1 ba864 sqftN5164 Forest Glen Beach Rd, Ripon, WI 54971Sold
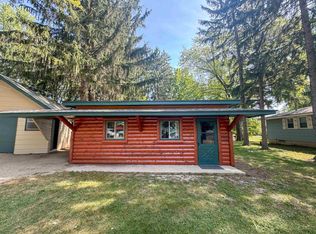
- $268,200-- bd-- ba-- sqftN5176 Forest Glen Beach Rd, Ripon, WI 54971Off Market
Similar homes
- $229,5003 bd1 ba1k sqftN7850 Douglas St, Ripon, WI 54971For Sale
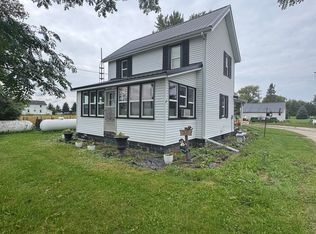 MLS ID #2033465, Lyn Herriot. SCWMLS
- $249,9003 bd2 ba1k sqft116 W Midway St, Rosendale, WI 54974For Sale
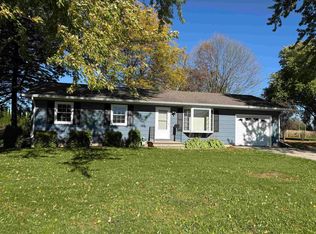 MLS ID #50334530, Chris J Solberg. RANW as distributed by MLS GRID
- $232,0002 bd2 ba964 sqftW432 Huron Bay Dr, Montello, WI 53949For Sale
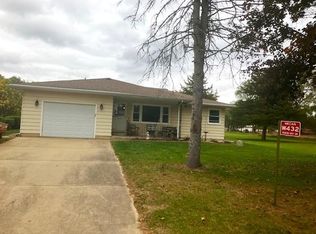 MLS ID #2034713, Kathleen Raddatz. SCWMLS
- $235,9002 bd2 ba1.1k sqft471 N Fulton St, Princeton, WI 54968For Sale
 MLS ID #2033759, Lena Stanton. SCWMLS
