Charming Up-North Retreat on Over Half an Acre! Welcome to your slice of northern Michigan paradise! Perfectly nestled in the heart of Interlochen, this delightful 2-bedroom, 1-bathroom home offers a wonderful blend of cozy comfort and everyday convenience. Set on a spacious private lot spanning over half an acre, the property features plenty of elbow room and outdoor space-ideal for weekend campfires, gardening, or adding your dream outbuilding. Inside, you will find an efficient, easy-living layout ready for you to move right in and make it your own. Positioned in an incredible spot, you are just minutes away from everything Interlochen has to offer. Enjoy being close to the world-renowned Interlochen Center for the Arts, local dining, shopping and pristine area waterways including Green Lake and Duck Lake plus you’re an easy scenic drive from Traverse City.
For sale
$275,000
1386 S South Long Lake Rd, Interlochen, MI 49643
2beds
864sqft
Single Family Residence
Built in 1978
0.61 Acres Lot
$265,000 Zestimate®
$318/sqft
$-- HOA
What's special
Efficient easy-living layoutCozy comfort
- 4 days |
- 736 |
- 44 |
Zillow last checked:
Listing updated:
Listed by:
Betsy Hill 231-778-1200,
Five Star Real Estate - Front St TC 231-778-1200,
Chad DeBolt 231-360-0780,
Five Star Real Estate - Front St TC
Source: NGLRMLS,MLS#: 1949159
Facts & features
Interior
Bedrooms & bathrooms
- Bedrooms: 2
- Bathrooms: 1
- Full bathrooms: 1
- Main level bathrooms: 1
- Main level bedrooms: 2
Primary bedroom
- Level: Main
- Area: 141
- Dimensions: 14.1 x 10
Bedroom 2
- Level: Main
- Area: 109.35
- Dimensions: 13.5 x 8.1
Primary bathroom
- Features: Shared
Kitchen
- Level: Main
- Area: 146.05
- Dimensions: 12.7 x 11.5
Living room
- Level: Main
- Area: 219.65
- Dimensions: 19.1 x 11.5
Heating
- Forced Air, Natural Gas
Cooling
- Window Unit(s), Window A/C Unit(s)
Appliances
- Included: Refrigerator, Oven/Range, Microwave, Water Softener Owned, Washer, Dryer, Gas Water Heater
- Laundry: Main Level
Features
- Pantry, Drywall, Cable TV, High Speed Internet, WiFi
- Flooring: Carpet, Vinyl
- Basement: Crawl Space
- Has fireplace: No
- Fireplace features: None
Interior area
- Total structure area: 864
- Total interior livable area: 864 sqft
- Finished area above ground: 864
- Finished area below ground: 0
Property
Parking
- Total spaces: 1
- Parking features: Attached, Garage Door Opener, Paved, Concrete Floors, Asphalt, Concrete, Circular Driveway, Private
- Attached garage spaces: 1
- Has uncovered spaces: Yes
Accessibility
- Accessibility features: None
Features
- Levels: One
- Stories: 1
- Patio & porch: Deck
- Waterfront features: None
Lot
- Size: 0.61 Acres
- Dimensions: 108 x 296 x 114 x 295
- Features: Wooded-Hardwoods, Evergreens, Level, Metes and Bounds
Details
- Additional structures: Shed(s)
- Parcel number: 280713105200
- Zoning description: Residential,Outbuildings Allowed
Construction
Type & style
- Home type: SingleFamily
- Architectural style: Ranch
- Property subtype: Single Family Residence
Materials
- Frame, Vinyl Siding
- Foundation: Wood
- Roof: Asphalt
Condition
- New construction: No
- Year built: 1978
Utilities & green energy
- Sewer: Private Sewer
- Water: Private
Community & HOA
Community
- Features: None
- Security: Smoke Detector(s)
- Subdivision: Innwood Acres #2
HOA
- Services included: None
Location
- Region: Interlochen
Financial & listing details
- Price per square foot: $318/sqft
- Tax assessed value: $88,336
- Annual tax amount: $2,304
- Price range: $275K - $275K
- Date on market: 8/11/2026
- Cumulative days on market: 4 days
- Listing agreement: Exclusive Right Sell
- Listing terms: Conventional,Cash,FHA,MSHDA,USDA Loan,VA Loan,1031 Exchange
- Ownership type: Private Owner
- Road surface type: Asphalt
Estimated market value
$265,000
$252,000 - $278,000
$1,666/mo
Price history
| Date | Event | Price |
|---|---|---|
| 8/11/2026 | Listed for sale | $275,000+39.2%$318/sqft |
Source:  NGLRMLS #1949159 Report a problem NGLRMLS #1949159 Report a problem | ||
| 3/19/2021 | Sold | $197,500+83.7%$229/sqft |
Source: NGLRMLS #1884239 Report a problem | ||
| 9/11/2014 | Sold | $107,500$124/sqft |
Source: Agent Provided Report a problem | ||
| 1/10/2014 | Sold | $107,500-6.5%$124/sqft |
Source: Agent Provided Report a problem | ||
| 9/26/2013 | Listing removed | $115,000$133/sqft |
Source: Traverse North Realty #1749298 Report a problem | ||
| 7/24/2013 | Listed for sale | $115,000+76.9%$133/sqft |
Source: Traverse North Realty #1749298 Report a problem | ||
| 11/12/1998 | Sold | $65,000$75/sqft |
Source: Agent Provided Report a problem | ||
Public tax history
| Year | Property taxes | Tax assessment |
|---|---|---|
| 2025 | $2,253 +5.3% | $110,100 +21% |
| 2024 | $2,139 +3.7% | $91,000 +11.5% |
| 2023 | $2,063 +84.4% | $81,600 +3.7% |
| 2022 | $1,119 -70.1% | $78,700 +34.1% |
| 2021 | $3,743 +103.6% | $58,700 +7.5% |
| 2020 | $1,839 | $54,600 +8.3% |
| 2019 | $1,839 +71.5% | $50,400 +8.9% |
| 2018 | $1,072 | $46,300 +2.9% |
| 2017 | -- | $45,000 +6.9% |
| 2016 | -- | $42,100 +16.6% |
| 2014 | -- | $36,100 +2.9% |
| 2012 | -- | $35,080 -2.2% |
| 2011 | -- | $35,880 -10.5% |
| 2010 | -- | $40,090 -3.5% |
| 2009 | -- | $41,540 -2.1% |
| 2008 | -- | $42,430 -10.7% |
| 2007 | -- | $47,510 +17.9% |
| 2005 | -- | $40,310 +5.8% |
| 2004 | -- | $38,100 +0.8% |
| 2003 | -- | $37,810 +1.4% |
| 2002 | -- | $37,290 +10.4% |
| 2001 | -- | $33,780 +7.9% |
| 2000 | -- | $31,320 |
Find assessor info on the county website
Monthly payment
Est. payment
Payment breakdown
Explore the cost of this home by adjusting the details. Changes won't be saved.Climate risks
Neighborhood: 49643
Nearby schools
GreatSchools rating
- 8/10Westwoods Elementary SchoolGrades: PK-5Distance: 3 mi
- 8/10West Middle SchoolGrades: 6-8Distance: 7.8 mi
- 8/10West Senior HighGrades: 9-12Distance: 6.8 mi
Schools provided by the listing agent
- District: Traverse City Area Public Schools
Source: NGLRMLS. This data may not be complete. We recommend contacting the local school district to confirm school assignments for this home.

- $288,7003 bd1 ba960 sqft9518 Tenor Dr, Interlochen, MI 49643Off Market
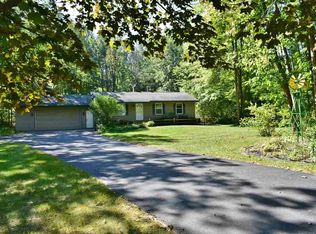
- $382,3004 bd2 ba1.8k sqft1245 Innwood N, Interlochen, MI 49643Off Market
- $264,6003 bd1 ba988 sqft9540 Tenor Dr, Interlochen, MI 49643Off Market
- $267,600-- bd-- ba960 sqft9556 Tenor Dr, Interlochen, MI 49643Off Market
- $329,8003 bd1 ba1.1k sqft1269 Innwood N, Interlochen, MI 49643Off Market
- $249,9002 bd1 ba864 sqft9588 Tenor Dr, Interlochen, MI 49643Off Market
- $298,5003 bd1 ba1.1k sqft1285 Innwood N, Interlochen, MI 49643Off Market
- $334,4004 bd2 ba1.4k sqft9610 Tenor Dr, Interlochen, MI 49643Off Market


A local agent can set up tours, give advice and negotiate with sellers.
A local lender can help you make sure your offer is ready when you are.
Similar homes
- $295,0003 bd2 ba1.1k sqft2783 Lake Ann Rd, Interlochen, MI 49643For Sale
 MLS ID #1949220, TJ Shimek. NGLRMLS
 - $364,0004 bd2 ba1.1k sqft2940 Artist Ave, Interlochen, MI 49643For Sale
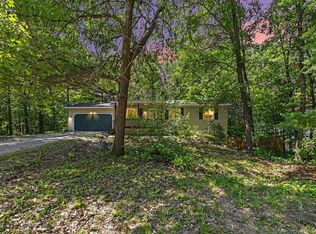 MLS ID #1948553, Jennifer Sterling. NGLRMLS
 - $349,0003 bd2 ba1.2k sqft3480 E Long Lake Rd, Traverse City, MI 49685For Sale
 MLS ID #1949145, Jennifer Sterling. NGLRMLS
 - $295,0002 bd1 ba717 sqft15357 Homestead Rd, Thompsonville, MI 49683For Sale

 MLS ID #26040503, Jon M Zickert, Real Estate One Beulah. MichRIC
 - $325,0002 bd1 ba960 sqft6296 N Reynolds Rd, Lake Ann, MI 49650For SaleMLS ID #1945642, Butch Adkins. NGLRMLS
- $297,5002 bd1 ba768 sqft4483 Hickory Ave, Honor, MI 49640For SaleMLS ID #1948917, Christine Stapleton. NGLRMLS
- $269,0002 bd1 ba864 sqft1088 Weathervane Pl, Traverse City, MI 49696For SaleMLS ID #1949060, Aubrey Vandemark. NGLRMLS
- $295,0002 bd1 ba717 sqft15357 Homestead Rd, Beulah, MI 49617For SaleMLS ID #1948832, Jon Zickert. NGLRMLS
- $285,0003 bd2 ba1k sqft8819 Harlan Rd, Copemish, MI 49625For SaleMLS ID #1947877, Butch Adkins. NGLRMLS
- $269,0002 bd1 ba800 sqft13544 Aylsworth Rd, Beulah, MI 49617For SaleMLS ID #1942790, Butch Adkins. NGLRMLS
- $334,9003 bd1 ba990 sqft33 Bluejay Rd, Traverse City, MI 49696For SaleMLS ID #1948683, Laura Cobb. NGLRMLS
- $163,5003 bd2 ba1.1k sqft4985 Flamingo Dr N, Traverse City, MI 49685For SaleMLS ID #1949158, Matthew Geib. NGLRMLS
- $375,0002 bd2 ba1.1k sqft9842 Deer Track Ct, Interlochen, MI 49643For SaleMLS ID #1948707, Michelle Marquez. NGLRMLS
- $379,0003 bd2 ba1.1k sqft8522 S Olivia Dr, Maple City, MI 49664For SaleMLS ID #1949340, Matthew Dakoske. NGLRMLS
- $349,9002 bd2 ba1k sqft5157 Highland Dr, Traverse City, MI 49685For SaleMLS ID #26034839, Lance E Engel, Five Star Real Estate (Main). MichRIC
- $145,0003 bd2 ba1.2k sqft14441 Woods Trl, Thompsonville, MI 49683For Sale
 MLS ID #201842072, Chad Wirth, Epique Realty Inc.. WWMLS
 - $299,0003 bd1 ba1.2k sqft14596 Thompson Ave, Thompsonville, MI 49683For SaleMLS ID #1948445, Jennifer Sterling. NGLRMLS
- $179,0002 bd1 ba1.1k sqft5257 Vance Rd, Grawn, MI 49637For SaleMLS ID #1947128, Dean Baker. NGLRMLS
- $379,9003 bd2 ba1.2k sqft4950 Meadowlark Ln, Traverse City, MI 49685For SaleMLS ID #1949015, Jaimie Fellows-Garno. NGLRMLS
- $324,9002 bd1 ba1k sqft11012 31st Rd, Kingsley, MI 49649For SaleMLS ID #1945876, Jeremy Fenske. NGLRMLS
